
Search results for "Processed" in Home Design Ideas


 Dream Window, LLC
Process of making drapes for the kitchen nook.
Example of a country family room design in Denver
Example of a country family room design in Denver

Find the right local pro for your project

 Aurora Farewell Architects
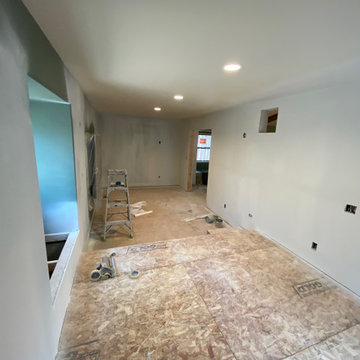
In process rendering by Spotless
Inspiration for a mid-sized eclectic white tile and marble tile cement tile floor and pink floor alcove bathtub remodel in New York with flat-panel cabinets, light wood cabinets, a one-piece toilet, white walls, a wall-mount sink, solid surface countertops and white countertops
Inspiration for a mid-sized eclectic white tile and marble tile cement tile floor and pink floor alcove bathtub remodel in New York with flat-panel cabinets, light wood cabinets, a one-piece toilet, white walls, a wall-mount sink, solid surface countertops and white countertops

 Christie's Design Build Remodeling
During our process
Doorless shower - brown tile and wood-look tile porcelain tile and black floor doorless shower idea in Denver with a hinged shower door
Doorless shower - brown tile and wood-look tile porcelain tile and black floor doorless shower idea in Denver with a hinged shower door

 Gallery KBNY
On this project, Gallery KBNY undertook one of our biggest home renovations to date. The project was a complete overhaul and gut renovation of a Brooklyn brownstone, standing four-stories in the heart of Bed-Stuy, that involved touching every square inch of the entire space.
The owner of this property, a real estate developer who was looking for an all-inclusive firm to handle the entire process, hired Gallery and tasked us with creating an owner’s quadplex with a separate garden studio apartment as a rental unit.

 Christie's Design Build Remodeling
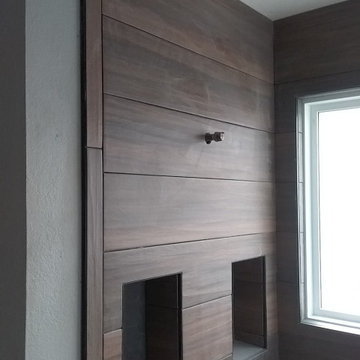
During our process
Brown tile and wood-look tile doorless shower photo in Denver with a hinged shower door
Brown tile and wood-look tile doorless shower photo in Denver with a hinged shower door


 Lore Patterson
Bainbridge island garden | Lore Patterson
Photo of a mid-sized eclectic partial sun backyard formal garden in Seattle for summer.
Photo of a mid-sized eclectic partial sun backyard formal garden in Seattle for summer.

 Quality Custom Cabinetry, Inc
Photography by Garrett Rowland Photography
Example of a mountain style u-shaped medium tone wood floor eat-in kitchen design in Philadelphia with a farmhouse sink, recessed-panel cabinets, distressed cabinets, brown backsplash, mosaic tile backsplash, stainless steel appliances and beige walls
Example of a mountain style u-shaped medium tone wood floor eat-in kitchen design in Philadelphia with a farmhouse sink, recessed-panel cabinets, distressed cabinets, brown backsplash, mosaic tile backsplash, stainless steel appliances and beige walls
 Gallery KBNY
On this project, Gallery KBNY undertook one of our biggest home renovations to date. The project was a complete overhaul and gut renovation of a Brooklyn brownstone, standing four-stories in the heart of Bed-Stuy, that involved touching every square inch of the entire space.
The owner of this property, a real estate developer who was looking for an all-inclusive firm to handle the entire process, hired Gallery and tasked us with creating an owner’s quadplex with a separate garden studio apartment as a rental unit.



 Design Builders & Remodeling Inc.
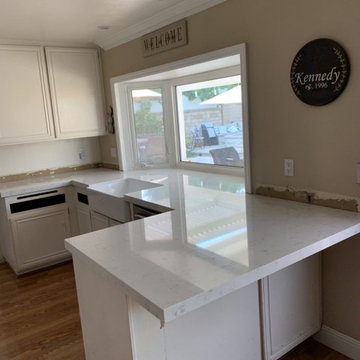
Design Builders & Remodeling is a one stop shop operation. From the start, design solutions are strongly rooted in practical applications and experience. Project planning takes into account the realities of the construction process and mindful of your established budget. All the work is centralized in one firm reducing the chances of costly or time consuming surprises. A solid partnership with solid professionals to help you realize your dreams for a new or improved home.
Nina Pomeroy

127