
Search results for "Processed" in Home Design Ideas
 Valentini Kids Furniture Brooklyn NY
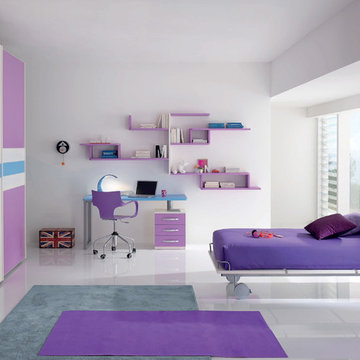
Italian Kids Bedroom Set WEB-04 by SPAR
Made in Italy by Spar
WEB Junior by Spar is an Italian kids bedroom furniture collection that is remarkable for its innovative modern solutions that help not only safe so valuable space, but get maximum out of every inch of your kids room. Modern technologies, brilliant design and outstanding quality are met within this collection, giving you endless opportunities for color and size customization, so you could realize all your individuality and meet all the requirements. WEB Bedroom line by Spar thinks about you and your lovely kids, or teenagers, providing designer bedroom solutions for all occasions, making your child's room awesome for everything: sleeping, studying and playing. WEB Junior Bedroom Furniture collection is here to realize all your biggest dreams and take care of your kids!
All the pieces can be mixed & matched from one set to another and are available in a variety of sizes and colors. Please contact our office regarding customization of this kids bedroom set.
The starting price is for the "As Shown" kids bedroom set WEB 04 that includes the following items:
1 Twin Size Bed (bed fits US standard Twin size mattress 39" x 75")
1 Desk with file cabinet (3 drawers)
1 Wall Shelf Shelving Composition
1 Sliding Door Wardrobe (2 Doors)
Please Note: Room/Bed decorative accessories and the mattress are not included in the price.
MATERIAL/CONSTRUCTION:
E1-Class ecological panels, which are produced exclusively trough a wood recycling production process
Used lacquers conform to the norm 71/3 (toys directive)
Structure: 18 mm thick melamine-coated particle board
Shelves: 25mm thick melamine-coated particle board
Back panels: medium density coated fibreboard 5mm thick
Doors: 18 mm thick melamine-coated particle board finished on 4 sides
Hardware: metal runners with self-closing system and double stop; adjustable self closing hinges; quick-mount and braking systems
Dimensions:
Twin Size Bed: W41.8" x D79.2" x H39.8" (internal 39" x 75" US Standard)
Full Size Bed: W56.8" x D79.2" x H39.8" (internal 54" x 75" US Standard)
Desk: W59" x D25.6" x H29.5"
File Cabinet: W18" x D16.5" x H28.5"
Wall Shelving Composition: W96" x D10" x H36.3" (1.6" thick)
Sliding Door Wardrobe: W71.7" x D23.6" x H89.8" or H102.4"
 Monte Cristo Ironworks
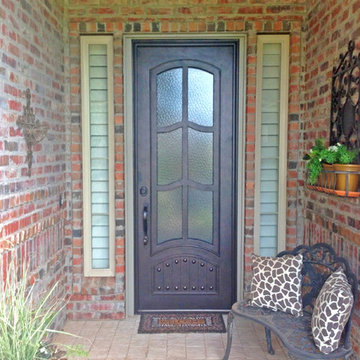
Front door - mid-sized traditional front door idea in Oklahoma City with a metal front door
 HOBBS INC
Architect: Amanda Martocchio Architecture & Design
Photography: Michael Moran
Project Year:2016
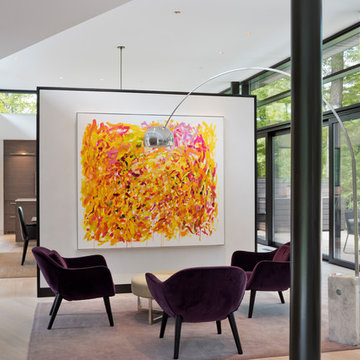
This LEED-certified project was a substantial rebuild of a 1960's home, preserving the original foundation to the extent possible, with a small amount of new area, a reconfigured floor plan, and newly envisioned massing. The design is simple and modern, with floor to ceiling glazing along the rear, connecting the interior living spaces to the landscape. The design process was informed by building science best practices, including solar orientation, triple glazing, rain-screen exterior cladding, and a thermal envelope that far exceeds code requirements.
Find the right local pro for your project

 Knu Design, LLC
Pre-design planning process: 9 points to ponder during programming while you are organizing your project.
 Corry's Creations and Construction
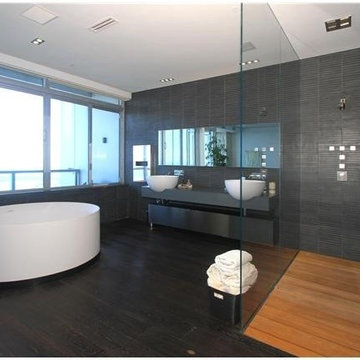
Inspiration for a huge modern master gray tile and stone tile dark wood floor freestanding bathtub remodel in Miami with a vessel sink, open cabinets, soapstone countertops, a one-piece toilet and gray walls
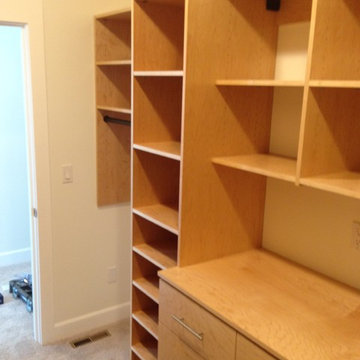
 Eric The Closet Guy
Maple plywood finished post machine work for a superior fit and finish. This kind of process provides increased durability and a more sophisticated appearance. It is a more expensive process, but well worth it.
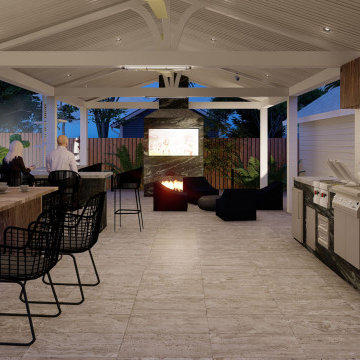
 Upscape Landscape Architecture
The design process of a pavilion emphasizes the study of your favorite options before taking to a non-stop construction process.
Inspiration for a backyard stone patio kitchen remodel in San Francisco
Inspiration for a backyard stone patio kitchen remodel in San Francisco
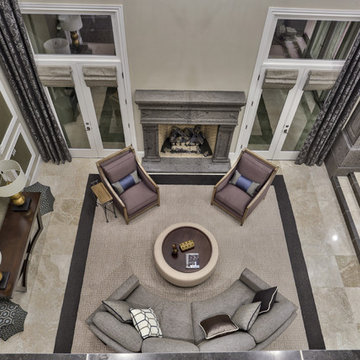

 Simply Simpatico, Inc.
Overall perspective of the room in process ...
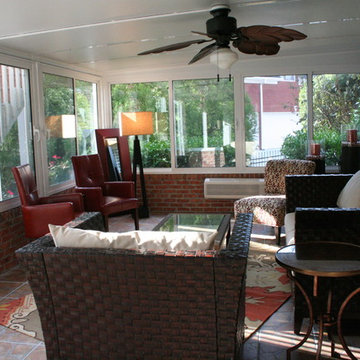
Sunroom - eclectic sunroom idea in Atlanta
Sunroom - eclectic sunroom idea in Atlanta




 Tenhulzen Remodeling
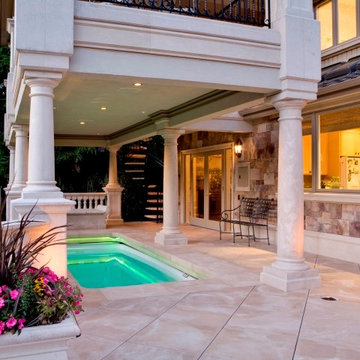
Built-in swim spa with LED lighting was protected,maintained and serviced during the reconstruction process.
Example of a small tuscan backyard concrete paver and rectangular lap pool design in Seattle
Example of a small tuscan backyard concrete paver and rectangular lap pool design in Seattle


 TaLord Interior Design
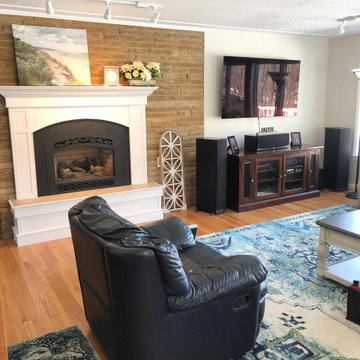
In-process. New rug and accessories.
Transitional open concept medium tone wood floor living room photo in Grand Rapids with beige walls, a standard fireplace, a stone fireplace and a wall-mounted tv
Transitional open concept medium tone wood floor living room photo in Grand Rapids with beige walls, a standard fireplace, a stone fireplace and a wall-mounted tv
 SAV Digital Environments
Audrey Hall Photography
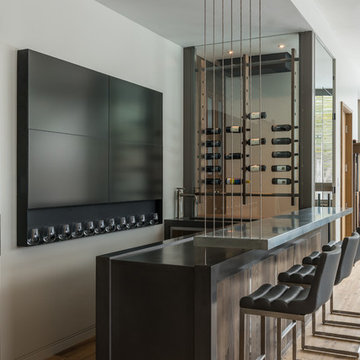
Seated home bar - small rustic single-wall light wood floor and beige floor seated home bar idea with stainless steel countertops and gray countertops
Seated home bar - small rustic single-wall light wood floor and beige floor seated home bar idea with stainless steel countertops and gray countertops
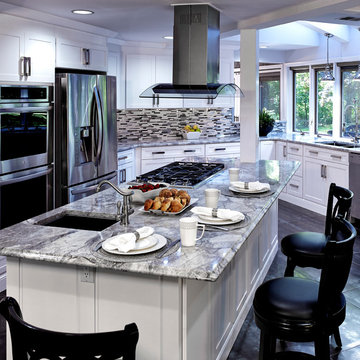
 Main Line Kitchen Design
 is a group of skilled Kitchen Designers each with many years of experience planning kitchens around the Delaware Valley. Using doorstyle and finish kitchen cabinetry samples, photo design books, and laptops to display your kitchen as it is designed, we eliminate the need for and the cost associated with a showroom business model. This makes the design process more convenient for our customers, and we pass the significant savings on to them as well.
Our design process also allows us to spend more time with our customers working on their designs. This is what we enjoy most about our business – it’s what brought us together in the first place. The kitchen cabinet lines we design with and sell are Jim Bishop, Durasupreme, 6 Square, Oracle, Village, Collier, and Bremtowm Fine Custom Cabinetry.
Copyright Bob Graham Jr. Photography

 Prime Hardwood Floors of Los Angeles
During the buffing process.
Example of an ornate open concept medium tone wood floor family room design in Los Angeles
Example of an ornate open concept medium tone wood floor family room design in Los Angeles
125