
Search results for "Processed" in Home Design Ideas
 MD+C
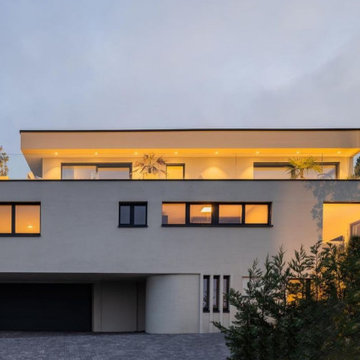
NOT ALL WORKS SHOWN ARE CONSTRUCTED BY MD+C. THESE ARE SAMPLE IMAGES TO SHOW POSSIBILITIES AND INSPIRE!
 MD+C
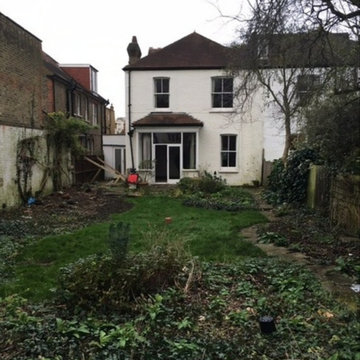
NOT ALL WORKS SHOWN ARE CONSTRUCTED BY MD+C. THESE ARE SAMPLE IMAGES TO SHOW POSSIBILITIES AND INSPIRE!
 MD+C
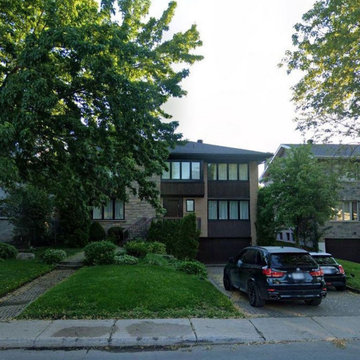
NOT ALL WORKS SHOWN ARE CONSTRUCTED BY MD+C. THESE ARE SAMPLE IMAGES TO SHOW POSSIBILITIES AND INSPIRE!
Find the right local pro for your project
 Domo Dojo
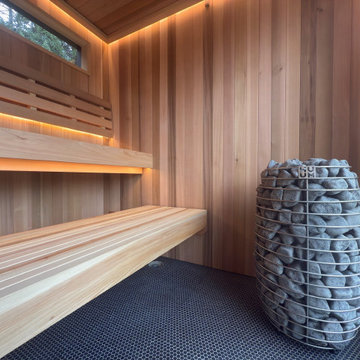
Custom sauna project developed through careful research, thoughtful planning, and detailed architectural drawings, translated into a fully built structure, showcasing precision, craftsmanship, and a clear design process from concept to construction, resulting in a warm, functional, and purpose driven space
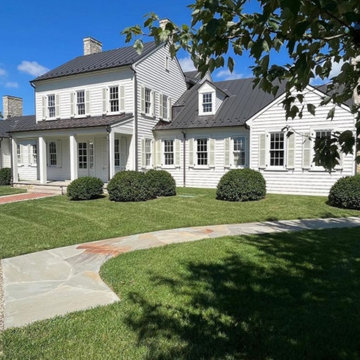 MD+C
NOT ALL WORKS SHOWN ARE CONSTRUCTED BY MD+C. THESE ARE SAMPLE IMAGES TO SHOW POSSIBILITIES AND INSPIRE!
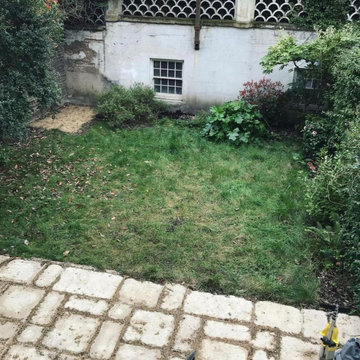 MD+C
NOT ALL WORKS SHOWN ARE CONSTRUCTED BY MD+C. THESE ARE SAMPLE IMAGES TO SHOW POSSIBILITIES AND INSPIRE!
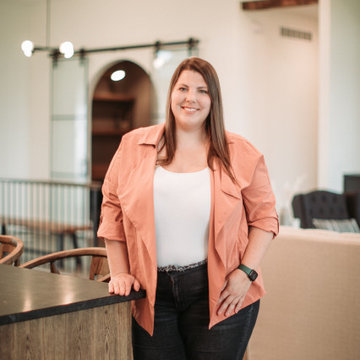
 Owen Homes LLC
Meet Charielle Sowers: Charielle is one of our owners and she focuses on Business Development for Owen Homes. She started with the team in 2013 after graduating from University of Missouri-Kansas City. Charielle oversees your experience with our team from the introductory call to the end of the warranty period. She’ll set up your custom project site on Buildertrend, periodically check in throughout the process to make sure things are going well, and help prepare you for a smooth transition for move-in. Once you’re settled in, Charielle will facilitate the warranty process and work with Soren to complete warranty items.
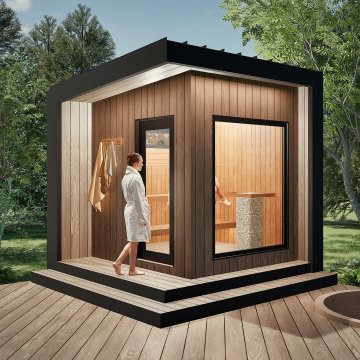 Domo Dojo
Custom sauna project developed through careful research, thoughtful planning, and detailed architectural drawings, translated into a fully built structure, showcasing precision, craftsmanship, and a clear design process from concept to construction, resulting in a warm, functional, and purpose driven space

 Tilt Gallery
Because you are unique, you should wear a unique piece of jewelry that is one-of-a-kind and not mass-produced. This wearable art, which can also be added to your collection, is a photograph that has been taken by a 19th century process.
Fun fact: Wet plate collodion was a process in which photographers had to carry their portable darkrooms with themselves. Not so much user-friendly, right?


 All Star Home Renovation LLC
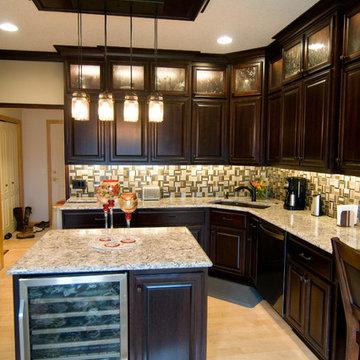
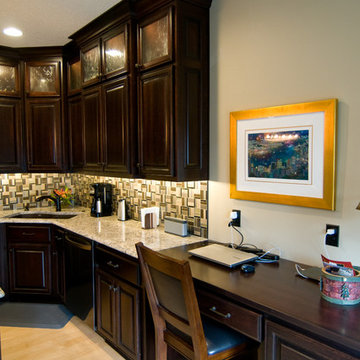
Example of a large classic 3/4 mosaic tile, black tile and white tile ceramic tile alcove bathtub design in Dallas with raised-panel cabinets, dark wood cabinets, a one-piece toilet, white walls, a drop-in sink and tile countertops

 Metzger Design
Some spaces are best understood before and after. Our Carytown Kitchen project demonstrates how a small space can be transformed for minimal expense.
First and foremost was maximizing space. With only 9 sf of built-in counter space we understood these work surfaces needed to be kept free of small appliances and clutter - and that meant extra storage. The introduction of high wall cabinets provides much needed storage for occasional use equipment and helps keep everything dust-free in the process.
Photograph by Stephen Barling.
 Architecture Office
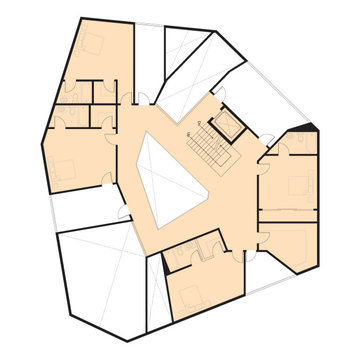
The Potrero Residence is the archetype for Architecture Office’s iterative process. Nestled in the Santa Monica mountains and surrounded by avocado farms, our client asked us to design a monumental hilltop home with views facing every direction and an underground ten car garage. We developed three concepts, choosing one developed by modelling a floorplate and populating it with cube forms. Using modelling software, we “sliced” the cubes at different points and rotated them across the plate. Via the interplay of these segmented cubes, this process created unique trapezoidal forms on each floorplate.
Each floor in the Potrero residence functions as a unique relationship of forms and voids. In this building, each exterior-facing void—the spaces between the rotated cubes—is either walled with glass to create a floor to ceiling window, or subtracted to create a balcony. These punctures provide each exterior facing room in the house with a panoramic view over a different area of the property. The balconies give this home a variety of lighting conditions throughout the day, sometimes dark and sometimes light, reminiscent of cave dwellings.
This design process creates a unique exterior wall across every face of the building. The driveway-facing facade is sculpted to resemble a traditional gable roofed house. Working around the house reveals a much more complex and digitally derived form. In the center of the house, a gem-shaped courtyard offers light within the relatively deep floor plates.
Following the form building process, we developed a material solution using cast-in-place, board formed concrete—giving the house a weighty appearance and reinforcing its cave-like volumes. The rotated cube forms create diverse atmospheres within the interior, and singular aesthetic relationships to the exterior environment. Though grand in scale, our design process creates a fundamentally simple form, while the interior’s spatial conditions evoke the comforts of home.
 Lundberg Design
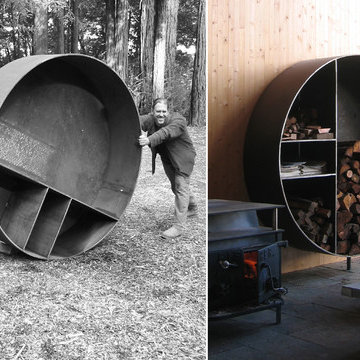
Custom firewood holder installation
Inspiration for a modern loft-style slate floor home design remodel in San Francisco with a wood stove
Inspiration for a modern loft-style slate floor home design remodel in San Francisco with a wood stove

 Maggy Costandy Interiors
We are a full service interior design firm, and have been operating since 1979. We treat the design process as a collaborative effort, we listen to you and your wishes, and strive to create beautiful, as well as functional solutions for your environment.

 Clare Castle Custom Homes
Craftsman entry, Hardi board siding cedar columns.
Photo by Steve Groth
Inspiration for a large craftsman green two-story mixed siding exterior home remodel in Chicago
Inspiration for a large craftsman green two-story mixed siding exterior home remodel in Chicago
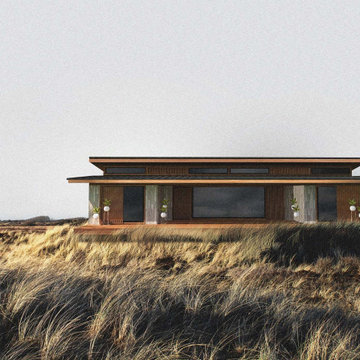

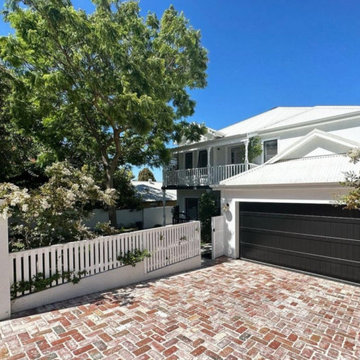 MD+C
NOT ALL WORKS SHOWN ARE CONSTRUCTED BY MD+C. THESE ARE SAMPLE IMAGES TO SHOW POSSIBILITIES AND INSPIRE!
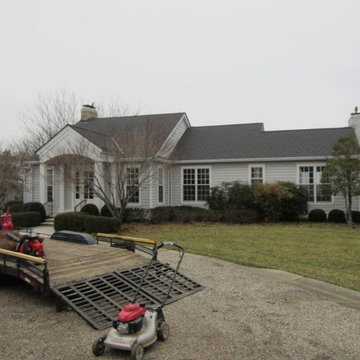 MD+C
NOT ALL WORKS SHOWN ARE CONSTRUCTED BY MD+C. THESE ARE SAMPLE IMAGES TO SHOW POSSIBILITIES AND INSPIRE!
194