
Search results for "Processed" in Home Design Ideas
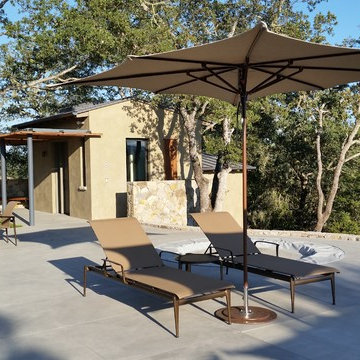
 Villa Terrazza Patio & Home
Aluma-Teak faux wood powdercoat process finish adds punch to the TUUCI Zero Horizon umbrella. Photo: Michael Robertori


Find the right local pro for your project
 Rays Pools & Chemicals
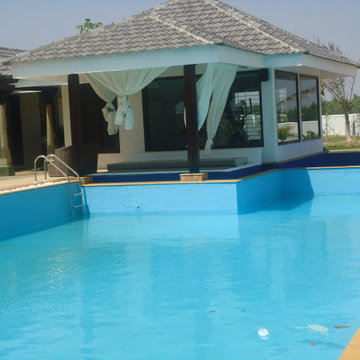
Pool Design & Constraction @Rays Pools & Chemicals
Pool - small contemporary courtyard tile and custom-shaped lap and privacy pool idea
Pool - small contemporary courtyard tile and custom-shaped lap and privacy pool idea
 Total Paving and Brick Services
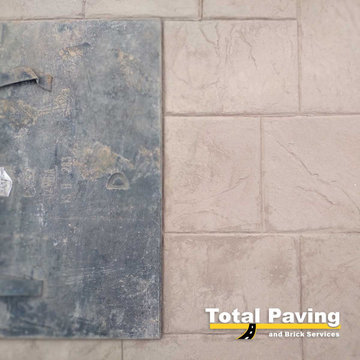
Concrete patio.
Decorative concrete and concrete release work process.
Longe Groove, Illinois.
 DesignAnts LLC
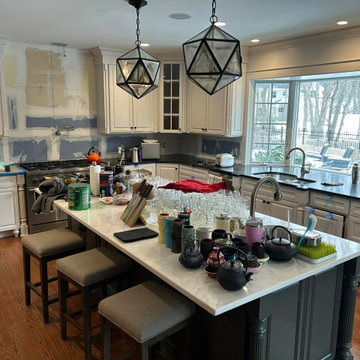
This 1990's kitchen is in the process of getting an updated look. A new gunmetal hood, Existing cabinets now painted white and gray/green, mirrored glass pendants, Quartzite countertops in Dark Brown and White. Looking forward to the completed design!

 Aquarium Marketing Corp
Beautiful reef aquarium in process of installation at Pinecrest
Inspiration for a modern entryway remodel in Miami
Inspiration for a modern entryway remodel in Miami
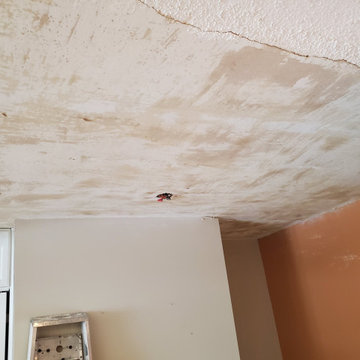
 Renovating Regina
During the process of removing popcorn ceiling and adding pot lights.
Home design - modern home design idea
Home design - modern home design idea

 Mingo Mountain Woodworking Inc
The owner/builders of this timber framed home chose cabinetry made of hand selected rift sawn white oak, with inset raise panel doors and a painstaking finish process to complement their home’s gently aged, classical design.
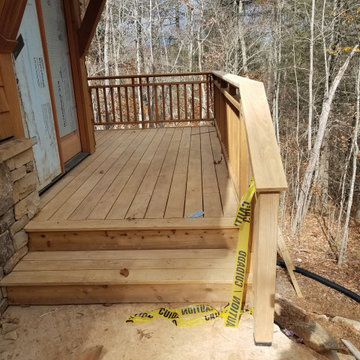

 Mingo Mountain Woodworking Inc
The owner/builders of this timber framed home chose cabinetry made of hand selected rift sawn white oak, with inset raise panel doors and a painstaking finish process to complement their home’s gently aged, classical design.
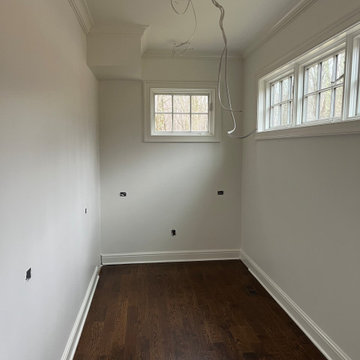

 Smith Building Specialties, Inc.
Smith Building Specialties supplied all of the Andersen windows and doors for the 6 Nature Walk subdivision model homes. These pictures are during the construction process.
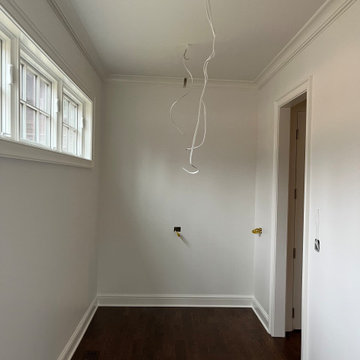
 Milton's Home & Garden Inc. / MHG Services Inc.
In process (repainted walls, ceiling and trims
Hallway - hallway idea in New York
Hallway - hallway idea in New York

 HomeGlow Studio
We recently consulted on upgrading the exterior of this building to give it a more craftsman/nautical flair to blend with other buildings in downtown Comox.
This photo was taken mid-way through the process.
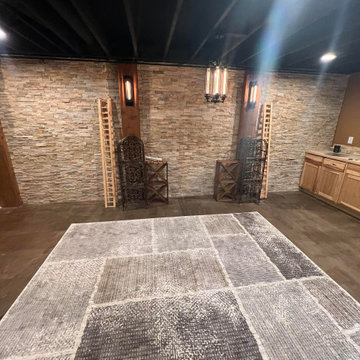
 T And J All In Remodeling
TandJ All in Remodeling team actively transforming a Waukesha home's basement, highlighting the process of creating a functional and stylish space.

 One SEED Architecture + Interiors
Architecture: One SEED Architecture + Interiors (www.oneseed.ca)
Photo: Martin Knowles Photo Media
Builder: Vertical Grain Projects
Multigenerational Vancouver Special Reno
#MGvancouverspecial
Vancouver, BC
Previous Project Next Project
2 780 SF
Interior and Exterior Renovation
We are very excited about the conversion of this Vancouver Special in East Van’s Renfrew-Collingwood area, zoned RS-1, into a contemporary multigenerational home. It will incorporate two generations immediately, with separate suites for the home owners and their parents, and will be flexible enough to accommodate the next generation as well, when the owners have children of their own. During the design process we addressed the needs of each group and took special care that each suite was designed with lots of light, high ceilings, and large rooms.





 Art & Smart Inc
Solid wood with its natural warmth
is processed according to traditional cabinet making techniques for an original blend of traditional workmanship and structural technology. Combined with stone,
it provides a feeling of sturdiness firmly rooted in tradition, producing the finest sensations from natural elements.
208