
Search results for "Processed" in Home Design Ideas


 Kadlec Architecture + Design
Having successfully designed the then bachelor’s penthouse residence at the Waldorf Astoria, Kadlec Architecture + Design was retained to combine 2 units into a full floor residence in the historic Palmolive building in Chicago. The couple was recently married and have five older kids between them all in their 20s. She has 2 girls and he has 3 boys (Think Brady bunch). Nate Berkus and Associates was the interior design firm, who is based in Chicago as well, so it was a fun collaborative process.
Details:
-Brass inlay in natural oak herringbone floors running the length of the hallway, which joins in the rotunda.
-Bronze metal and glass doors bring natural light into the interior of the residence and main hallway as well as highlight dramatic city and lake views.
-Billiards room is paneled in walnut with navy suede walls. The bar countertop is zinc.
-Kitchen is black lacquered with grass cloth walls and has two inset vintage brass vitrines.
-High gloss lacquered office
-Lots of vintage/antique lighting from Paris flea market (dining room fixture, over-scaled sconces in entry)
-World class art collection
Photography: Tony Soluri, Interior Design: Nate Berkus Interiors and Sasha Adler Design

 Castle Bespoke Flooring
3/4" x 8" Castle Bespoke Chateau Grade custom engineered white oak flooring. Process: Rubio Fume + 5% White Rubio.
Inspiration for a rustic family room remodel in Portland
Inspiration for a rustic family room remodel in Portland
Find the right local pro for your project

 Sustainable Design, LLC
Custom designed new entry.
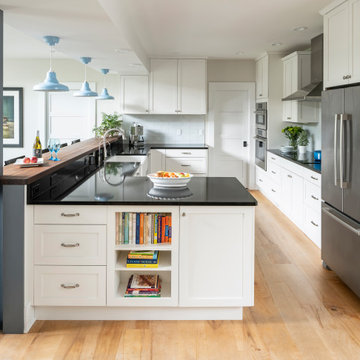
This neglected farmhouse has found a new family. Together we will undo the exterior muddling of the past, restore the interior spaces and create an amazing home for future generations to enjoy. As part of the process, we are improving the function, durability, energy efficiency and appearance of this home. We are converting a screen porch into a much-needed mudroom, air sealing the walls, increasing the insulation throughout, using resilient materials, and restoring the trim with classic details. Thanks to the amazing clients and excellent building crew, this restoration has been a truly rewarding process; transforming a village eyesore into a beautiful home.
 Architectural Resource LLC
Wanting to get as close to net- zero as possible, our clients came to us with a desire to create a home that would accommodate their growing family while walking lighter on the earth and living in a healthier home. A collaborative process with the clients, architect and Meadowlark resulted in a stunning energy-efficient home that seamlessly melds with the aesthetic of the classic Ann Arbor neighborhood where it’s situated.
Architecture: Architectural Resource
Photography: Joshua Caldwell

 Penny Lane Home Builders, LLC
Close up of bonderized, corrugated metal siding
Photography by Lynn Donaldson
Inspiration for a large industrial gray one-story mixed siding exterior home remodel
Inspiration for a large industrial gray one-story mixed siding exterior home remodel

 Touchstone Kitchen and Bath
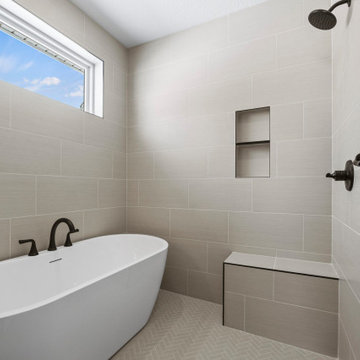
This master bathroom remodel was part of a larger, second floor renovation. The updates installed brought the home into the 21st century and helped the space feel more light and open in the process.



 Kabloom Landscaping
AFTER pic:Screening using recycled materials and new...in process here
Photo of an eclectic landscaping in Houston.
Photo of an eclectic landscaping in Houston.

 Mary Dancey Interiors
Shower Stall With a View.
Mosaic tile used for the vanity backsplash was also installed in the shower surrounded by rows of soft white porcelain subway tile. A natural mosaic stone shower floor was installed with an infinity drain and a footrest doubles as a shelf. A glass enclosure and quartz clad skylight complete the look.
Lisa Piellusch Picture Your Life Photography


 Nicole Décor & Design LLC
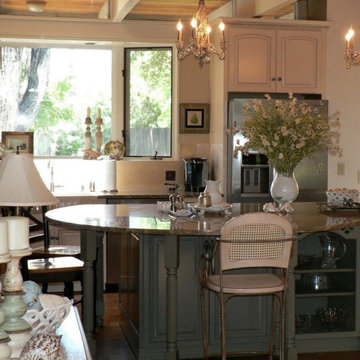
This collaborative effort was a complete remodel in the main living space and kitchen of this home. The client was involved the selection process of every piece of furniture, wall art and accessory.

 The Staging Queen, LLC
Family Room/Middle Room- In Process
Color makes all the difference! This room now highlights the bay window and looks larger due to the color change. From heavy dark green to classic, black & white!
 Total Paving and Brick Services
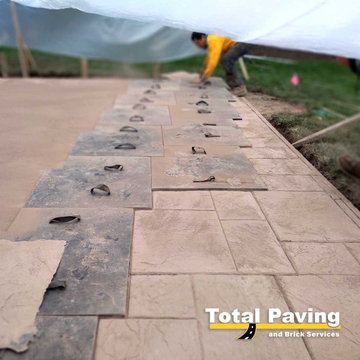
Concrete patio.
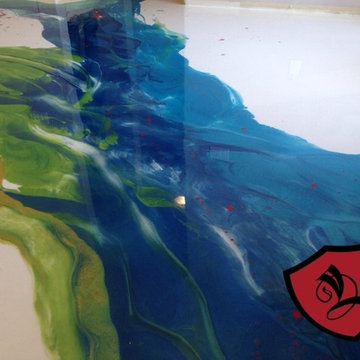
Decorative concrete and concrete release work process.
Longe Groove, Illinois.
 Latitude Architecture
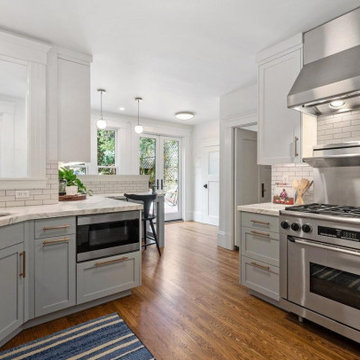
Our renovation project in San Francisco was just recently completed. This Noe Valley Victorian was a treat to work on with a great client who was an integral part of the process. This home seamlessly blends modern luxury with the timeless San Francisco charm.
 Zawadski Homes Inc.
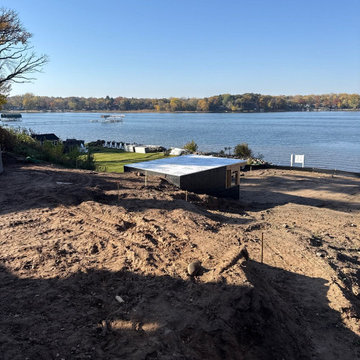
The boathouse of our in-process urban lake home in White Bear Lake, MN.
Example of a transitional home design design in Minneapolis
Example of a transitional home design design in Minneapolis

 Transforming Rooms
An entry is the first impression, our wonderful assortment of rugs, art, and furniture makes the selection process easy!
210