
Search results for "Processor" in Home Design Ideas

 A Closet Case
Inspiration for a large timeless concrete floor and gray floor kitchen pantry remodel in Charleston with open cabinets
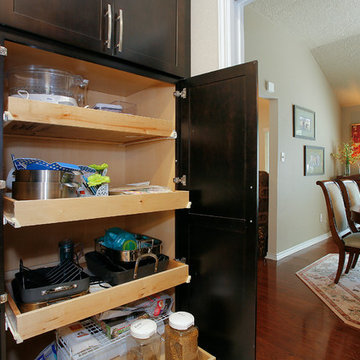
 DWR Construction (Doing What's Right Construction)
Eat-in kitchen - transitional u-shaped porcelain tile eat-in kitchen idea in Houston with an undermount sink, shaker cabinets, dark wood cabinets, granite countertops, beige backsplash, stone tile backsplash, stainless steel appliances and a peninsula

 Marci Goulart Interior Design
Transitional built-in desk medium tone wood floor and brown floor home office photo in Other with green walls
Find the right local pro for your project

 F1 Cabinets and Furniture
Example of a large classic l-shaped medium tone wood floor and brown floor kitchen pantry design in Phoenix with a farmhouse sink, raised-panel cabinets, white cabinets, wood countertops, multicolored backsplash, colored appliances, two islands and brown countertops
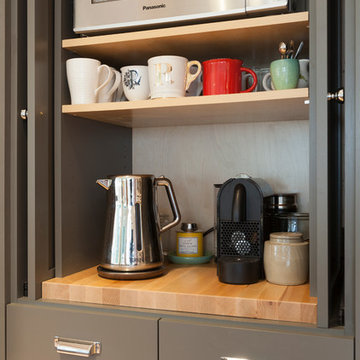

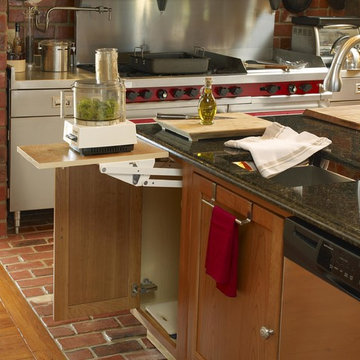
 Pittam Associates, Inc.

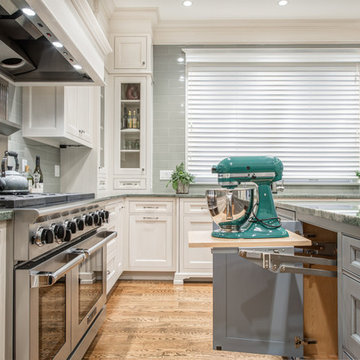
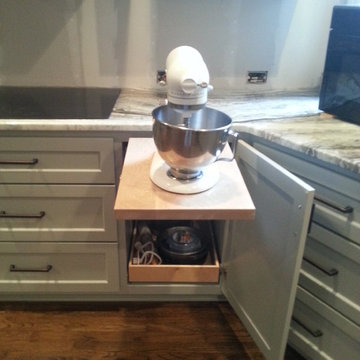
The end cabinet conceals the easy to raise and lower mixer shelf.
Photo credit: Rod Pittam
Kitchen - farmhouse kitchen idea in Atlanta
Kitchen - farmhouse kitchen idea in Atlanta
 Griffin Customs, LLC
Barry Griffin
Example of a large classic l-shaped medium tone wood floor eat-in kitchen design in Richmond with an undermount sink, raised-panel cabinets, white cabinets, soapstone countertops, beige backsplash, mosaic tile backsplash, stainless steel appliances and an island
Example of a large classic l-shaped medium tone wood floor eat-in kitchen design in Richmond with an undermount sink, raised-panel cabinets, white cabinets, soapstone countertops, beige backsplash, mosaic tile backsplash, stainless steel appliances and an island
 Geneva Cabinet
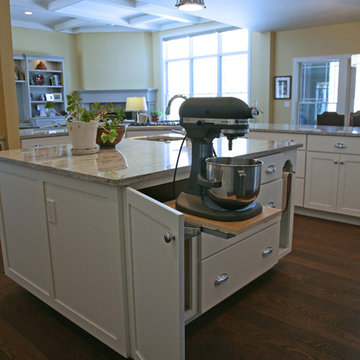
Geneva Cabinet Company, Lake Geneva, Wi Kitchen and Bath design featuring Medallion Cabinets Lancaster style door in White Icing finish. Center island features a vegetable sink, refrigerator drawers, and a special Mixer shelf cabinet, cup pulls on drawers and knobs on doors. Peninsula wraps around and provides counter seating and features a 36" wide cooktop with downdraft.
 DH Audio and Home Theater
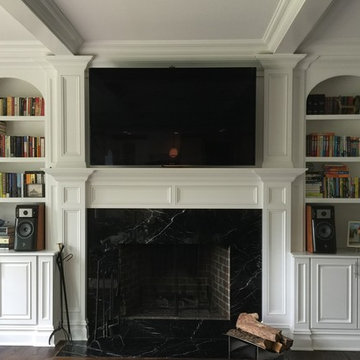
The client moved into this space with a pair of high-end speakers he had from his last house. The built-ins were already there in his new family room. No other speaker which could fit on those shelves was going to be any better, or even as good, as the speakers he already owned--not without spending many thousands of dollars. It made sense to modify the built-ins to better fit the existing speakers. This photo shows the built-ins after that modification. Another photo shows the speaker and the shelves before the modification.
An upgradeable TV and audio system, commensurate in quality to the speakers, was provided by DH Audio and Home Theater. The system is upgradeable by both software updates and by virtue of its NAD Master Series surround sound processor which uses a design much like a PC tower with its removable card slots. New technologies (4k video, MQA) have already come along since the introduction of this surround processor for which the owner can buy and or upgrade the removable cards.
This cabinet is also the heart of a Bluesound wireless and expandable multi-room music system that the customer favored for its superior sound quality (e.g. over Sonos).
Ease-of-use was also a must, so DH Audio & Home Theater custom programmed a remote so that one button press is all that's required to call up Fios HD TV, Netflix, Blu-ray discs, family photos and video, or music.
 Right Angle Kitchens
Photos By: David West of Born Imagery
Designer:Katie Fitzgerald of Right Angle Kitchens and Design Inc.
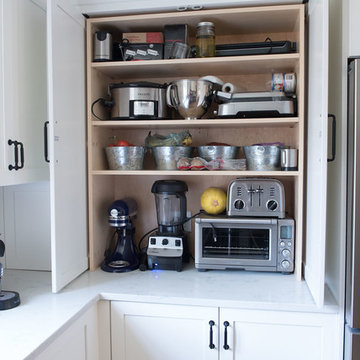
Large cottage u-shaped light wood floor and brown floor eat-in kitchen photo in Boston with shaker cabinets, white cabinets, quartz countertops, white backsplash, mosaic tile backsplash, stainless steel appliances, a peninsula and white countertops
Large cottage u-shaped light wood floor and brown floor eat-in kitchen photo in Boston with shaker cabinets, white cabinets, quartz countertops, white backsplash, mosaic tile backsplash, stainless steel appliances, a peninsula and white countertops
 Savvy Cabinetry Design Interiors
The traditional styled kitchen with WoodMode beaded inset cabinetry in Vintage Nordic White, Sub-Zero refrigerators, paneled Miele dishwashers, and a custom Vent-a-Hood. This kitchen is all about function and storage.
The colorful Kitchen-Aid is easily stored on the island next to plenty of counter space, trash compactor, and prep sink.
 Signature Designs Kitchen | Bath | Interiors

Black and Brass kitchen faucet. Kitchen is packed with tons of organizations
Enclosed kitchen - mid-sized modern l-shaped light wood floor and brown floor enclosed kitchen idea in Denver with flat-panel cabinets, light wood cabinets, quartz countertops, stainless steel appliances and white countertops
Enclosed kitchen - mid-sized modern l-shaped light wood floor and brown floor enclosed kitchen idea in Denver with flat-panel cabinets, light wood cabinets, quartz countertops, stainless steel appliances and white countertops

 DreamMaker Bath & Kitchen
Designed by DreamMaker Bath & Kitchen Ann Arbor designer Kami Michels
Built by DreamMaker Bath & Kitchen Carpenter Gerry Davids
Photographed by Angela Brown Photography LLC
 ListenUp
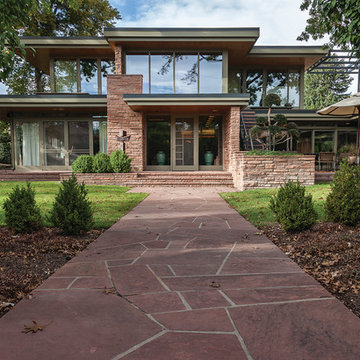
Several years ago, one couple began an extensive renovation of this East Denver home. The residence was originally designed by Victor Hornbein, a legendary local architect best known for his work (along with Ed White) on the Boettcher Memorial Tropical Conservatory at the Denver Botanic Gardens. The homeowner, himself an architect, spearheaded the project with the goal of staying true to Hornbein's original vision.
Part of the two-year restoration included the addition of state-of-the-art appliances and lighting, and eventually the planning of the audio/video.
Because the homeowners wanted to have the functionality of a first-rate home theater in a multipurpose room, ListenUp designed a setup featuring a wall-mounted 84-inch Sony 4K TV. The sleek Salamander credenza houses a McIntosh LCR80 center channel speaker, the top-of-the-line MX151 preamp/processor, an MC303 pwoer amp, and the MVP 891 universal disc player. The credenza is flanked by tow McIntosh XR100 speakers whose high-gloss finish mirrors that of the cabinet's smoked-glass doors. The surround channels are handled by two CS100 in-ceiling speakers, and three REL subwoofers deliver dramatic deep bass.
This is truly a whole-house audio system, with 12 zones of audio throughout the home and outdoor areas. Family members can access their favorite music services and music stored on a local hard drive. A high-quality Pro-Ject turntable is even wired into the system.
In the kitchen and some of the other first-floor rooms, the mid-century modern design is enhanced by custom wood and fabric grille covers for the architectural speakers. The pool area benefits from a Sonance outdoor system that employs strategically located speakers along with an underground subwoofer. And, of course, it's all connected to the Sonos system for endless entertainment options.
Photo Credit: Vicki Kerr Photography
 Redstart Construction, Inc.
Picture Perfect House
Mid-sized transitional built-in desk dark wood floor and brown floor study room photo in Chicago with gray walls
Mid-sized transitional built-in desk dark wood floor and brown floor study room photo in Chicago with gray walls
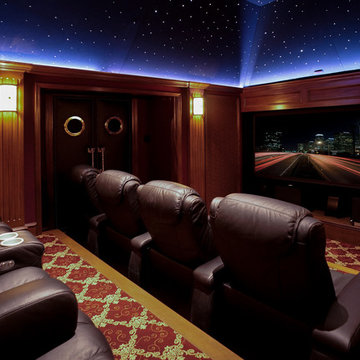
 UltraMedia, Inc.
For amazing audio reproduction, we installed Sonus Faber left-center-right speakers, REL sub bass systems, Totem surrounds, and Bel Canto monoblock amplification. To ensure that the sound reaches ears exactly as intended, we specified Cinematech acoustical treatment. This was also the perfect application for Audioquest cabling. Using the skills we learned at Sumiko, we meticulously set the soundstage—a process that took two 3-hour visits to reach perfection.
For video, we chose an ultra-high performance 1080p Wolf projector that rivals most 4k projectors on the market, and a Wolf video processor.
Special attention was given to the high-voltage system in an effort to reduce the noise floor. We had the Romex electrical lines removed, and replaced with direct-to-panel jacketed electrical lines with 4 x 20 amp circuits, protected with SurgeX, and terminated with Furutech electrical outlets from Japan. Between this and the equipment, we used IsoTec power conditioning.
Photo by CinemaTech
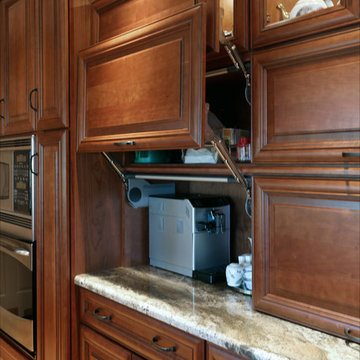
 Pacific Northwest Cabinetry
Pacific Northwest Cabinetry
Inspiration for a mid-sized transitional u-shaped light wood floor eat-in kitchen remodel in Portland with an undermount sink, raised-panel cabinets, medium tone wood cabinets, granite countertops, beige backsplash, porcelain backsplash, stainless steel appliances and an island
Inspiration for a mid-sized transitional u-shaped light wood floor eat-in kitchen remodel in Portland with an undermount sink, raised-panel cabinets, medium tone wood cabinets, granite countertops, beige backsplash, porcelain backsplash, stainless steel appliances and an island
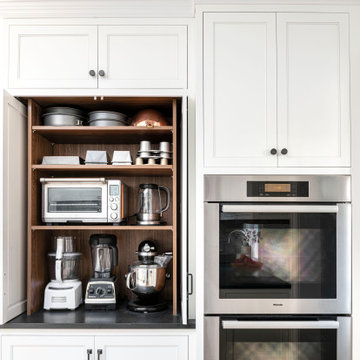
 Metropolitan Cabinets & Countertops
Custom inset kitchen with details including walnut interiors and customized coffee station.
Example of a transitional kitchen pantry design in Boston with shaker cabinets, white cabinets and an island
Example of a transitional kitchen pantry design in Boston with shaker cabinets, white cabinets and an island

 ListenUp

When the owner and engineer at High Fidelity Mastering in Albuquerque, NM began building his ultimate dream home-studio, he called on ListenUp to help.
The 1,260-square-foot facility was designed from the ground up as a dual use room - an audio mastering/restoration facility, and a 9.1.4 Dolby Atmos private theater. The building was constructed by General Contractor Tom Nelson of T-Squared Construction. All acoustic treatments were installed by Jeff Matasso of Specialty Acoustical Solutions out of Dallas, TX, using special acoustical materials and diffusor panels by pArtScience (another Russ Berger company).
The analog and digital mastering equipment is by Legendary Audio, TC Electronic, Manley and Weiss. The customer already owned two Bowers & Wilkins 800 Series floorstanding speakers, as well as a McIntosh preamp/processor and amps previously purchased from ListenUp. For this project we did all the wiring and installed an Epson LS10000 laser projector, a 135-inch Stewart Screen, a new B&W 800 D3 Series center channel and CCM 8.5 speakers for all the surround and overhead speakers, as well as motorized shades from HunterDouglas.
Photo Credit: Vicki Kerr
3