
Search results for "Procurement" in Home Design Ideas
 Halcyon Interiors Co.

A Minimal Palette
Inspired by Scandinavian design we created warm modern living spaces with a minimal palette of warm white oak, cream, black, and camel leather. The show stopping Geiger Crosshatch chairs act as two large pieces of sculptural art and are as comfortable as they are beautiful. The end result are minimal and comfortable living spaces that are the epitome of quite luxury.
SCOPE OF SERVICES
Interior Architecture & Design, Project Management, Custom Millwork and Built-In Design and Elevation DrawingsSpace Planning, Furniture, Lighting, Window Treatments, Textiles, and Decor Sourcing and Procurement, Art Curation, and final Styling to deliver a fully realized space.
 Just the Thing Decorating, Staging, and Windows
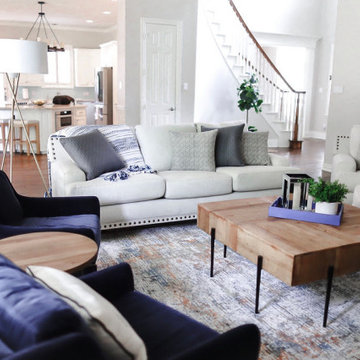
This wonderful client was keeping their New Hampshire home, but was relocating for 2 years to Texas for work. Before the family arrived, I was tasked with furnishing the whole house so the children feel "at home" when they arrived.
Using a unified color scheme, I procured and coordinated the essentials for an on time, and on budget, and on trend delivery!
Photo Credit: Boldly Beige
 Angie Bascom
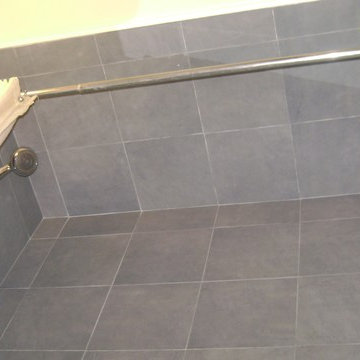
Complete renovation of Transitional Bathroom in one bedroom apartment in the Pratt Institute/Boerum Hill Area of New York City.
Services Rendered:
Design Consulting
Project Management
Finish Selection
Specification
Procurement
Renovation
Features:
Antique Vanity in Cherry Wood (Re-purposed Found Object)
Custom Glass Counter
Glass Vessel Sink
Italian Porcelain Tile
Glass Mosaic Floor Tile
Custom Made White Wainscot
Custom Recessed Storage
Photography by Angie Bascom
Find the right local pro for your project
 Garden State Tile-Philadelphia
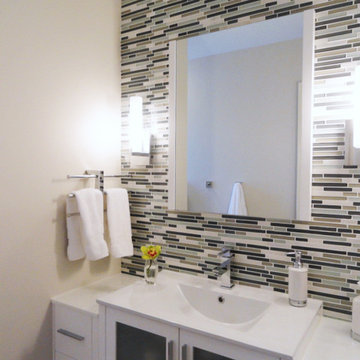
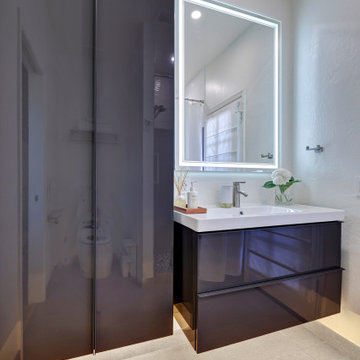
Check out this vanity to ceiling glass mosaic back splash! This tile is a glass mosaic combining taupe, beige, cream, and two different blues to create a beautiful feature accent wall in the powder room. To find out where to procure this tile contact Garden State Tile Philadelphia! (We ship nation-wide)
 KEH Interiors
This 5BD / 3BA home was purchased by our client in an auction, after a year of being unoccupied. This 1st Phase scope included updating 3 bathrooms, interior & exterior paint, a complete lighting plan, converting their wood-burning fireplace to an electric fireplace; adding LED-lit wood paneling to the fireplace wall, and curating, procuring and placing furnishings, linens, and some decor pieces throughout the home. After the dining room chandelier is installed, we will have our professional “after” photo session. The Client’s design vision is “Pacific Northwest Vibe” for this personal chef concept Airbnb. The 2nd Phase will include updating the flooring and kitchen.
 Alicia Zupan Designs

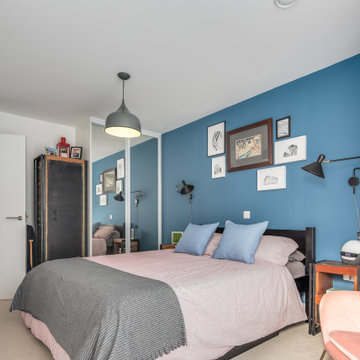
Design Build Project - Modern Master Bedroom - All Furnishings and Window treatments procured by Alicia Zupan via Custom curated designs thru Basik and Graeber, Ethan Allen, West Elm, and RH - Custom Window Treatments Texton Shades
Home Design: Alicia Zupan Designs
Interior Design: Alicia Zupan Designs
Builder: Matteson Homes
Furnishings: Alicia Zupan Designs
Photos: Nested Tours
 Elizabeth Drake of Drake Interiors Limited
Photographer: Werner Straube
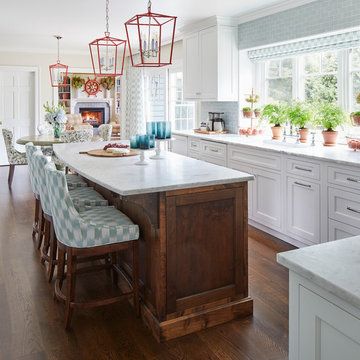
Example of a transitional u-shaped brown floor and dark wood floor eat-in kitchen design in Chicago with a double-bowl sink, white cabinets, quartzite countertops, blue backsplash, ceramic backsplash, an island, white countertops, shaker cabinets and stainless steel appliances
Example of a transitional u-shaped brown floor and dark wood floor eat-in kitchen design in Chicago with a double-bowl sink, white cabinets, quartzite countertops, blue backsplash, ceramic backsplash, an island, white countertops, shaker cabinets and stainless steel appliances


 Angie Bascom
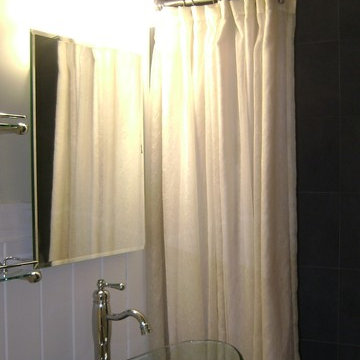
Complete renovation of Transitional Bathroom in one bedroom apartment in the Pratt Institute/Boerum Hill Area of New York City.
Services Rendered:
Design Consulting
Project Management
Finish Selection
Specification
Procurement
Renovation
Features:
Antique Vanity in Cherry Wood (Re-purposed Found Object)
Custom Glass Counter
Glass Vessel Sink
Italian Porcelain Tile
Glass Mosaic Floor Tile
Custom Made White Wainscot
Custom Recessed Storage
Photography by Angie Bascom

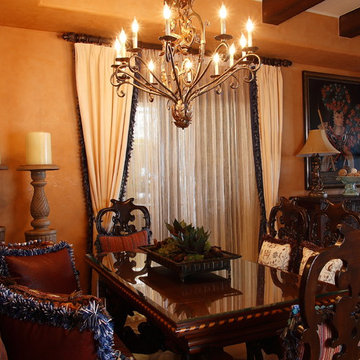
 BPL Design Group
Pat Lepe Custom Draperies and Bed Linens
Dining room - mediterranean dining room idea in Other
Dining room - mediterranean dining room idea in Other

 Gallery KBNY
For our full gut renovation of this Manhattan loft penthouse, we partnered with architecture firm Todd Zwigard Architects. Many of our clients know us as experts in the full design-build approach, where we handle every aspect of the project. But in this case, architectural plans were already drawn, the full schedule was finished, and our clients needed a partner to execute on the architectural plans – enter Gallery. Construction management is as vital to a project as the design phase, so we’re happy to offer our expertise in this type of scenario.
A DIFFERENT APPROACH
Construction and design are often the face of most renovations, but the planning and follow-through are naturally just as necessary to make it all come together. The project itself was a fairly straightforward gut renovation of the loft. Everything was included: new floors, a new kitchen, new bathrooms, new lighting. Our task was to manage every aspect of the construction, ensuring that the planning work of Todd Zwigard Architects was executed to the exact vision imagined for this Manhattan loft renovation.
CONTEMPORARY GOES ECLECTIC
Although we didn’t contribute to the aesthetic of the interior design in this project, we did carry out the plans that brought it life. The tone was very modern, with some eclectic touches. The kitchen, featuring an island with a baby blue lacquered finish, blends contemporary clean lines into an industrial-tinged, almost futuristic aesthetic. Reclaimed wooden doors and art pieces collected throughout the years are an ode to the client's travels, an artistic touch from Todd Zwigard Architects.
LET’S TALK
Quality of work is of course important, but there are several components of construction management that are equally vital: communication; processes that make sure you're able to adhere to schedules; protocols with both safety and communication. You might say this is the nerding out of the construction process. It’s not often the face of a project, but it’s absolutely massive in terms of carrying out a successful renovation, whether it’s a penthouse loft in Manhattan, a condo in Prospect Heights, or a kitchen in a Brooklyn brownstone. Quality construction management is probably one of the biggest ways to separate professional contractors from those who aren’t.
ART FROM CHAOS
This was such a large project, so our ability to procure and source all the finishes and fixtures was hugely important to our clients. The sheer number of floors, tiles, and plumbing fixtures alone that need to be ordered, in addition to everything else, plus figuring out lead times, shipments, deliveries, and inspections. It can quickly become chaotic, but there’s an art to the planning and organization, and we’ve mastered it.
The larger a project is, the more likely that havoc will rear its head. The antidote is not only really proper planning and construction management, as we achieved in this Manhattan loft penthouse renovation, but also a great working relationship with everyone else involved in the project: contractors, architect, and clients alike.
GET IN TOUCH
Is a loft renovation in New York in your future? We’re experts in renovating New York homes, from apartment combinations in managed buildings to kitchens and bathrooms in co-ops and condos to gut renovations of historic spaces and landmark renovations.
Contact us to learn more about our approach as a design-and-build firm, where all aspects of your project are handled under the same roof. In addition to construction management, you’ll get our in-house architect in-house and the added renovation benefits of experts in design, material selection, and paperwork.
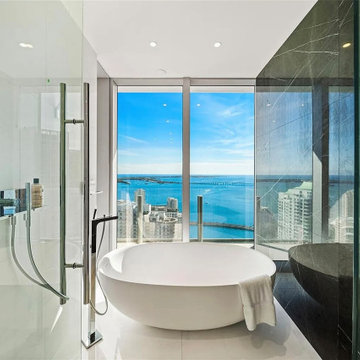
 MØ Builders & Co.
MØ Builders was invited by the homeowner to fully customize and furnish a 3,360 sq ft, 4-bed, 5-bath condo in the renowned Aston Martin Residences, immediately after unit delivery. Our turnkey approach included interior layout restructuring, bespoke millwork, procurement of luxury finishes, furniture selection, and art curation—seamlessly blending architecture with personalized style.
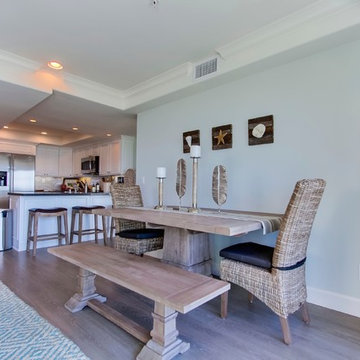
 J Hill Interiors
These particular clients are from San Francisco and hired us to decorate their second home in Mission Beach. The goal of this project was to decorate in such a way that accommodated the family for their uses, and also renters while they are away. Window treatments, decor, bedding and furniture were strategically procured with both users in mind. Enjoy the pictures!


 Boyd's Custom Masonry LLC
?NEW CUSTOM DESIGN?
?Brick + Stone mailbox designed by the client & made a reality by Mike at Boyd's Custom Masonry.
?Check out how well it matches the existing style of the home!
☎Call Mike Boyd at 757-412-5630 to discuss your next masonry project.
Brick: Laurel Bay by Palmetto Brick
Stone: Weather Ledge in Elkwood by Dutch Quality Stone
Cap: Autumn Brown Artisan Cap by Old World Flagstone
Address Plaque: Procured by Client
Stone Mortar: Laticrete Masonry Veneer Non Sag Grey Mortar
Brick Mortar: Roanoke Buff Type N
Materials from Riverside Brick & Supply Co., Inc.
#boydscustommasonry #brick #block #stone #masonry #laticrete #dutchqualitystone #palmettobrick #oldworldflagstone #artisoncap #riversidebrick #riversidebrickchesapeake #mailboxideas #homeimprovement #masoninvirginiabeach #mailboxdesignideas #virginiabeach #757 #homegoals #curbappeal #skills
 BPL Design Group
Pat Lepe Custom Draperies
Enclosed kitchen - small traditional galley travertine floor and multicolored floor enclosed kitchen idea in Baltimore with a drop-in sink, recessed-panel cabinets, distressed cabinets, tile countertops, multicolored backsplash, porcelain backsplash, stainless steel appliances, no island and multicolored countertops
Enclosed kitchen - small traditional galley travertine floor and multicolored floor enclosed kitchen idea in Baltimore with a drop-in sink, recessed-panel cabinets, distressed cabinets, tile countertops, multicolored backsplash, porcelain backsplash, stainless steel appliances, no island and multicolored countertops
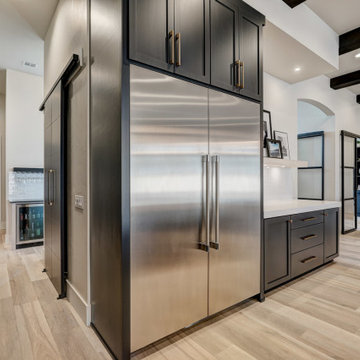 Alicia Zupan Designs
Design Build Project - Modern Kitchen - Open Concept - Expansive Window Door Unit by Pella - Furnishings procured by Alicia Zupan via Custom curated designs thru Basik and Graeber, Ethan Allen, West Elm, and RH - Dining Table featured: Concrete base and Wood slab top - Custom design built by Basik.
Home Design: Alicia Zupan Designs
Interior Design: Alicia Zupan Designs
Builder: Matteson Homes
Furnishings: Alicia Zupan Designs
Photos: Nested Tours
36