
Search results for "Procurement" in Home Design Ideas

 Jennifer A. Emmer/Feng Shui Style
These are highlights from several of our recent home stagings. We do the Feng Shui, and work out the design plan with our partner, Val, of No. 1. Staging. We have access to custom furniture, we specialize in art procurement, and and we also use pieces from Val’s high-end lighting company, No Ordinary Light.

 Srote & Co Architects | Planners | Interiors
This architecture and interior design project was introduced to us by the client’s contractor after their villa had been damaged extensively by a fire. The entire main level was destroyed with exception of the front study.
Srote & Co reimagined the interior layout of this St. Albans villa to give it an "open concept" and applied universal design principles to make sure it would function for our clients as they aged in place. The universal approach is seen in the flush flooring transitions, low pile rugs and carpets, wide walkways, layers of lighting and in the seated height countertop and vanity. For convenience, the laundry room was relocated to the master walk-in closet. This allowed us to create a dedicated pantry and additional storage off the kitchen where the laundry was previously housed.
All interior selections and furnishings shown were specified or procured by Srote & Co Architects.

Find the right local pro for your project
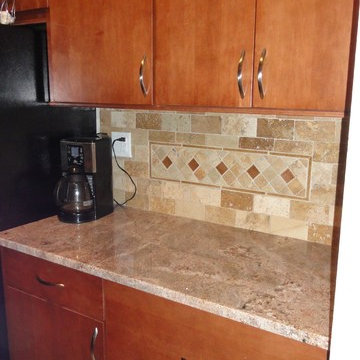
 Angie Bascom
Complete renovation of Transitional Kitchen and Bathroom of one bedroom apartment in the Downtown Brooklyn Area of New York City.
Services Rendered:
Design Consulting
Project Management
Finish Selection
Specification
Procurement
Features:
Kraft Maid Cabinetry in Cherry Wood
Custom Granite Kitchen Counter
Custom Lavatory Top in Caesarstone
Italian Porcelain Tile with Glass Mosaic Detail in Bathroom
Italian Porcelain Tile in Kitchen Floor
Natural Stone Backsplash with Crackle Glass Mosaic Detail
Photography by Angie Bascom
 Just the Thing Decorating, Staging, and Windows
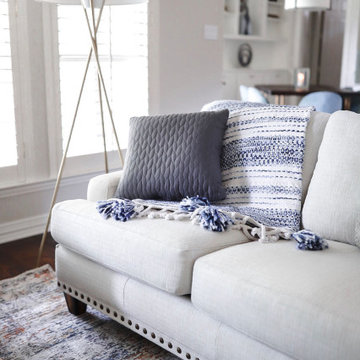
This wonderful client was keeping their New Hampshire home, but was relocating for 2 years to Texas for work. Before the family arrived, I was tasked with furnishing the whole house so the children feel "at home" when they arrived.
Using a unified color scheme, I procured and coordinated the essentials for an on time, and on budget, and on trend delivery!
Photo Credit: Boldly Beige
 Studio Zung
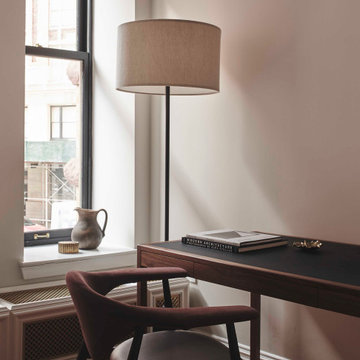
In this inventive interior reimagining of a Romanesque Revival pre-war building which previously served as a whale bone cutting facility, simple textures merge with the beautiful curvature and direction of light within the space. Exquisite pieces, procured from the Charles Trevelyn collection and Studio Drift through The Carpenters Workshop Gallery add a sophisticated but yet aproachable charm to the living spaces. Objects sourced for the sitting area include a pair of original 1944 ‘Muslingestole’ or Clam Chairs by Philip Arctander that provide a distinctive and inviting character to the room. Accented with birch wood details and marble counters, these understated details provide a timeless elegance.
 Edgewater Group - Development & Properties Ltd.
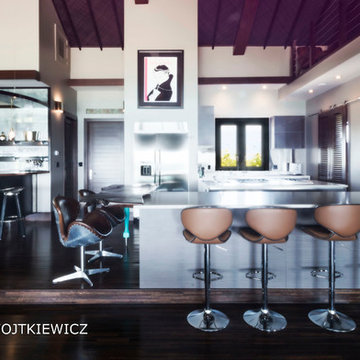
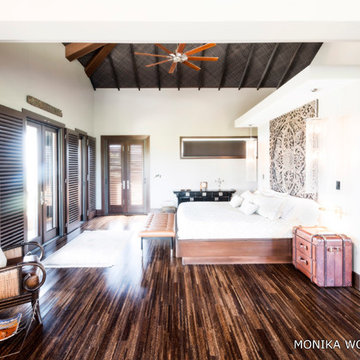
Custom luxury home completed in Little Cayman. Services included complete architectural and interior design services, construction and project management, and complete procurement of all materials and amenities for the home, down to the pots, pans, and cutlery!
Design and build by: Edgewater Development Ltd.
Photographed by: Monika Wojtkiewics
 Unpatterned
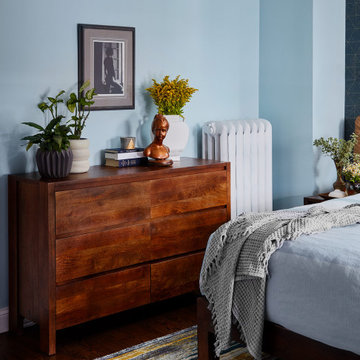
First we helped this family make their traditional first floor their own by adding a custom painted entry design, designer wallpaper, fresh paint on the fireplace and bookshelves, and a dining accent wall. We even helped procure furniture, including the custom designed record cabinet and commissioned painting and completed the look with hands-on styling. Less than a year later we were back for a master suite overhaul, including a new floor plan, an expanded master bath, his/hers closets, a fresh look for the hall bath, some bedroom, nursery and office decor and new floors throughout. From space planning problem solving, to project management during construction, and down to styling the details, Unpatterned was involved every step of the way.
FUN FACT The master bathroom used to just have a pedestal sink and no door!
Photography 2nd Floor: Dustin Halleck/1st Floor: Michael Kaskel
 Edgewater Group - Development & Properties Ltd.
Custom luxury home completed in Little Cayman. Services included complete architectural and interior design services, construction and project management, and complete procurement of all materials and amenities for the home, down to the pots, pans, and cutlery!
Design and build by: Edgewater Development Ltd.
Photographed by: Monika Wojtkiewics

 Luxury Antonovich Design AE
In the exclusive enclave of Emirates Hills, a magnificent villa transformation by Antonovich Group demonstrates why the firm remains Dubai's premier interior design Dubai destination for discriminating homeowners. This comprehensive redesign showcases the company's ability to harmonize classical grandeur with contemporary functionality, creating a residence of exceptional distinction.
The project, encompassing over 20,000 square feet of interior space, began with a strategic architectural intervention. As a leading interior renovation company Dubai residents trust for structural reimagining, Antonovich Group removed restrictive walls and raised ceiling heights to create more dramatic spatial proportions. A new double-height foyer with a sweeping marble staircase now establishes an immediate sense of grandeur upon entry.
"Villa renovations of this caliber require thinking beyond surface treatments," explains the project director. "We approach each space architecturally first, ensuring the bones of the residence support the design narrative before addressing finishes and furnishings."
Throughout the villa, the material palette speaks to extraordinary attention to detail—hand-selected marble with book-matched patterns, custom wood paneling with integrated lighting elements, and metallic accents in warm champagne tones. Each transition between spaces features thoughtful continuity while maintaining distinct character for individual rooms.
The living areas exemplify Antonovich Group's talent for creating environments that balance visual impact with genuine comfort. Custom furnishings, manufactured in the company's dedicated workshop, feature silhouettes that reference classical forms while maintaining contemporary proportions. This approach creates spaces that feel simultaneously timeless and current.
As an established interior renovation company Dubai homeowners select for turnkey solutions, Antonovich Group managed every aspect of the project—from conceptual design through technical documentation, procurement, construction management, and final styling. This comprehensive approach ensured flawless execution of even the most intricate details.
"What distinguishes truly exceptional interior design Dubai projects is consistency of vision," notes the design director. "When one entity oversees the entire process, the result possesses a harmony that cannot be achieved through fragmented implementation."
For villa owners contemplating similar transformations, Antonovich Group offers unparalleled expertise in creating residences that balance spectacular visual impact with the practical requirements of daily living—spaces that impress without sacrificing comfort.
 Viking Renovations LLC

This dog bath is for one lucky little dog. While the client procured the basin, tiles and hardware, we created the underlying moisture barrier, as well as set the tile in a stacked pattern and finished the design off with Schluter metal trims. Surrounding flooring is luxury vinyl.
 Boyd's Custom Masonry LLC
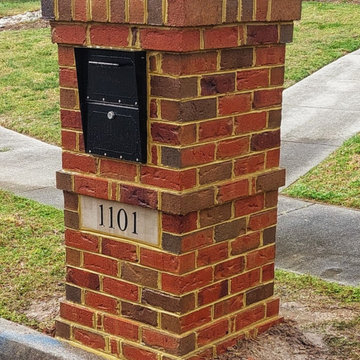
? Custom Brick Mailbox with Custom Address Block. ?
☎ 757-412-5630
VA DPOR Class C Licensed & Insured.
Brick: Glen-Gery Lawrenceville Carters Grove O/S
Mortar: Workrite 2081 N Sawgrass York Building Products
4x16 Custom Address Block
Brickyard Materials from Riverside Brick & Supply Chesapeake
Mailbox: Procured by the client (Oasis Tribold Architectural Mailbox: Black Locking Parcel Mailbox Architectural Mailboxes LLC )
#brick #masonry #skilledtrades #custombrickwork #bricklayers #custom #brickwork #curbappeal #mailboxideas #letterbox #art #custommade #chesapeake #norfolk #virginiabeach #virginia #skills

 SABI Construction
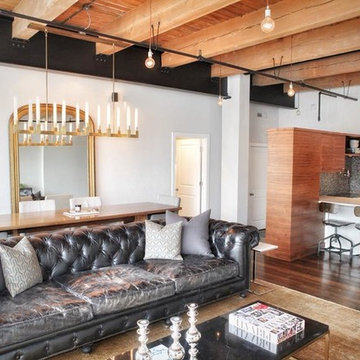
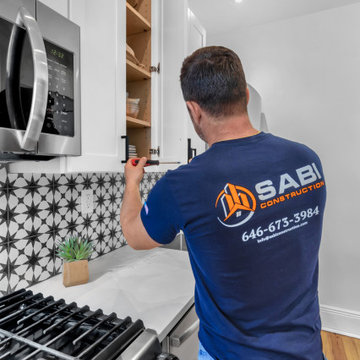
SABI Construction managed a full kitchen renovation in Brooklyn, handling design, procurement, board approval, build, and construction management. Their expertise in board approvals ensured a smooth process, resulting in a modern kitchen space.
 Regan Baker Design Inc.
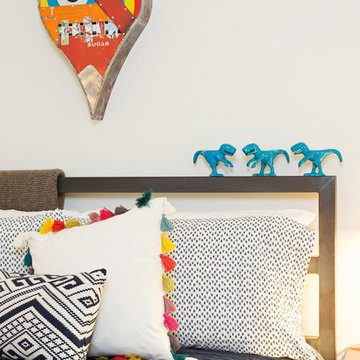
Stylish brewery owners with airline miles that match George Clooney’s decided to hire Regan Baker Design to transform their beloved Duboce Park second home into an organic modern oasis reflecting their modern aesthetic and sustainable, green conscience lifestyle. From hops to floors, we worked extensively with our design savvy clients to provide a new footprint for their kitchen, dining and living room area, redesigned three bathrooms, reconfigured and designed the master suite, and replaced an existing spiral staircase with a new modern, steel staircase. We collaborated with an architect to expedite the permit process, as well as hired a structural engineer to help with the new loads from removing the stairs and load bearing walls in the kitchen and Master bedroom. We also used LED light fixtures, FSC certified cabinetry and low VOC paint finishes.
Regan Baker Design was responsible for the overall schematics, design development, construction documentation, construction administration, as well as the selection and procurement of all fixtures, cabinets, equipment, furniture,and accessories.
Key Contributors: Green Home Construction; Photography: Sarah Hebenstreit / Modern Kids Co.
 SABI Construction
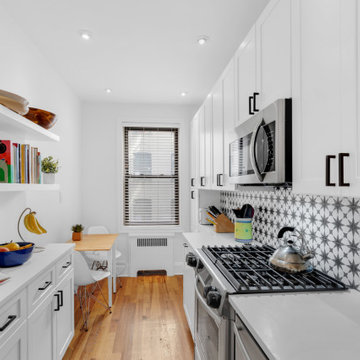
SABI Construction managed a full kitchen renovation in Brooklyn, handling design, procurement, board approval, build, and construction management. Their expertise in board approvals ensured a smooth process, resulting in a modern kitchen space.
 ONYX DESIGN COLLABORATIVE
Photography: Dana Hoff
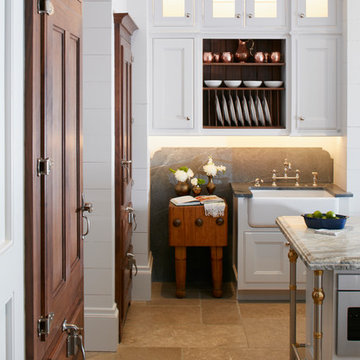
Architecture and Interiors: Anderson Studio of Architecture & Design; Scott Anderson, Principal Architect/ Mark Moehring, Project Architect/ Adam Wilson, Associate Architect and Project Manager/ Ryan Smith, Associate Architect/ Michelle Suddeth, Director of Interiors/Emily Cox, Director of Interior Architecture/Anna Bett Moore, Designer & Procurement Expeditor/Gina Iacovelli, Design Assistant
Cabinetry Designer: Jill Frey
Floors: French Limestone
Freezer/Refrigerator: Sub-zero, custom panel fronts
Backsplash: Soapstone
Island Details: Stainless steel & brass pastry legs
Antique Butcher Block table
Faucet: Ferguson, Rohl
 Shannon Nicole Design Co.,LLC
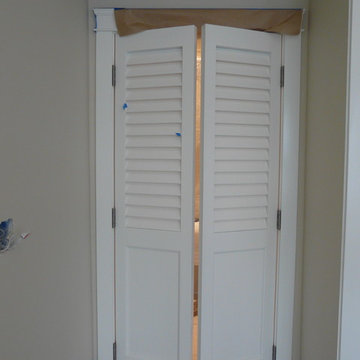
By_SHANNON NICOLE_Complete Design & Specification_On/Off Site Construction & Project Management_
Procurement of Decorative & Building Materials/Furnishings/Electrical/Plumbing/Surfaces/Paint
/Coatings/Decor
PICTURE SHOWN DURING CONSTRUCTION FOR
MASTER SUITE REMODEL WITH ADDITION, HOME GYM, NEW LANDSCAPING/OUTDOOR SPA/PATIO AREA:
 Jennifer A. Emmer/Feng Shui Style
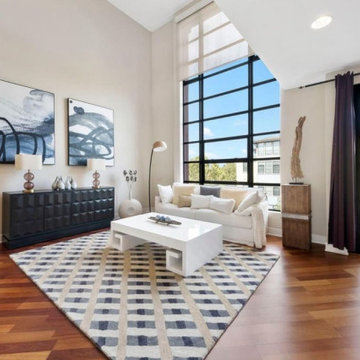
These are highlights from several of our recent home stagings. We do the Feng Shui, and work out the design plan with our partner, Val, of No. 1. Staging. We have access to custom furniture, we specialize in art procurement, and and we also use pieces from Val’s high-end lighting company, No Ordinary Light.
 HOMEREDI
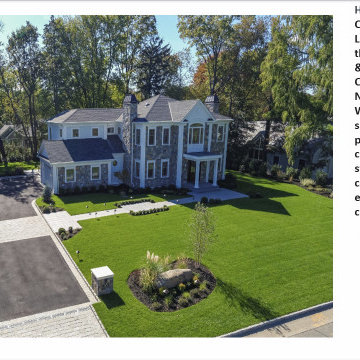
Complete Site Development Design, Procurement, Project Management, Installation with Permit. Al types of Masonry Projects for mid to High-end Residential properties.
37