
Search results for "Produce" in Home Design Ideas

 Attraction Lights
The shadow patterns from the Swirls 4x4 Bollard are most dramatic on uniform surfaces such as pavers. But even on mixed surfaces such as grass and mulch, these effects can be enchanting! The bollard has a 5 watt LED MR16 lamp with a 120 degree beam spread. Most MR16s have too narrow of a beam angle to produce this nice of wide illumination. Also, color temps under 3000K look best in the landscape and with Attraction Lights fixtures! Photo by Lyle Braund, Attraction Lights

 Lauren Levant
This is a traditional kitchen, yet the materials make it extraordinary: mosaics of natural seashell in a herringbone motif have been applied into the inside of the rich walnut cabinetry, creating a luminescent texture to the upper level areas. Beyond the rich walnut, the oven section and the custom hood accents are finished in a soft metallic gold lacquer. For the work tops, leathered quartzite creates a light but rich surface that begs to be touched. Metallic bronze glazed subway tile, grouted with glittering silica creates a dramatic backsplash that challenges the definition of traditional design. On the cabinetry, custom bronze hardware by Edgar Berebi is inset with hundreds of Swarovski crystals, producing an opulent layer of detail that feels like jewelry. Shimmering cut glass and crystal chandeliers finish off the luxe look in a way that feels glamorous and timeless.
Dave Bryce Photography

 Kayla Stark
Photo: Kayla Stark © 2018 Houzz
Inspiration for an eclectic living room remodel in New Orleans
Inspiration for an eclectic living room remodel in New Orleans
Find the right local pro for your project

 User
Designed and produced for Bellawood Builders and Mom's Landscaping and Design. Steve Silverman Imaging
Example of an arts and crafts basement design in Minneapolis
Example of an arts and crafts basement design in Minneapolis

 E. F. San Juan
Wooden Classicism
Nesbitt House – Seaside, Florida
Architect: Robert A. M. Stern
Builder: O.B. Laurent Construction
E. F. San Juan produced all of the interior and exterior millwork for this elegantly designed residence in the influential New Urban town of Seaside, Florida.
Challenges:
The beachfront residence required adherence to the area’s strict building code requirements, creating a unique profile for the compact layout of each room. Each room was also designed with all-wood walls and ceilings, which meant there was a lot of custom millwork!
Solution:
Unlike many homes where the same molding and paneling profiles are repeated throughout each room, this home featured a unique profile for each space. The effort was laborious—our team at E. F. San Juan created tools for each of these specific jobs. “The project required over four hundred man-hours of knife-grinding just to produce the tools,” says Edward San Juan. “Organization and scheduling were critical in this project because so many parts were required to complete each room.”
The long hours and hard work allowed us to take the compacted plan and create the feel of an open, airy American beach house with the influence of 1930s Swedish classicism. The ceiling and walls in each room are paneled, giving them an elongated look to open up the space. The enticing, simplified wooden classicism style seamlessly complements the sweeping vistas and surrounding natural beauty along the Gulf of Mexico.
---
Photography by Steven Mangum – STM Photography

 Angela Arnone-Orel,
Example of a transitional master gray tile beige floor bathroom design in Kansas City with shaker cabinets, white cabinets, gray walls, an undermount sink and black countertops

 M.T.N Design
Produced by: PrecisionCraft Log & Timber Homes. Image Copyright: Roger Wade Studios
Example of a mountain style l-shaped medium tone wood floor eat-in kitchen design with beige backsplash, raised-panel cabinets, medium tone wood cabinets, an island and multicolored countertops
Example of a mountain style l-shaped medium tone wood floor eat-in kitchen design with beige backsplash, raised-panel cabinets, medium tone wood cabinets, an island and multicolored countertops

 The Hyland Studio
Custom Dome Skylight designed, produced and installed by Hyland Studio. Photography by Alana Mediavilla
Staircase - traditional staircase idea in San Francisco
Staircase - traditional staircase idea in San Francisco

 New Zealand Certified Builders Association
Attention to detail produced a grand result; with the property’s studs at 2.7m high, and a steepled cedar ceiling,
everyone who enters is dazzled.
Inspiration for a large contemporary medium tone wood floor, brown floor and vaulted ceiling kitchen/dining room combo remodel in Auckland with white walls
Inspiration for a large contemporary medium tone wood floor, brown floor and vaulted ceiling kitchen/dining room combo remodel in Auckland with white walls


 California Closets Southdale
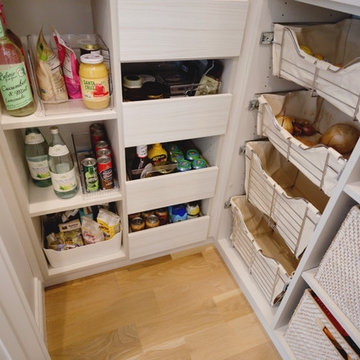
California Closets custom pantry in Italian imported Linen finish from the Tesoro collection. Minneapolis home located in Linden Hills with built-in storage for fruits, vegetables, bulk purchases and overflow space. Baskets with canvas liners. Open drawers for cans and boxed goods. Open shelving and countertop space for larger appliances.
 M.T.N Design
Strong timber trusses pop against a neutral stone backdrop to create a grand entrance to the home. Produced by: PrecisionCraft Log & Timber Homes.

 Janice Parker Landscape Architects
Red Fastigiate Beech and Elsie May Roses flank the vegetable garden gate.
Neil Landino
Inspiration for a large traditional full sun side yard gravel vegetable garden landscape in New York for summer.
Inspiration for a large traditional full sun side yard gravel vegetable garden landscape in New York for summer.

 Centre Sky Architecture Ltd
Located in Whitefish, Montana near one of our nation’s most beautiful national parks, Glacier National Park, Great Northern Lodge was designed and constructed with a grandeur and timelessness that is rarely found in much of today’s fast paced construction practices. Influenced by the solid stacked masonry constructed for Sperry Chalet in Glacier National Park, Great Northern Lodge uniquely exemplifies Parkitecture style masonry. The owner had made a commitment to quality at the onset of the project and was adamant about designating stone as the most dominant material. The criteria for the stone selection was to be an indigenous stone that replicated the unique, maroon colored Sperry Chalet stone accompanied by a masculine scale. Great Northern Lodge incorporates centuries of gained knowledge on masonry construction with modern design and construction capabilities and will stand as one of northern Montana’s most distinguished structures for centuries to come.

 K&N Appliance Gallery
Bosch appliances know the secret to keeping produce fresh, and this is one of the models that does just that!
Mid-sized minimalist single-wall eat-in kitchen photo in Houston with flat-panel cabinets, white cabinets and stainless steel appliances
Mid-sized minimalist single-wall eat-in kitchen photo in Houston with flat-panel cabinets, white cabinets and stainless steel appliances


 M.T.N Design
Overlook the living room from the second story catwalk as it is bathed in the glow of the antler chandelier. Produced by: PrecisionCraft Log & Timber Homes. Image copyright: Scott Pease Photography.
 M.T.N Design
Complete with all the essentials to facilitate a group hangout, this game room in the walk-out basement is ready for guests to unleash their competitive sides.
Produced by: PrecisionCraft Log & Timber Homes. Image Copyright: Roger Wade Studio
 Quarry Mill
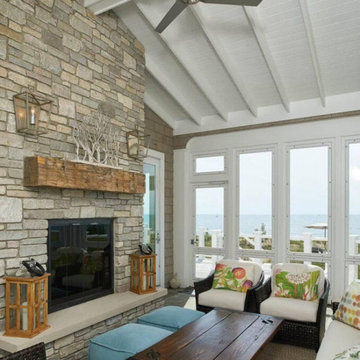
The Quarry Mill's Bismarck natural thin cut limestone creates a stunning living room fireplace in this beautiful beach house. Bismarck is a natural thin cut limestone veneer in the ashlar style. This popular stone is a mix of two faces or parts of the limestone quarried in two different locations. By blending stones from multiple quarries, we are able to create beautiful and subtle color variations in Bismarck. Although the stone from both quarries is from the same geological formation, one quarry produces the lighter pieces and the other produces the darker pieces. Using the different faces or parts of the stone also sets this blend apart. Some pieces show the exteriors of the natural limestone slabs while others show the interior which has been split with a hydraulic press.

 HAUS | Architecture For Modern Lifestyles
Modern open concept kitchen overlooks living space and outdoors with Home Office nook to the right - Architecture/Interiors: HAUS | Architecture For Modern Lifestyles - Construction Management: WERK | Building Modern - Photography: HAUS
86