
Search results for "Produce" in Home Design Ideas

 Lucvaa Kitchens
Cabinetry produced by Lucvaa Kitchens to meet the design specifications of JSA Kitchen & Bath and Super Seven Group Inc. design.
Inspiration for a mid-sized transitional l-shaped dark wood floor and brown floor kitchen remodel in Toronto with shaker cabinets, quartz countertops, blue backsplash, stainless steel appliances, an island, white countertops, an undermount sink and white cabinets
Inspiration for a mid-sized transitional l-shaped dark wood floor and brown floor kitchen remodel in Toronto with shaker cabinets, quartz countertops, blue backsplash, stainless steel appliances, an island, white countertops, an undermount sink and white cabinets

 ServeScape
Mario Cambardella
Design ideas for a mid-sized farmhouse partial sun backyard mulch vegetable garden landscape in Atlanta.
Design ideas for a mid-sized farmhouse partial sun backyard mulch vegetable garden landscape in Atlanta.
 ServeScape
Mario Cambardella
Design ideas for a mid-sized farmhouse partial sun backyard mulch vegetable garden landscape in Atlanta.
Design ideas for a mid-sized farmhouse partial sun backyard mulch vegetable garden landscape in Atlanta.
Find the right local pro for your project


 Tiffany Brooks, HGTV Host & Interior Designer
Inquire About Our Design Services
When we first started talking in the spring of 2015, I was impressed. She was witty, realistic, and understood that as much as she loves my shows on HGTV, design does not does not happen in 43 minutes! She told me about her space, and how she felt that her bedroom seemed “blah” to her. She had no retreat. Molly desperately longed for a place that she could spend time in, read in, play in and above all, relax in.
What we did:
Many people are terrified of hiring a designer. Rightfully so, they are investing a pretty penny in their homes. They want to make sure that everything, down to the last floral arrangement, is to their liking, because they will have to live it (and pay for it). Unfortunately, a client can unintentionally stifle a designer’s creativity through micro-management. This can produce lackluster results and ultimately cause more time (and money) to be spent on a project than is really necessary.
With Molly, that was never an issue. Before she even showed me the room in question, she said that I could have full creative license to do what I needed to do to her bedroom. SAY WHAAH!?
With Molly giving me complete creative freedom, I planned everything out and got down to business. The result: Bite-your-bottom-lip sexy. I don’t get jealous of too many of my clients’ spaces, but this one still takes my breath away every time I look at the pics!
The craziest part was that by adding more furniture, it actually made the space feel larger.
Molly and her husband Patrick loved the finished space, and promised me I will be back to finish the rest of the house!
Here’s the highlights of the rest of the project:
I came up with a space plan with three options.
Next, we reviewed mood boards and fabric schemes that would work for both Molly and her hubby Patrick.
We started with the bed. My goal was to add edge to its otherwise traditional style.
We decided to spice things up by painting the trim work in the room black.
We built in layers of lighting with dimmers. In a bedroom everything should be on dimmers, right? Right.
We designed and customized bedding, chairs and window treatments.
Together with Molly, we selected the most perfect wallpaper. This geometric “grasscloth” adds so much depth and dimension that was just missing before.
What I love:
That light fixture. I mean it is really, really amazing in person.
The porcupine mirror. This thing came packaged like it was the hope diamond, and everyone was terrified to handle it. But it really became a highlight of the room.

 M2 Los Angeles Custom Furniture Manufacturing
Oversized and Incredibly unique fully tufted Sofa with curved arms and rounded back. Made to exacting specs. Eclectic Hollywood Glam 2 section split Sofa finished even on the inside / side so you can separate them and have them still look great. Produced in our factory at an unbeatable price!
Amazing SOLID wood internal frame sofa with High Quality Poly Cotton blend Upholstery throughout. ANY ASPECT OF THIS SOFA CAN BE CUSTOMIZED AND IT'S AVAILABLE IN 1000'S OF FABRICS AND TEXTURES. Can be ordered in Soft, Medium, or Firm seating.
All of our furniture is made with incredible attention to detail for that highly tailored look and feel.
MADE IN L.A. LOS ANGELES, CALIFORNIA
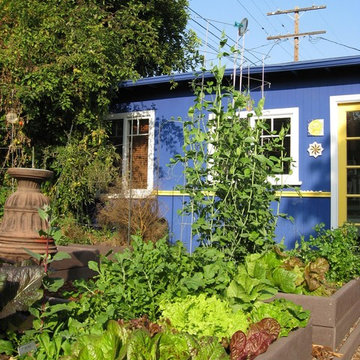
 Gardenerd
Christy Wilhelmi of Gardenerd grows 70% of her family's produce in this space year round. Here you see heirloom lettuces, arugula, peas and more growing in the Gardenerd Test Garden.

 M.T.N Design
A well-lit chandelier made of antlers creates a majestic focal point in this impressive timber frame great room. Produced by: PrecisionCraft Log & Timber Homes.

 Cornerstone Architectural Products LLC
One of our largest undertakings, Cornerstone Architectural Products designed, produced and installed all the dimensional veneer and architectural cast stone on this incredible palace-like home in Winnetka, Illinois.

 Ehrlich Yanai Rhee Chaney Architects
A straightforward composition of stucco, concrete and wood produced both a contemporary and warm respite in this urban setting. (Photography by Matthew Millman)


 Artistic Sound & Cinema, Inc.
Here is a discreet dome camera that's been installed on the exterior of the house. It produces a high resolution security video available remotely on smart phones, but also accessible to all tv's in the house.

 Cabinets & Designs
This white rustic kitchen by Wood-Mode has style and functionality all in one! The white custom cabinets perfect this kitchen with the antique chandelier to complete the elegant look. To keep mess away, you can store your produce safely in the fold-open drawers.
 ServeScape
Mario Cambardella
This is an example of a mid-sized farmhouse partial sun backyard mulch vegetable garden landscape in Atlanta.
This is an example of a mid-sized farmhouse partial sun backyard mulch vegetable garden landscape in Atlanta.

 User
Master Bath renovation in a small space designed to produce a spacious feel. Uses a gray color scheme. New Windows are antiqued finished to provide accent.

 Zehnder Homes
Master Bathroom with stained rift oak cabinetry, soaking tub, large ceramic tile shower, private stool, and heated floors!
Large transitional master ceramic tile and gray floor freestanding bathtub photo in Minneapolis with shaker cabinets, dark wood cabinets, a two-piece toilet, gray walls, an undermount sink, granite countertops and gray countertops
Large transitional master ceramic tile and gray floor freestanding bathtub photo in Minneapolis with shaker cabinets, dark wood cabinets, a two-piece toilet, gray walls, an undermount sink, granite countertops and gray countertops

 Weidmann Remodeling
High ceilings and large rooms, with a variation in the use of materials produces a very comfortable space. This impactful kitchen is complete with the warmth and beauty of pine, mahogany and natural stone. Pull-outs and hidden compartments adorn this room.

 Mighty House Construction
Locally produced cabinetry by Canyon Creek
photo by Hartman Studios
Alcove bathtub - mid-sized contemporary kids' beige tile gray floor alcove bathtub idea in Seattle with light wood cabinets, a one-piece toilet, a hinged shower door and white countertops
Alcove bathtub - mid-sized contemporary kids' beige tile gray floor alcove bathtub idea in Seattle with light wood cabinets, a one-piece toilet, a hinged shower door and white countertops

 Freed's Floors
Midwestern barns are taken down across the country and the many different styles of wood are re-purposed and given new life in to produce unique furniture designs like this.
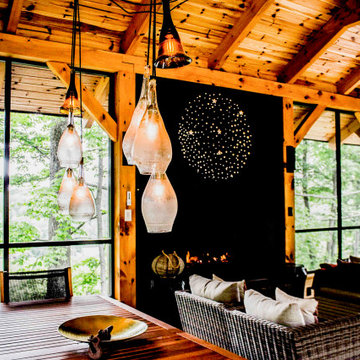
 Boutiverre
Two beautiful hand blown glass ensemble pendants created and produced for this new project in a country home in Québec.
Living room - mid-sized country loft-style wood ceiling living room idea in Montreal with a ribbon fireplace and a metal fireplace
Living room - mid-sized country loft-style wood ceiling living room idea in Montreal with a ribbon fireplace and a metal fireplace
87