
Search results for "Produced" in Home Design Ideas

 Guggenheim Architecture + Design Studio
With sweeping views of the Willamette river and Mt. Hood, this Atwater Place condo was designed with a balance of minimalism and livability in mind. A complete kitchen remodel brought a dark interior kitchen to the light and a full furnishings package welcomed Los Angeles transplants home to their new modern and bright residence. Our clients, a retired camera operator for both feature films and television and a producer/production manager on numerous television series including Weeds and The Middle, relocated from their traditionally-styled LA bungalow to Portland in the Summer of 2014. The couple sought a design departure from their long-term California residence and a fresh start for their new life in the South Waterfront.
With only two pieces of sentimental furniture and a handful of artwork included in the plan, we set out to create a comfortable and clean-lined furnishings package complimenting the broad southeast views. Organically shaped upholstery pieces juxtaposed with angular steel and wood tables create a soft balance in the open floor plan. Several custom pieces, including a dining table designed by our studio and a custom hand-blown glass chandelier crafted by Scott Schiesel with Lightlite compliment timeless pieces from Knoll, Herman Miller, and B&B Italia.
The kitchen is designed to reflect light and create brilliance in a space that is otherwise naturally dark. A material balance of stainless steel, back painted glass, quartz composite, lacquer, and mirror all play their part in creating a vibrant cooking environment. We collectively decided to forgo the traditional island pendant for a linear commercial fixture that provides tremendous light to the prep surface and creates an unexpected architectural element. The mirrored prep island creates the illusion of open space while concealing casework and wine storage on the working side of the kitchen.
It is worth noting that this project was designed and installed almost entirely while our clients were still living in LA and wrapping up professional obligations and selling their home. This afforded us the tremendous opportunity to send our clients to showrooms not available in Portland to view key pieces before final specification. Textiles and finish samples were approved via mail and communication took place over e-mail, telephone, and an occasional office visit. This unique process lead to a successful result and a beautifully balanced living environment.
Josh Partee Photography
 JayMarc Homes

Open concept with casual eating nook. Kitchen and nook look into great room.
Kitchen - large contemporary medium tone wood floor and brown floor kitchen idea in Seattle with flat-panel cabinets, quartz countertops, stainless steel appliances, an island, white countertops, a farmhouse sink, medium tone wood cabinets and beige backsplash
Kitchen - large contemporary medium tone wood floor and brown floor kitchen idea in Seattle with flat-panel cabinets, quartz countertops, stainless steel appliances, an island, white countertops, a farmhouse sink, medium tone wood cabinets and beige backsplash
 model_bananova
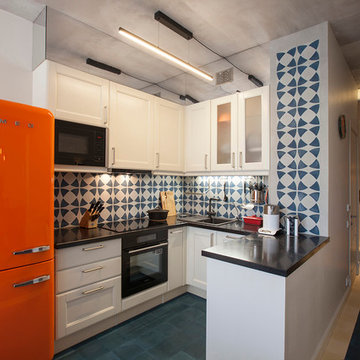
Eat-in kitchen - contemporary u-shaped eat-in kitchen idea in Moscow with a drop-in sink, shaker cabinets, white cabinets, multicolored backsplash, black appliances and a peninsula
Find the right local pro for your project

 Margot Hartford Photography
Photo: Margot Hartford © 2016 Houzz
Inspiration for a contemporary dining room remodel in San Francisco
Inspiration for a contemporary dining room remodel in San Francisco
 Susan Lachance Interior Design
Brantley Photography

Example of a trendy formal dark wood floor living room design in Miami with a ribbon fireplace and no tv
Example of a trendy formal dark wood floor living room design in Miami with a ribbon fireplace and no tv
 Lucy Call
Photo: Lucy Call © 2013 Houzz
Design: Imbue Design and Sausage Space
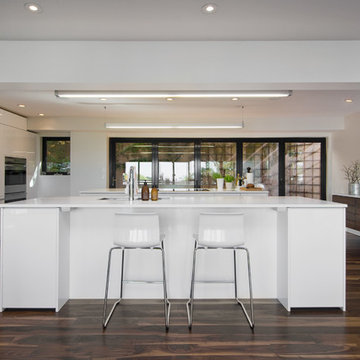
Minimalist open concept kitchen photo in Salt Lake City with white cabinets, flat-panel cabinets and paneled appliances
Minimalist open concept kitchen photo in Salt Lake City with white cabinets, flat-panel cabinets and paneled appliances
 User

UserHand painted murals, digitally printed onto wall paper panels, to introduce calm and beauty in a difficult, windowless, space.
Large urban medium tone wood floor basement photo in Hampshire with multicolored walls
Large urban medium tone wood floor basement photo in Hampshire with multicolored walls
 Rick's House of Fire

Avalon Large Flush Wood Wood Burning Insert with Traditional Black Face
Living room - black craftsman steel freestanding wood-burning living room idea with a blower
Living room - black craftsman steel freestanding wood-burning living room idea with a blower

 Pennsylvania Landscape & Nursery Association
PA Landscape Group INC
Project Entry: Mountainside Living
2014 PLNA Awards for Landscape Excellence Winner
Category: Hardscaping-Residential $120,000&over
Award Level: Silver
Photo Description:
This residence sits on a mountain side, sloping wooded property. Water was an issue flowing down the mountain, so many rocked swales divert the flow. The area which we are presenting is the rear of the house that will be used to entertain family and friends, a place to unwind in the evenings and weekends.
We designed the outdoor areas to meet the needs and desires of the owners. When one walks through the breezeway not only to see an expansive valley view, but a relaxing fireplace and living area below where relaxing begins. Walk down the stairway of natural cut stone, you wonder through a landscaped garden onto the living area patio. Looking to your left is the pool with ample hardscape pool deck; large enough for a party or just the intimacy of two. Separating, yet joining the two areas is the grilling island, bar and outdoor wood burning oven. On the other side of the living area we go down a few steps to the raised planters and conservatory/greenhouse where plant are enjoyed from seedling to flower, or one can read a good book. Each area has it’s own personality for conversation or contemplation. The area is surrounded with plantings to provide color or to silhouette on the gray winter sky.

 Beth Kooby Design
jeff herr photography
Transitional master white tile marble floor doorless shower photo in Atlanta with a pedestal sink
Transitional master white tile marble floor doorless shower photo in Atlanta with a pedestal sink
 M.T.N Design

Wrought iron accents add interest to the hand-fitted timbers of this staircase. Produced By: PrecisionCraft Log & Timber Homes
Photos By: Longviews Studios, Inc.
 LL Flooring
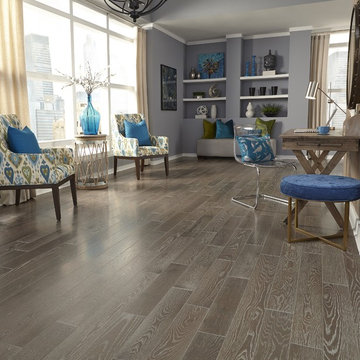
Morning Star Bamboo Flooring is one of the best bamboo floors on the market today. It is produced from old growth bamboo reeds that are at least 4 years old, thereby increasing hardness. Morning Star Bamboo Flooring creates a naturally beautiful and ecologically friendly product that evokes a feeling of luxury
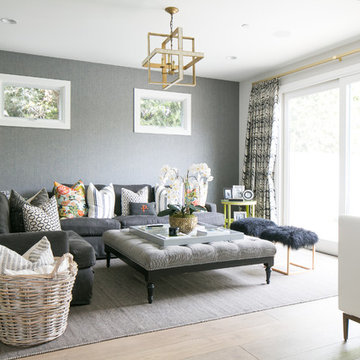

 Kellen Interiors
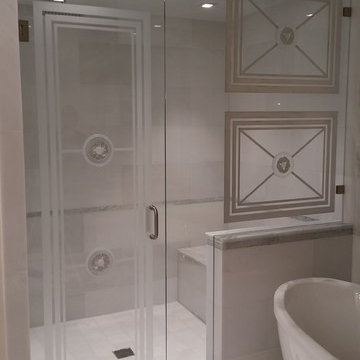
We transformed a mid-terrace Victorian bathroom into a luxurious retreat by completely redesigning the floor plan. The highlight is a stunning freestanding boat bath that serves as the centrepiece, complemented by a custom-made vanity for added storage. We mixed marble tiles in brick and herringbone formats for extra interest. This design blends traditional charm with contemporary features.

 Plan-it Earth Design
Colorful edibles entice you to improve your health by eating organic produce right outside your front door. Share with neighbors or plant a row for the homeless. Photo by Amy Whitworth, Design by Plan-it Earth Design, Installation by J. Walter Landscape & Irrigation Contractor www.jwlic.com
 Wood-Mode Fine Custom Cabinetry
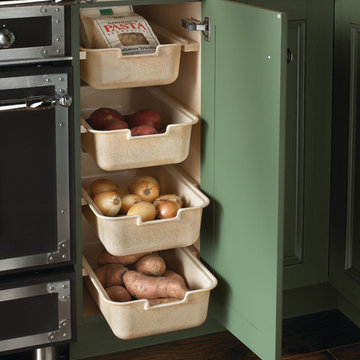
This cozy weekend getaway or second home is made for rest and relaxation with its stained bar and contrasting deep green cabinets.

 MossCreek
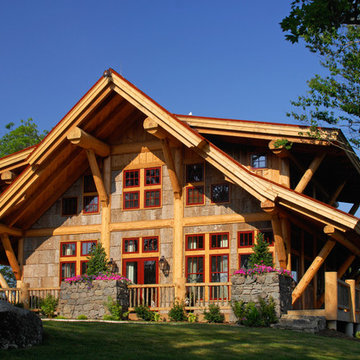
With views until forever, this beautiful custom designed home by MossCreek is an example of what creative design, unique materials, and an inspiring build site can produce. With Adirondack, Western, Cowboy, and even Appalachian design elements, this home makes extensive use of natural and organic design components with a little bit of fun thrown in. Truly a special home, and a sterling example of design from MossCreek. Photos: Todd Bush
 Rick's House of Fire
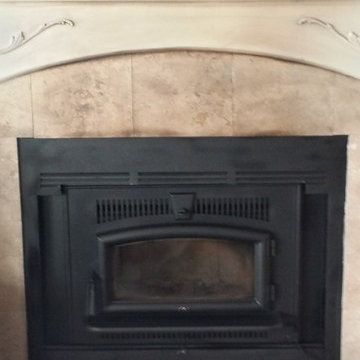
Lopi Small Flush Wood Wood Burning Insert with Wilmington Face
Inspiration for a black craftsman steel freestanding wood-burning living room remodel with a blower
Inspiration for a black craftsman steel freestanding wood-burning living room remodel with a blower
28