
Search results for "Producing features" in Home Design Ideas

 Surreal Systems LLC
This project is an Electronic House Magazine award winner: http://electronichouse.com/article/small_house_goes_big_with_home_automation
We were brought into this project just as the major remodel was underway, allowing us to bring together a feature-rich audio/video and automation system with elegant integration into the spaces. This system provides simple control and automation of the lights, climate, audio/video, security, video surveillance, and door locks. The homeowner can use their iPads or iPhones to control everything in their home, or when away.

 Design Harmony
Inspiration for a transitional l-shaped kitchen remodel in Seattle with a farmhouse sink, shaker cabinets, white cabinets, multicolored backsplash, matchstick tile backsplash, stainless steel appliances and an island
 Hansen Interiors
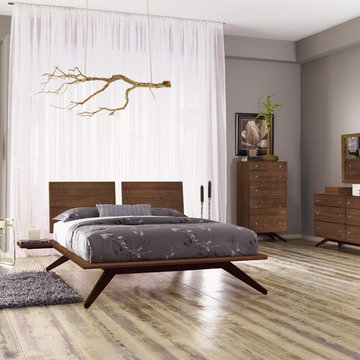
With its deeply splayed legs producing dramatic cantilevers, the Astrid Bedroom is an engineering feat that defies expectations and inspires a sense of possibility.
A true platform bed, Astrid may be ordered without or with 1 or 2 headboard panels. Recommended mattress thickness is 8 in. to 12 in. The Astrid Bedroom is crafted in a combination of solid walnut and dark chocolate maple hardwood. The Astrid Bedroom is also crafted in a combination of solid cherry with several finish options or solid maple with several finish options. The finish is GREENGUARD Certified for low chemical emissions.
Find the right local pro for your project



 Lohss Construction
Seated home bar - rustic u-shaped seated home bar idea in Other with medium tone wood cabinets and white backsplash

 Kitchen Studio: Kansas City
Matt Kocourek Photography
Inspiration for a large transitional l-shaped dark wood floor kitchen remodel in Kansas City with a farmhouse sink, shaker cabinets, green cabinets, quartz countertops, white backsplash, ceramic backsplash, stainless steel appliances and an island
Inspiration for a large transitional l-shaped dark wood floor kitchen remodel in Kansas City with a farmhouse sink, shaker cabinets, green cabinets, quartz countertops, white backsplash, ceramic backsplash, stainless steel appliances and an island

 AXIS Productions
Patio - mid-sized contemporary backyard concrete paver patio idea in Denver with no cover

Sponsored
Sunbury, OH

J.Holderby - Renovations
Franklin County's Leading General Contractors - 2X Best of Houzz!

 9 square studio
Andrea Calo
Inspiration for a mid-sized scandinavian l-shaped light wood floor open concept kitchen remodel in Austin with an undermount sink, flat-panel cabinets, gray cabinets, quartz countertops, stainless steel appliances and an island
Inspiration for a mid-sized scandinavian l-shaped light wood floor open concept kitchen remodel in Austin with an undermount sink, flat-panel cabinets, gray cabinets, quartz countertops, stainless steel appliances and an island

 E. F. San Juan
Wooden Classicism
Nesbitt House – Seaside, Florida
Architect: Robert A. M. Stern
Builder: O.B. Laurent Construction
E. F. San Juan produced all of the interior and exterior millwork for this elegantly designed residence in the influential New Urban town of Seaside, Florida.
Challenges:
The beachfront residence required adherence to the area’s strict building code requirements, creating a unique profile for the compact layout of each room. Each room was also designed with all-wood walls and ceilings, which meant there was a lot of custom millwork!
Solution:
Unlike many homes where the same molding and paneling profiles are repeated throughout each room, this home featured a unique profile for each space. The effort was laborious—our team at E. F. San Juan created tools for each of these specific jobs. “The project required over four hundred man-hours of knife-grinding just to produce the tools,” says Edward San Juan. “Organization and scheduling were critical in this project because so many parts were required to complete each room.”
The long hours and hard work allowed us to take the compacted plan and create the feel of an open, airy American beach house with the influence of 1930s Swedish classicism. The ceiling and walls in each room are paneled, giving them an elongated look to open up the space. The enticing, simplified wooden classicism style seamlessly complements the sweeping vistas and surrounding natural beauty along the Gulf of Mexico.
---
Photography by Steven Mangum – STM Photography

 Jan Jones LLC
Mid-sized elegant master dark wood floor and brown floor bedroom photo in Dallas with gray walls and no fireplace

Inspiration for a rustic concrete floor and black floor eat-in kitchen remodel in Other with a farmhouse sink, wood countertops, stainless steel appliances, open cabinets, light wood cabinets, gray backsplash, an island and brown countertops
 Casa Architecture and Interior Design

Fire pit terrace
Large elegant backyard gravel patio photo in Seattle with a fire pit and no cover
Large elegant backyard gravel patio photo in Seattle with a fire pit and no cover




 Adrienne DeRosa
Possibly the only major improvement that needed addressed upon moving in was the landscaping. After removing overgrown shrubs, pruning trees, and replacing the old fencing, the couple tackled the largest part: the parking lot.
Outside of what had been the dentist's waiting room, the entire side yard had been covered in asphalt, with a separate entrance to the street. That has since been removed and replaced with grass, resulting in a minimalist, tranquil spot under the trees.
Adrienne DeRosa Photography © 2013 Houzz

 JRP Design & Remodel
Our client came to us with a desire to take an overgrown, neglected space and transform it into a clean contemporary backyard for the family to enjoy. Having had less than stellar experiences with other contractors, they wanted to find a trustworthy company; One that would complement their style and provide excellent communication. They saw a JRP banner at their son's baseball game at Westlake High School and decided to call. After meeting with the team, they knew JRP was the firm they needed to give their backyard a complete overhaul.
With a focus on sleek, clean lines, this contemporary backyard is captivating. The outdoor family room is a perfect blend of beauty, form, and function. JRP reworked the courtyard and dining area to create a space for the family to enjoy together. An outdoor pergola houses a media center and lounge. Restoration Hardware low profile furniture provides comfortable seating while maintaining a polished look. The adjacent barbecue is perfect for crafting up family dinners to enjoy amidst a Southern California sunset.
Before renovating, the landscaping was an unkempt mess that felt overwhelming. Synthetic grass and concrete decking was installed to give the backyard a fresh feel while offering easy maintenance. Gorgeous hardscaping takes the outdoor area to a whole new level. The resurfaced free-form pool joins to a lounge area that's perfect for soaking up the sun while watching the kids swim. Hedges and outdoor shrubs now maintain a clean, uniformed look.
A tucked-away area taken over by plants provided an opportunity to create an intimate outdoor dining space. JRP added wooden containers to accommodate touches of greenery that weren't overwhelming. Bold patterned statement flooring contrasts beautifully against a neutral palette. Additionally, our team incorporated a fireplace for a feel of coziness.
Once an overlooked space, the clients and their children are now eager to spend time outdoors together. This clean contemporary backyard renovation transformed what the client called "an overgrown jungle" into a space that allows for functional outdoor living and serene luxury.
Photographer: Andrew - OpenHouse VC
 E. F. San Juan
Southern Beach Getaway in WaterColor
Private Residence / WaterColor, Florida
Architect: Geoff Chick & Associates
Builder: Chris Clark Construction
The E. F. San Juan team collaborated closely with architect Geoff Chick, builder Chris Clark, interior designer Allyson Runnels, and the homeowners to bring their design vision to reality. This included custom interior and exterior millwork, pecky cypress ceilings in various rooms of the home, different types of wall and ceiling paneling in each upstairs bedroom, custom pecky cypress barn doors and beams in the master suite, Euro-Wall doors in the living area, Weather Shield windows and doors throughout, Georgia pine porch ceilings, and Ipe porch flooring.
Challenges:
Allyson and the homeowners wanted each of the children’s upstairs bedrooms to have unique features, and we addressed this from a millwork perspective by producing different types of wall and ceiling paneling for each of these rooms. The homeowners also loved the look of pecky cypress and wanted to see this unique type of wood featured as a highlight throughout the home.
Solution:
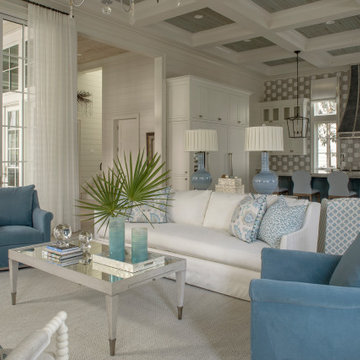
In the main living area and kitchen, the coffered ceiling presents pecky cypress stained gray to accent the tiled wall of the kitchen. In the adjoining hallway, the pecky cypress ceiling is lightly pickled white to make a subtle contrast with the surrounding white paneled walls and trim. The master bedroom has two beautiful large pecky cypress barn doors and several large pecky cypress beams that give it a cozy, rustic yet Southern coastal feel. Off the master bedroom is a sitting/TV room featuring a pecky cypress ceiling in a stunning rectangular, concentric pattern that was expertly installed by Edgar Lara and his skilled team of finish carpenters.
We also provided twelve-foot-high floor-to-ceiling Euro-Wall Systems doors in the living area that lend to the bright and airy feel of this space, as do the Weather Shield windows and doors that were used throughout the home. Finally, the porches’ rich, South Georgia pine ceilings and chatoyant Ipe floors create a warm contrast to the bright walls, columns, and railings of these comfortable outdoor spaces. The result is an overall stunning home that exhibits all the best characteristics of the WaterColor community while standing out with countless unique custom features.
---
Photography by Jack Gardner

 Windhill+Co.
Over the Merrimack River and Through the Woods
Set back from the road in a picturesque plush green setting flanked by towering 90’ pine trees with seasonal views of the Merrimack River, this 1960’s home was an ideal location to support this amazing kitchen transformation. The privacy, views, peaceful environment and very little traffic provides this family with the lifestyle they’ve grown to love and therefore decided was well worth the investment. Thoughtful space-planning solutions, creative layout and focus on function produced this aesthetically pleasing and sensible design. The homeowners are enjoying their updated, cozy space as if it was there all along.
Photo by Eric Roth
Sponsored
Sunbury, OH
J.Holderby - Renovations
Franklin County's Leading General Contractors - 2X Best of Houzz!

 MAS Design
Helynn Ospina Photography
Custom Platform Bed, Hammers & Heels lighting, furniture and home goods, Oakland, CA.
Styling Items, Pottery Barn.
Coffee carafe, CB2.
Traditional Textile Biddew Noir, St. Frank, San Francisco.
Bedding West Elm, Lexington Coverlet and Shams.
Custom Throw Pillows, Imperial Fret Textile in Natural by Pindler.
Votive Bunch Lights, Tucker Robbins.
Stark Structure Rug.
Mango Ball End Table, Wildflower Organics.
Cube Benches with Hide, Scenario Home.

 Michael Patek
This project was designed and installed by Cottage Gardener, LTD. These photos highlight our effort to create seasonal interest throughout the entire year.
 Brantley Photography
Affiniti Architects
Brantley Photography
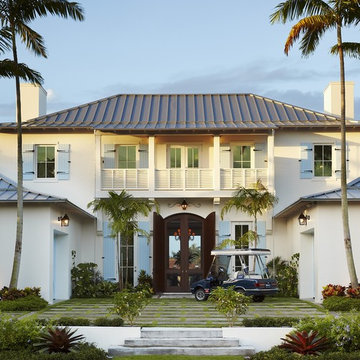
Inspiration for a large tropical two-story exterior home remodel in Miami with a hip roof
Inspiration for a large tropical two-story exterior home remodel in Miami with a hip roof
16