
Search results for "Producing features" in Home Design Ideas
 Lola Cwikowski Studio
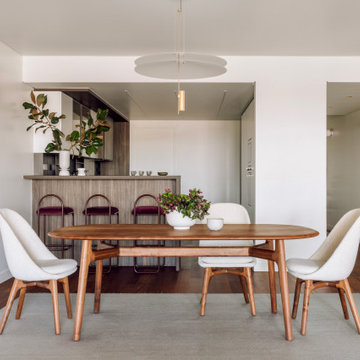
A couple relocating to Lisbon found a property in a recently upgraded building with open layouts and modernized features. Our studio was entrusted to bring elegant comfort to the interior with carefully curated, custom-designed furniture and decor. From a blank canvas, the home was enlivened with walnut furnishings by Portuguese producers, warm-hued textiles in botanical motifs, and accents of delicate brass lighting.
The entryway leads toward a spacious living room, where hand-woven rugs delineate areas for different activities. The first features a dining collection with upholstered shell chairs that comfortably envelop end-of-evening conversation. Midway, a daybed and display shelving system nestled under the lowered ceiling offer an intimate, yet versatile space. Stepping into the lounge, theatrical curtains reveal the pastel medley of Lisbon’s built landscape, the river, and hills in the distance. The dialogue of the room continues around a multi-tiered center table and featherweight pendant: a Brazilian modernist armchair faces a bespoke tufted-leather sofa, its throw cushions tailored to the palette of the media cabinet.
Outside, the balcony’s slate lacquered dining set caters to convivial meals. Private appreciation is found in a pair of leisurely chairs adjacent to the bedroom, with a side table quoting the terracotta background.
The main suite is endued with a crafted spindle bed dressed in deep blue linens and a lively made-to-measure embroidered bedspread. White Estremoz marble nightstands were designed to organize reading material and provide cable management. Circular ceramic lamps and bedside tables complement an ample upholstered bed to accommodate guests, and a floating console offers a discreet solution for remote meetings.
 John Rogers Design
This home is located in an area of Little Rock we call the upper heights by the Little Rock Country Club.
What was difficult about this project, was it had been under construction for one year. The house roof was installed and the rough-in framing almost complete.
On a nice spring day, I just happened to see the builder Jack Hartsell in the front yard. We have worked together on several projects and I inquired as to the status of the interior lighting design. Jack informed me the lighting plans had not been finalized. Jack gave me the architectural firm's name, Lindsey Yeary Architects in Little Rock. I have worked with the firm before but not with this architect, Carolyn Lindsey.
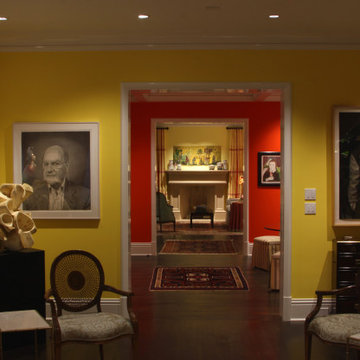
We met and she introduced me to the owner who has a vast art collection that they rotate. In review of my lighting design portfolio with my focus on art lighting I was hired.
Now the lighting design became the project priority. The builder was a month away from needing recessed can lighting housings and I had to produce the lighting plans, with lighting specifications, in two weeks.
I met their schedule, lighting was ordered.
To accent art, furnishings and architectural features, the recessed lighting distance placement from the wall is critical. All good lighting designers show in their lighting plans the recessed cans measurements from the walls. This helps the electricians know exactly where to place the art accent lighting.
Once the house is completed, the recessed cans cannot be relocated without creating a mess and extra cost.
I worked with the architect to re-layout the dining room coffered ceiling placement in order to place the lighting according to my lighting plan. All the recessed cans featured ceiling trims with a four inch diameter opening, rotated 360 degrees and a forty-five degree vertical adjustability. Recessed can fixtures must have the ability to adjust. it is the key to accent lighting.
This was the typical lighting approach for all the rooms in the house with art.
Credits:
Client: DES Rogers , AR Contracted JRD
https://www.des3s.com/
Architects : Yeary Lindsey Architects Little Rock, Ar
https://www.yearylindsey.com
Builder: Jack Hartsell Constuction Little Rock, AR
Electrician: Jacobs Electric & Communications LLC
Little Rock, AR
 MIG Furniture Design, Inc.

Italian Dining Table Palma by LC Mobili
Made in Italy
Palma by LC Mobili is an italian furniture collection for your modern or contemporary styled dining and living room. The Palma line consists of sideboards, highboard, dining tables, glass vitrines, TV stand, Coffee Table and Wall Shelf. All the pieces of the Palma furniture line are available finished up to your choice either in a simple but so much alluring Sherwood Oak or gorgeous Walnut finish. The sideboards, highboard, vitrines and TV stand come standing on elegant iron legs and same color plastic handles. Dining and coffee table are available in several sizes and feature either wooden or metal legs. The Palma dining table features a four-leg base and a classic rectangular tabletop shape. Dining table is available in different sizes so that you could find one according your space and sitting capacity requirements.
Please Note: Not all the items from Palma collection are In Stock. Contact our office to get more info.
MATERIAL/CONSTRUCTION:
E1-Class ecological panels, which are produced exclusively through a wood recycling production process
The structures and front wood finishes are made of chipboard.
Top and frame panles - 1" thick
Sides and front - 0.7" thick
The starting price is for the Dining Table Palma W54" in Walnut finish with Wooden Legs.
Dimensions:
Dining Table (Wooden Legs): W54" x D35.4" x H31"
Dining Table (Wooden Legs): W71" x D35.4" x H31" (IN STOCK in Sherwood Oak)
Dining Table (Wooden Legs): W54"-->73" x D35.4" x H31"
Dining Table (Wooden Legs): W71"-->90" x D35.4" x H31"
Dining Table (Metal Legs): W66.2" x D34.6" x H30.7"
Dining Table (Metal Legs): W74.4" x D34.6" x H30.7" (IN STOCK)
2-Door & 3-Drawer Sideboard: W61.4" x D19.7" x H32.3" (IN STOCK)
3-Door & 3-Drawer Sideboard: W81" x D19.7" x H33.9"
4-Door Sideboard: W81.5" x D19.7" x H32.3" (IN STOCK)
Highboard: W41.8" x D19.7" x H58.3"
1-Door Vitrine: W22" x D19.7" x H68"
2-Door Vitrine: W41.8" x D19.7" x H68" (IN STOCK)
TV Stand: W61.4" x D19.7" x H18.5" (IN STOCK)
Wall Shelf: W62.2" x D7" x H4"
Coffee Table (Metal Legs): W34" x D34" x H15.7"
Coffee Table (Wooden Legs): W48" x D25.6" x H17.7"
Find the right local pro for your project
 Moonshot Automation
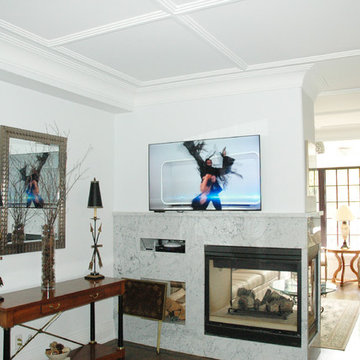
Using a Video Distribution system allows us to minimize the amount of clutter and hardware needed for your television. Allowing us to produce a cleaner look, still producing all the same features as if the hardware was right beside the unit.
 Saida Mei
Your country, your province, your city, your neighborhood, your house… What could be more important than the place where your family feels safe and secure? Everything starts from here. No matter which part of the city you live, you always take care of your house, working on upgrades and design. Yes, it could be quite expensive to renovate or re-design your house. The budget could easily exceed thousands and thousands of dollars. However, there is a way to make your house comfortable, modern and fancy while keeping money in your pocket! How? We are here to help and answer this question.
We are the team of Design Matters - CANADIAN WEB/TELEVISION SERIES based in Manitoba, produced by RTV Media and features unusual interior design projects.
The professional team of the Design Matters - top builders, hosts, interior designers, producers, and filming crew - bring their extraordinary expertise, creativity and reno how-how to completely
transform the rooms into a modern family space.
The TV/web show helps the customer to:
• reduce the renovation budget
• develop and implement the concept of the modern interior design
• learn useful renovation tips and techniques
• find the right materials and tools supplier
• prepare the house for the market
The show is aired by local cable Shaw Spotlight in Winnipeg, Manitoba, and Amazon Prime Video worldwide. All episodes of the show are also available online. The target audience for our show is the following:
-builders
-construction companies
-renovation companies
-homeowners
-production companies
-suppliers
-small businesses
 Paul Langston Interiors
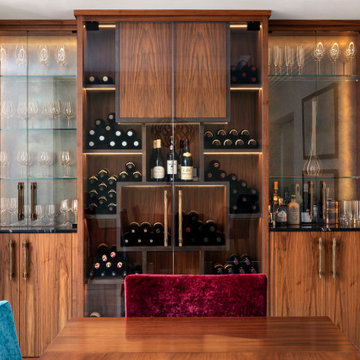
Our latest project, an elegant modernisation of a 1920s seafront detached Essex property, features in the February 2024 edition of 25 beautiful Homes. This enterprise grew from an initial entrance hall cabinetry commission into a much larger project, encompassing many aspects of interior design, including decorative schemes for colours and finishes, spatial planning and lighting design. We also produced a wide range of cabinetry designs throughout the property, including the wine wall, principle bed and headboard, his and hers dressing room wardrobes and bespoke 5m drop staircase lighting feature, which runs through the whole house. We were fortunate to be part of a great project team, working alongside talented builders Intelligent Building, joinery masters Nord Build and home automation wizards P&R Service.
 Tuscanbasins
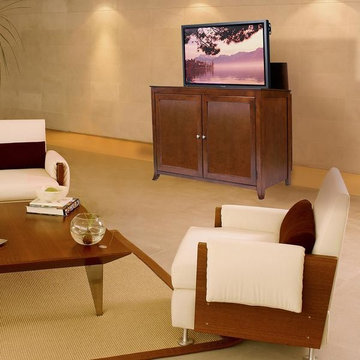
The Berkeley is designed with clean and simple styling in mind and finished in an elegant mocha stain. The Berkeley makes any living room, den or man cave really stand out.
The Berkeley TV lift cabinet was inspired by the same construction and finish of the Brookside TV lift cabinet. Taking from it's subtle lines and mocha finish it has quickly become one of our most popular units. The Berkeley features interior shelf lighting and tons of room behind the cabinet doors for your component and media storage.
The Berkeley accommodates most 60" diagonal flat panel plasma and LCD TVs, measuring 55"W x 4.5"D x 35"H. Behind the front doors is ample storage space for your DVD movie & video game boxes. The cabinet is equipped with sliding rear panels for easy access to your TV connections.
Video
Product Features:
Universal Mounting System: Simple mounting kit includes all the hardware and brackets you need to hold your flat screen TV on the Touchstone lift mechanism.
Component Storage Space: The Berkeley has 8" of vertical storage height and 50" of width horizontal space for your Satellite Box, Cable Box, Recorders, Amps, Surround Sound, and Video Games.
Personal Storage Space: The Berkeley has 4 adjustable shelves for your DVD boxes, Video Game boxes and CD cases.
RF Remote Control: Includes 1 RF remote control for raising/lowering the lift mechanism without requiring line of sight.
Backup Wired Remote Control: Each unit has a backup on/off switch and set control switch inside the cabinet.
Finishing Process: Our thorough 7 step finishing process uses a combination of hand-staining and automated application tools that insures all woods and stains are applied uniformly and precisely to produce a quality cabinet that will last a lifetime.
English Dovetail Joints: A time-honored fine cabinet-making technique, Dovetail joints become self-locking even before the glue is applied, so solid overall construction can be guaranteed.
Solid Wood Tongue and Groove Corner Blocks: Incorporates the side panels of the cabinet with the foot of the cabinet, adding structural support which enhances durability.
24 point QC audit inspection of every cabinet.
Specifications
Cabinet Wood Finish: Mocha
Unit Dimensions: 59"W x 23"D x 41.5"H
Maximum Cabinet TV Size: 55"W x 4.5"D x 35"H (TV plus component height)
Unit Weight: 321 lbs.
Unit Shipping Weight:395 lbs.
Touchstone's TV Lift System
The Berkeley is ready for entertainment action with Touchstone's quiet and smooth TV lift system for your flatscreen television. The Berkeley includes a wireless RF remote control for operation of the cabinet's lift as well as a backup controller wired into the inside of the cabinet just in case you ever lose or can’t find the wireless remote.


 NILES
NILESGraybox is a 950 sq. ft. studio environment designed and built by NILES to redefine what a home-based creative space can be. The client wanted a light-filled, timeless studio that balanced aesthetic warmth with the precision and durability of a commercial facility. Our team handled the full scope—from architectural acoustics and mechanical planning to framing, treatments, electrical distribution, and final integration.
The Control Room is a compact, golden-ratio mix suite engineered for accuracy, featuring a finely tuned treatment plan and a Barefoot monitor system. The Live Room gains surprising scale from its 16’ ceiling, delivering sonic depth and natural ambience ideal for full-band tracking, ensemble sessions, or detailed acoustic work. Expansive glass and natural light shape the visual character of the studio while maintaining controlled isolation and proper acoustic performance.
This space was built to function as a dual-purpose creative hub for music recording and video production. The open layout supports multi-camera film shoots, quick-turn content capture, and flexible session flow. Engineers, producers, and artists can walk in, sit down, and work immediately thanks to intuitive wiring paths, plug-and-play audio infrastructure, and a layout designed for seamless movement between rooms.
Graybox has become a go-to destination for both recording and visual content, hosting sessions and video work for Capitol Records, Meinl Cymbals, The Dove Awards, Gibson, and many others. The result is a studio that feels as inspiring as it sounds—purpose-built, timeless, and engineered for long-term creative use.
 STACT Wine Displays Inc.
 http://www.getSTACT.com
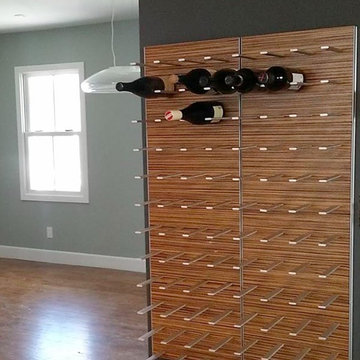
STACT wine racks are incredibly easy to specify and incorporate into wine cellars, wine rooms, kitchens, home bars, commercial bars, and restaurants. Our customers have found that when it comes to modern wine cellar solutions, our system offers a number of advantages versus other wine storage solutions available on the market, here are just a few:
✓ Quality - premium *furniture grade* solution is unique to the industry, with unrivalled refinement when it comes to materials, aesthetic and craftsmanship. Our panels feature a premium high-gloss painted finish (not a laminated surface). Each panel takes more than a week to complete, with meticulous attention to detail. Once numerous coats of lacquer have been applied, each panel is hand buffed to a mirror-like piano finish.
✓ Versatility - mount any way you wish, and designed to work equally well within both commercial and residential applications, our clients have found our modular system to be the most versatile, and easiest to specify, assemble, and install - whether for 9 bottles or 9,000 within a large scale wine cellar application (www.stact.co/cellars). Available on your choice of 10 finishes, mix and match STACT panels to create your own unique look (3,628,800 possible configurations).
✓ Convenience - designed for quick and easy *DIY installation*, our patented system comes ready-to-install to any drywall surface right out of the box, minimizing the costs associated with labor and installation when compared with many custom solutions you will find on the market. Avoiding the need for a dedicated wine cellar builder to produce and arrive on site for assembly and installation. In-stock items typically ship within 1 business day.
✓ Value - direct-to-client distribution model to effectively cut out retail markup. Builders and specifiers have found STACT to be a fraction of the price of what it would cost to develop and produce a comparable custom solution. Plus currently we are offering *free shipping worldwide*.
✓ Design pedigree - created by 2012 ICFF winning designer Eric Pfeiffer, our patented prefabricated ready-to-assemble modular design is unique to the industry.
✓ Space-saving - highest bottle capacity on the market (10.7 bottles / sq ft). Each panel supports 9-12 bottles depending on how they are configured.
✓ Security - superior bottle stability, versus other wall-mounted wine storage solutions on the market. The aircraft grade aluminum bottle support structure ensures a lower center of gravity there is a more substantial portion of the bottle resting below the contact points. Thus a minimalist design aesthetic is retained, while eliminating the need for unnecessary and unsightly materials/clutter such as rubber gaskets, straps, etc.
Learn more at www.getSTACT.com
 John Rogers Design
This home is located in an area of Little Rock we call the upper heights by the Little Rock Country Club.
What was difficult about this project, was it had been under construction for one year. The house roof was installed and the rough-in framing almost complete.
On a nice spring day, I just happened to see the builder Jack Hartsell in the front yard. We have worked together on several projects and I inquired as to the status of the interior lighting design. Jack informed me the lighting plans had not been finalized. Jack gave me the architectural firm's name, Lindsey Yeary Architects in Little Rock. I have worked with the firm before but not with this architect, Carolyn Lindsey.
We met and she introduced me to the owner who has a vast art collection that they rotate. In review of my lighting design portfolio with my focus on art lighting I was hired.
Now the lighting design became the project priority. The builder was a month away from needing recessed can lighting housings and I had to produce the lighting plans, with lighting specifications, in two weeks.
I met their schedule, lighting was ordered.
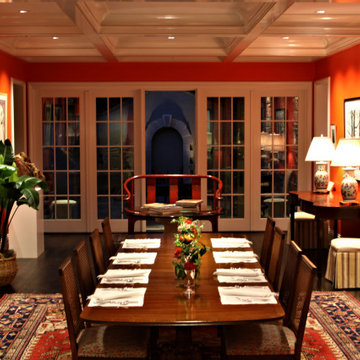
To accent art, furnishings and architectural features, the recessed lighting distance placement from the wall is critical. All good lighting designers show in their lighting plans the recessed cans measurements from the walls. This helps the electricians know exactly where to place the art accent lighting.
Once the house is completed, the recessed cans cannot be relocated without creating a mess and extra cost.
I worked with the architect to re-layout the dining room coffered ceiling placement in order to place the lighting according to my lighting plan. All the recessed cans featured ceiling trims with a four inch diameter opening, rotated 360 degrees and a forty-five degree vertical adjustability. Recessed can fixtures must have the ability to adjust. it is the key to accent lighting.
This was the typical lighting approach for all the rooms in the house with art.
Credits:
Client: DES Rogers , AR Contracted JRD
https://www.des3s.com/
Architects : Yeary Lindsey Architects Little Rock, Ar
https://www.yearylindsey.com
Builder: Jack Hartsell Constuction Little Rock, AR
Electrician: Jacobs Electric & Communications LLC
Little Rock, AR
 Hull Historical
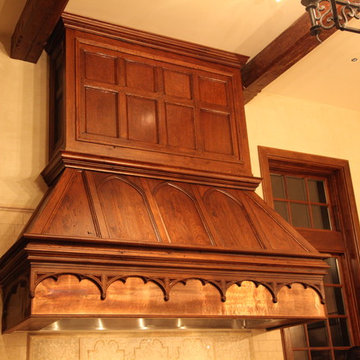
My clients had always been inspired by the grand Tudor Revival homes of the early 20th century and commissioned Hull Historical to recreate the authentic custom millwork, paneling and doors for their new Tudor Revival home. Our inspiration came from 2 great English homes, Stan Hywett, a great Tudor Revival home in Ohio, built for the founder of Goodyear Tires. Also, the Woodbine Mansion, built in 1911 for the son of the Pabst Brewing Company. We were fortunate to purchase three rooms of architectural millwork from the woodbine home, which was originally fabricated by the Huber Company of New York. Upon completion of this project, the architectural salvage comprised 15% of the final quantity of paneling installed. The remainder was custom fabricated by Hull Historical at our shop in Fort Worth, TX and installed at the clients home.
The commission, based on historic precedent, constituted antique paneling on the main floor, beamed ceilings and all the doors in the home. The new paneling, including the kitchen cabinetry is made from a combination of new quarter-sawn white oak and antique white oak salvaged from old barns and buildings. All the oak was fumed in an ammonia-filled chamber to produce a cocoa color and deep feel giving the millwork rough character and a timeless look that my client loved.
The millwork also served to give the home a hierarchy, with simple paneling combined with board and batten doors downstairs, then more ornate paneling, with carvings on the main floor. Additionally, the main floor features mostly 8 and 10 panel doors. All woodwork was hand-pegged with oak pegs. Some of the paneling features a unique Mason’s Miter, a historic joinery technique inspired from stone work.
For more information on residential renovation and new construction projects by Hull Historical, visit http://brenthullcompanies.com/residential.html
 E. F. San Juan
Wooden Classicism
Nesbitt House – Seaside, Florida
Architect: Robert A. M. Stern
Builder: O.B. Laurent Construction
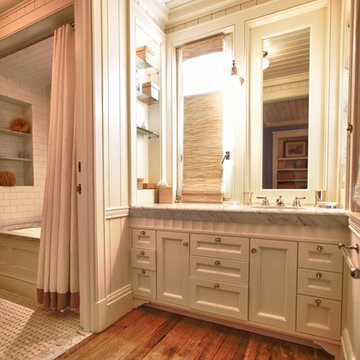
E. F. San Juan produced all of the interior and exterior millwork for this elegantly designed residence in the influential New Urban town of Seaside, Florida.
Challenges:
The beachfront residence required adherence to the area’s strict building code requirements, creating a unique profile for the compact layout of each room. Each room was also designed with all-wood walls and ceilings, which meant there was a lot of custom millwork!
Solution:
Unlike many homes where the same molding and paneling profiles are repeated throughout each room, this home featured a unique profile for each space. The effort was laborious—our team at E. F. San Juan created tools for each of these specific jobs. “The project required over four hundred man-hours of knife-grinding just to produce the tools,” says Edward San Juan. “Organization and scheduling were critical in this project because so many parts were required to complete each room.”
The long hours and hard work allowed us to take the compacted plan and create the feel of an open, airy American beach house with the influence of 1930s Swedish classicism. The ceiling and walls in each room are paneled, giving them an elongated look to open up the space. The enticing, simplified wooden classicism style seamlessly complements the sweeping vistas and surrounding natural beauty along the Gulf of Mexico.
---
Photography by Steven Mangum – STM Photography
 WorkingWonders™
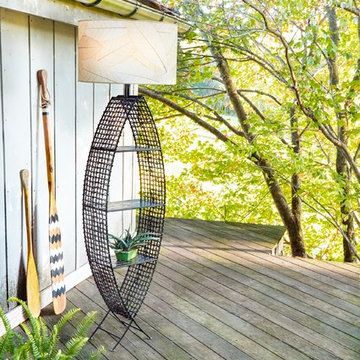
Our handcrafted outdoor/indoor lighting collection is made from real cocoa, banyan, jackfruit, and alibangbang leaves and other sustainable material suited to be outdoors as well as indoors. Made using Fair Trade practices, the outdoor lighting collection features a built-in outdoor LED lighting system designed to last 15+ years. Each LED bulb produces 800 lumens of light which is similar to a 60-watt bulb. WorkingWonders is a dealer for U.S.-based Eangee Home Designs and these lovely lamps are produced by Fair Trade artisans in The Philippines. We often run Free Shipping specials on these lamps!

Sponsored
Columbus, OH

Wannemacher Interiors
Customized Award-Winning Interior Design Solutions in Franklin Cnty OH
 Seven Rivers Design Build
Headwaters Park
Public Event Space.
Highlight
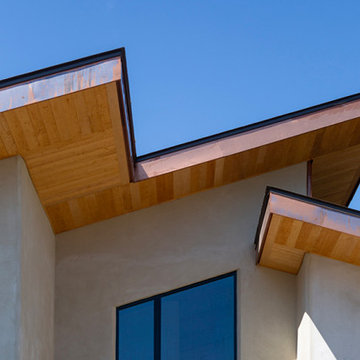
The combination of Hebel (Autoclaved Aerated Concrete) walls, an exposed structural steel roof system, and bespoke craftsmanship makes for a very interesting building. The individual spaces within the structure are striking in themselves, but we think the integration of form and function in the building as a whole makes it a unique and successful project.
Detail
This building serves as the main event and meeting space in Headwaters Park, which is just outside Lewisburg WV and is a project of the WV nonprofit Appalachian Headwaters. The main building is an 8500 sq ft single level structure with an expansive exterior flagstone patio. We designed and constructed the building, and also built the hardscape and water feature. Allegheny Design Services from Morgantown WV performed the structural engineering and we worked with Cole Burrell of Charlottesville VA for the landscaping design.
The interior of the building contains quite a few interesting features and spaces. The main event space is about 3000 sq ft, and is connected to a commercial kitchen. Custom copper light fixtures were built by Molly Must, a local artist. There are also custom wooden light fixtures in the hallways and conference room, built by local woodworker Ryan Brady. We built wooden sound dampening panels to improve acoustic quality in a few of the large rooms.
The building is heated with an in slab hydronic radiant system powered by a geothermal heat pump. In-floor radiant is one of the most comfortable ways to heat a building and when combined with a geothermal heat pump, is highly efficient. The building is also designed for passive solar heat gain in the wintertime, with large south facing windows. We added awnings on the south and west sides of the building to prevent overheating from the sun in the summer.
A 90 kW rooftop PV solar system will provide most of the electricity consumed by the building, if not all of it. We’re hoping that the project ends up being net zero or better - we’ll know after a full year of electric bills. It’s a grid tied system, so any excess electricity produced will be sent into the grid. The building is fully electric - HVAC, water heating, and the commercial kitchen are all propane/natural gas free.
For more information about Appalachian Headwaters and Headwaters Park, please visit their website at: https://appheadwaters.org
 E. F. San Juan
Wooden Classicism
Nesbitt House – Seaside, Florida
Architect: Robert A. M. Stern
Builder: O.B. Laurent Construction
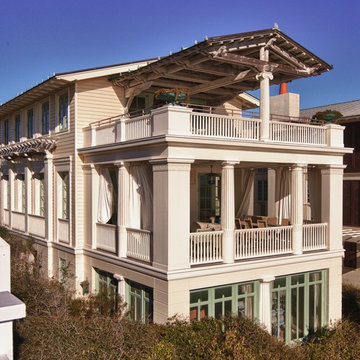
E. F. San Juan produced all of the interior and exterior millwork for this elegantly designed residence in the influential New Urban town of Seaside, Florida.
Challenges:
The beachfront residence required adherence to the area’s strict building code requirements, creating a unique profile for the compact layout of each room. Each room was also designed with all-wood walls and ceilings, which meant there was a lot of custom millwork!
Solution:
Unlike many homes where the same molding and paneling profiles are repeated throughout each room, this home featured a unique profile for each space. The effort was laborious—our team at E. F. San Juan created tools for each of these specific jobs. “The project required over four hundred man-hours of knife-grinding just to produce the tools,” says Edward San Juan. “Organization and scheduling were critical in this project because so many parts were required to complete each room.”
The long hours and hard work allowed us to take the compacted plan and create the feel of an open, airy American beach house with the influence of 1930s Swedish classicism. The ceiling and walls in each room are paneled, giving them an elongated look to open up the space. The enticing, simplified wooden classicism style seamlessly complements the sweeping vistas and surrounding natural beauty along the Gulf of Mexico.
---
Photography by Steven Mangum – STM Photography

 aZura Stoneworks
aZürastone is an environmentally responsible, artistic marble wall cladding that is produced from over 80% reclaimed drops from the production of our other product lines and manufactured in easy to install interlocking mesh sheets.
The Vanadeco Collection is a 45/45 percent blend of polished and honed pieces, and 10% decorative pieces. aZürastone is very competitively priced compared to other natural and imitation stone products.
Stocked at our USA distribution center in Atlanta, Georgia.
ABOUT OUR MARBLES: Crema is a classic consistent cream marble with little variation. Grigio is a stunning dense warm grey marble. Savali is a subtle light warm grey marble.
Please visit http://azurastoneworks.com to view more commercial and residential installation images or to find a showroom near you.
If there is not a showroom near you, please contact us at sales@azurastoneworks.com
 Adobe Interiors

Relax in style with our Wylie Dundee Recliner. Crafted with supple hand burnished leather and a bustle back that provides ample neck, head, and lower back support, this recliner is the perfect chair for unwinding after a long day. Designed with exceptional artisan leather tanned to the highest standards of quality, the Wylie Dundee Recliner features high quality brass nail tacks and premium embossed leather croc details that give it a modern rustic appeal with timeless design and quality. Expertly crafted with artisan craftsmanship and comfort, the Wylie Dundee Recliner is a centerpiece of any fine décor scheme. Its eye-catching design and lasting comfort make it the perfect addition to any living space. Order now and experience the ultimate in relaxation and comfort with our Wylie Dundee Recliner. 100% American Made to the highest standards of quality and craftsmanship.
Overall Dimensions: 44" H x 32" W x 37" D
Arm Height: 26"
Seat Depth: 20"
Seat Height: 19"
Overall Layout: 70''
Leather Description: Artisan Leathers beautifully evoke this time worn quality, unique to every individual piece, like the originals. To pure aniline leather crusts, already fully and carefully upholstered to the piece, a base color is created with multiple applications of waxes and oils, hand-worked by the leather Artisan. After drying, this craftsman then carefully builds-up the finish with an expert's eye, and touch, to achieve an aged patina in just the right places to reflect the aged qualities only time, wear, and frequent care could have accomplished naturally.
Every individual piece upholstered with Artisan Leather finishing methods is first beautifully built to the highest standards of quality. The leather is then hand-colored and aged to bespeak the loving touch of time, providing a quality antique appearance to a beautiful new piece of quality leather furniture. Every chair, sofa, or bench has its very own unique identity only these hand-crafted methods can provide, reflecting the presence of a time honored past.
True 100% top/full grain cowhide leather is characterized by variations in shade, texture, color and grain. Healed marks and scars are to be expected and enhance the natural beauty of the hides. These variations are normal and unique features of true genuine 100% top grain cowhide leather.
Embossed Leather Description: A leather used to accent many of today's home interiors. The leather hide is first embossed with a large crocodile grain and then colored by applying two base color coats of micro pigments. The leather is then wiped-off to give it a contrast of colors utilizing the base color combination. This color contrast is further accented by two additional top coat colors that are wiped-on by hand to give the leather a beautiful antique look. The last step is to slightly protect the hand work of the leather hide with a lacquer topcoat that provides great depth and warmth to the finished product.
Frame Construction: Using traditional hand craftsmanship with modern manufacturing methods to produce frames that are among the finest used in the upholstery business. Each frame is precisely cut and hand assembled using kilned dried lumber. Double dowels are utilized in all structural parts to form sturdy, long lasting joints. To complete construction and add stability to the frame, large precisely cut corner blocks are positioned at each corner where the greatest stress occurs using both glues and screws. Limited Lifetime Warranty
Seat Cushions: Marshall Springs encased in 1.8 density foam, wrapped in 2 ounce fiber and encased in a sewn ticking. Limited Lifetime Warranty

Sponsored
Delaware, OH

Buckeye Basements, Inc.
Central Ohio's Basement Finishing ExpertsBest Of Houzz '13-'21
 Paul Langston Interiors
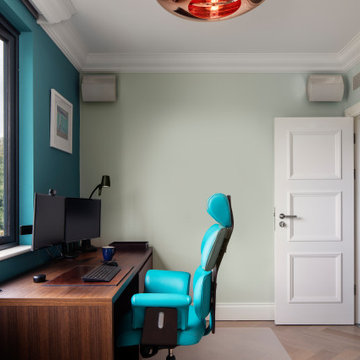
Our latest project, an elegant modernisation of a 1920s seafront detached Essex property, features in the February 2024 edition of 25 beautiful Homes. This enterprise grew from an initial entrance hall cabinetry commission into a much larger project, encompassing many aspects of interior design, including decorative schemes for colours and finishes, spatial planning and lighting design. We also produced a wide range of cabinetry designs throughout the property, including the wine wall, principle bed and headboard, his and hers dressing room wardrobes and bespoke 5m drop staircase lighting feature, which runs through the whole house. We were fortunate to be part of a great project team, working alongside talented builders Intelligent Building, joinery masters Nord Build and home automation wizards P&R Service.
 Saida Mei
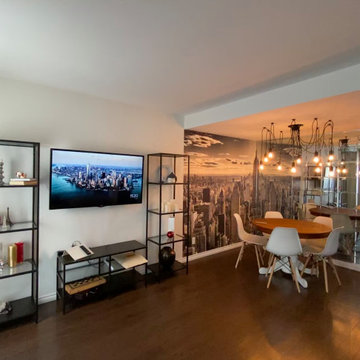
Your country, your province, your city, your neighborhood, your house… What could be more important than the place where your family feels safe and secure? Everything starts from here. No matter which part of the city you live, you always take care of your house, working on upgrades and design. Yes, it could be quite expensive to renovate or re-design your house. The budget could easily exceed thousands and thousands of dollars. However, there is a way to make your house comfortable, modern and fancy while keeping money in your pocket! How? We are here to help and answer this question.
We are the team of Design Matters - CANADIAN WEB/TELEVISION SERIES based in Manitoba, produced by RTV Media and features unusual interior design projects.
The professional team of the Design Matters - top builders, hosts, interior designers, producers, and filming crew - bring their extraordinary expertise, creativity and reno how-how to completely
transform the rooms into a modern family space.
The TV/web show helps the customer to:
• reduce the renovation budget
• develop and implement the concept of the modern interior design
• learn useful renovation tips and techniques
• find the right materials and tools supplier
• prepare the house for the market
The show is aired by local cable Shaw Spotlight in Winnipeg, Manitoba, and Amazon Prime Video worldwide. All episodes of the show are also available online. The target audience for our show is the following:
-builders
-construction companies
-renovation companies
-homeowners
-production companies
-suppliers
-small businesses
 VERMONT WOODS STUDIOS
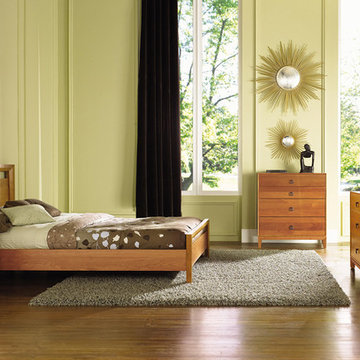
Copeland's craftsman style Mansfield bedroom furniture is handmade in Vermont of solid cherry wood. Mansfield's solid cherry platform bed is low and sleek, designed for a mattress only. Matching case pieces include chests, dressers, night stands, a 3 drawer chest with organizer options for home entertainment equipment and a laptop desk that creates a trim, functional workspace.
Craftsman Style Meets Modern Design
Taking inspiration from arts & crafts style furniture as well as modern designs, Mansfield features a striking combination of the familiar and the unconventional. The artistic craftsman style design variation features 45 degree mitered corners “sawhorse” frames supporting the cases from the exterior. Forty-five Degree Miter construction refers to the angle in which solid wood tops and solid wood sides are joined to create a perfectly seamless perimeter. Stylistically, these cases are highly refined and visually Modern. The technique to produce this style of case requires extreme precision and is only attainable through exacting detail. The leading edge of each case is beveled to present a thin delicate, line that belies their considerable heft. This collection’s solid cherry wood construction and black bronze ring pulls make complex facets that create visual interest and highlight the superior precision craftsmanship.
68