
Search results for "Producing" in Home Design Ideas


 Metzdorf Designs and TCM Built
You will stay warm with the heat producing gas fireplace sitting in the vaulted timber frame room looking out to the water and mountain view.
Example of a large mountain style open concept carpeted living room design in Seattle with beige walls, a standard fireplace, a stone fireplace and a media wall
Example of a large mountain style open concept carpeted living room design in Seattle with beige walls, a standard fireplace, a stone fireplace and a media wall

 User
The first Net Zero Minto Dream Home:
At Minto Communities, we’re always trying to evolve through research and development. We see building the Minto Dream Home as an opportunity to push the boundaries on innovative home building practices, so this year’s Minto Dream Home, the Hampton—for the first time ever—has been built as a Net Zero Energy home. This means the home will produce as much energy as it consumes.
Carefully considered East-coast elegance:
Returning this year to head up the interior design, we have Tanya Collins. The Hampton is based on our largest Mahogany design—the 3,551 sq. ft. Redwood. It draws inspiration from the sophisticated beach-houses of its namesake. Think relaxed coastal living, a soft neutral colour palette, lots of light, wainscotting, coffered ceilings, shiplap, wall moulding, and grasscloth wallpaper.
* 5,641 sq. ft. of living space
* 4 bedrooms
* 3.5 bathrooms
* Finished basement with oversized entertainment room, exercise space, and a juice bar
* A great room featuring stunning views of the surrounding nature
Find the right local pro for your project

 GreenHeart, LLC
Fig tree was saved and will produce this year!
Design ideas for a backyard stone landscaping in DC Metro.
Design ideas for a backyard stone landscaping in DC Metro.

 Venegas and Company
Michael J. Lee Photography
Inspiration for a transitional kitchen remodel in Boston
Inspiration for a transitional kitchen remodel in Boston

 newenglandcolonial
Decora cabinet - storage racks (Produce - potato, onion, garlic)
Inspiration for a large timeless l-shaped medium tone wood floor eat-in kitchen remodel in Bridgeport with an undermount sink, raised-panel cabinets, dark wood cabinets, granite countertops, beige backsplash, ceramic backsplash, paneled appliances and an island
Inspiration for a large timeless l-shaped medium tone wood floor eat-in kitchen remodel in Bridgeport with an undermount sink, raised-panel cabinets, dark wood cabinets, granite countertops, beige backsplash, ceramic backsplash, paneled appliances and an island
 User
The first Net Zero Minto Dream Home:
At Minto Communities, we’re always trying to evolve through research and development. We see building the Minto Dream Home as an opportunity to push the boundaries on innovative home building practices, so this year’s Minto Dream Home, the Hampton—for the first time ever—has been built as a Net Zero Energy home. This means the home will produce as much energy as it consumes.
Carefully considered East-coast elegance:
Returning this year to head up the interior design, we have Tanya Collins. The Hampton is based on our largest Mahogany design—the 3,551 sq. ft. Redwood. It draws inspiration from the sophisticated beach-houses of its namesake. Think relaxed coastal living, a soft neutral colour palette, lots of light, wainscotting, coffered ceilings, shiplap, wall moulding, and grasscloth wallpaper.
* 5,641 sq. ft. of living space
* 4 bedrooms
* 3.5 bathrooms
* Finished basement with oversized entertainment room, exercise space, and a juice bar
* A great room featuring stunning views of the surrounding nature

 Splash Home Interiors
Located inside an 1860's cotton mill that produced Civil War uniforms, and fronting the Chattahoochee River in Downtown Columbus, the owners envisioned a contemporary loft with historical character. The result is this perfectly personalized, modernized space more than 150 years in the making.
Photography by Tom Harper Photography

 Ceres Greenhouse Solutions
Craig Schiller
Inspiration for a mid-sized concrete floor sunroom remodel in Denver with a skylight
Inspiration for a mid-sized concrete floor sunroom remodel in Denver with a skylight

 ADM Flooring
ADM is a manufacturer and distributor of high quality wood flooring for all forms of applications. Our flooring is produced eco-friendly and with bio materials. Our products are factory direct; this gives us the competitive edge in pricing. We promise you the best service, anytime. Our support team is available for all types of requests.
 Haggard Home Cabinetry & Design
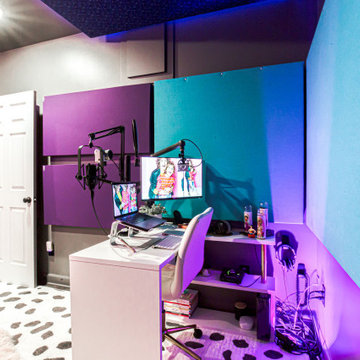
Large eclectic walk-out vinyl floor, gray floor and wallpaper basement game room photo in Atlanta with gray walls

 M.T.N Design
Rustic style guest bedroom with refreshingly neutral colors and a view of Lake Gaston.
Produced by: PrecisionCraft Log & Timber Homes. Image Copyright: Roger Wade Studio

 Mallette Landscaping & Pools OTTAWA
Drone video produced by Studio 256
https://youtu.be/21YBsQHXK-8
Large minimalist backyard stamped concrete and rectangular lap pool photo in Ottawa
Large minimalist backyard stamped concrete and rectangular lap pool photo in Ottawa
 M.T.N Design
The use of stone and terra cotta in the entry way pays homage to the organic materials used by Frank Lloyd Wright.
Produced By: PrecisionCraft Log & Timber Homes
Photos: Heidi Long
 User
This 'Yellow Pair' tomato is underplanted with Melampodium. It is supported with an iron obelisk. Learn how to grow easy vegetables that look great on your patio from the book "Easy Container Combos: Vegetables & Flowers." See a free, 24 page sample of the book at www.pamela-crawford.com. in the 'Books' section. Pamela Crawford designed and photographed the planter. Pamela designs landscapes throughout Palm Beach County, FL, including Boca Raton, Delray Beach, the town of Palm Beach, Palm Beach Gardens, Jupiter, and Wellington.

 Jamee Parish Architects, LLC
(Designed while working at RTA Studio)
Family room - large craftsman open concept medium tone wood floor family room idea in Columbus with beige walls, a standard fireplace, a stone fireplace and a media wall
Family room - large craftsman open concept medium tone wood floor family room idea in Columbus with beige walls, a standard fireplace, a stone fireplace and a media wall


 Factory Builder Stores
"We wish we would have remodeled years ago!"
Mid-sized transitional u-shaped porcelain tile eat-in kitchen photo in Dallas with an undermount sink, shaker cabinets, dark wood cabinets, granite countertops, stainless steel appliances and green walls
Mid-sized transitional u-shaped porcelain tile eat-in kitchen photo in Dallas with an undermount sink, shaker cabinets, dark wood cabinets, granite countertops, stainless steel appliances and green walls

 Austin Ganim Landscape Design, LLC
Johnny Jump-ups, Pansies
Design ideas for a partial sun landscaping in Bridgeport for spring.
Design ideas for a partial sun landscaping in Bridgeport for spring.
 M.T.N Design
This master suite of this handcrafted log home enjoys a beautiful view of the lake beyond and opens to a private porch.
Produced by: PrecisionCraft Log & Timber Homes. Image Copyright: Roger Wade Studio
62