
Search results for "Product covers" in Home Design Ideas

 Sun Glow Window Covering Products of Canada Ltd
Inspiration for a modern living room remodel in Toronto
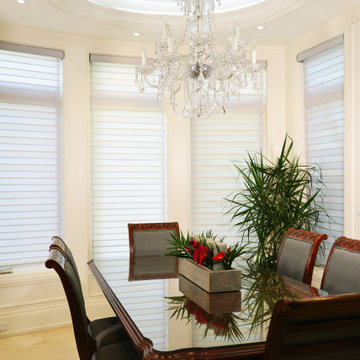 Sun Glow Window Covering Products of Canada Ltd
Inspiration for a contemporary dining room remodel in Toronto
 Sun Glow Window Covering Products of Canada Ltd
Living room - contemporary living room idea in Toronto
Find the right local pro for your project
 Sun Glow Window Covering Products of Canada Ltd
Inspiration for a contemporary dining room remodel in Toronto


 Denise Balassi, President of Interior Consultants
pool with hydraulic floor, movable shade canopy
Patio - contemporary patio idea in New York with a gazebo
Patio - contemporary patio idea in New York with a gazebo

 NMB Custom Homes & Renovations
I have received many inquiries regarding this cabinetry. While the product was beautiful, I cannot recommend the company that supplied it.
Custom summer kitchen. The cabinetry is not actual teak, but a man made composite product specially designed to hold up in the Florida elements.

Sponsored
Columbus, OH
Free consultation for landscape design!

Peabody Landscape Group
Columbus' Reliable Landscape Design & Contracting

 CoverMyPatio.com
The Arcadia Louvered Roof enhances the beauty of any style home and provides the flexibility of having an open roof when the weather is good or a solid roof to keep the rain off your patio when the weather turns bad.
Eco-friendly Construction
The Arcadia system is made up of recycled aluminum making it an extremely Green product. It is also eco-friendly, helping consumers save on passive solar heating and cooling.
We Think Green
Arcadia is proud to continue the company's tradition with its approach to Environmental Innovation. From the choice of lightweight materials and lean production methods to the efficiency of its drive system and designs, Arcadia is committed to operating as a more sustainable business and reducing its overall environmental impact.
High-quality Building Materials
Each Arcadia system is a work of art, constructed with care and attention to every little detail.
Our system is powered coated, extruded aluminum with stainless steel components giving us the most durable louvered roof on the market today. From our superior drive system, which is UL & CE certified, down to the stainless steel tex screws that secures the system together. Nothing but the best!
Our low-maintenance components eliminate painting, staining, and waterproofing of traditional shading structures. Using powder-coated aluminum construction prevents warping, cracking, and corrosion.
Photographed by: Roger Chafin

 Flat Rock Productions
DESIGN: Eric Richmond, Flat Rock Productions;
BUILDER: The Roth Company;
PHOTO: Stadler Studio
Eclectic concrete back porch idea in Seattle with a fire pit and a roof extension
Eclectic concrete back porch idea in Seattle with a fire pit and a roof extension
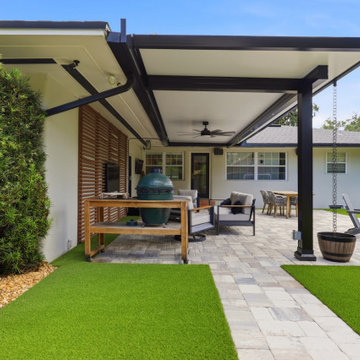
 Renaissance Patio Products
The Moderno: Built Right, Built to Last
The Moderno is our most popular patio cover, and honestly, it's built better than most people expect at this price point. Every post, beam, and gutter is extruded aluminum, not stamped or bent, and the roof panel is fully insulated so your patio actually stays cooler underneath.
Under that clean, modern look is a serious structural system. Posts come in multiple thicknesses depending on your span and wind load, up to a heavy-duty 0.188" wall option for bigger openings. The roof panel itself comes in 3", 4", or 6" thicknesses depending on what your project needs. Everything connects with concealed hardware, so you get a finished look with no exposed screws.
Ready to see it in your backyard? Get a free consultation at RenaissancePatio.com

 Suntanium Shading Products, LLC
Example of a mid-sized trendy backyard concrete paver patio design with an awning
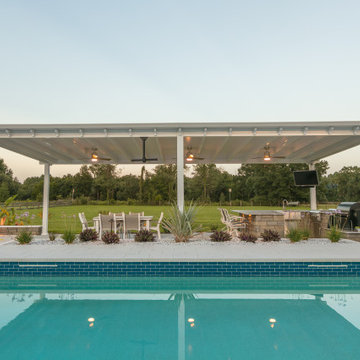
 Renaissance Patio Products
The Classico Patio Roof is our flagship, and for good reason. The Classico is an uncompromising take on the traditional wood-framed patio roof. It uses aircraft-grade aluminum for high strength, a baked-on finish for low maintenance, nylon head fasteners for beautiful design, and even decorative post covers and state-of-the-art engineering to ensure your new patio is as strong as possible. The Classico patio roof incorporates sculpted posts, header, truss ends, post covers, and even full-length trusses to provide the highest strength and most elegant patio money can buy. Plus, it’s still about half the price of a traditional wood-framed roof. Available with or without screen walls.

 Urban Oasis Design & Construction LLC
Example of a large arts and crafts backyard patio kitchen design in Seattle with decking and a roof extension


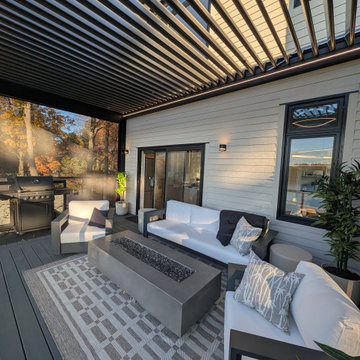
 Terra Summer - Outdoor Living Products
Large minimalist second story deck photo in Toronto with a pergola


 Ecostone Products
Joshua H.
Deck - mid-sized modern backyard deck idea in Calgary with a fire pit and a pergola
Deck - mid-sized modern backyard deck idea in Calgary with a fire pit and a pergola



 Bruns Architecture
Tricia Shay Photography
Inspiration for a mid-sized contemporary gray two-story mixed siding house exterior remodel in Milwaukee with a shed roof
Inspiration for a mid-sized contemporary gray two-story mixed siding house exterior remodel in Milwaukee with a shed roof

 Lindsey Schultz Design
Interior & Exterior Design, Interior Architectural Design by Lindsey Schultz Design
Garrett Cook; garrettcookphotography.com
Patio - southwestern backyard concrete drought-tolerant patio idea in Phoenix with a pergola
Patio - southwestern backyard concrete drought-tolerant patio idea in Phoenix with a pergola
12