
Search results for "Product product" in Home Design Ideas
 ReVision Design + Build
© Lassiter Photography
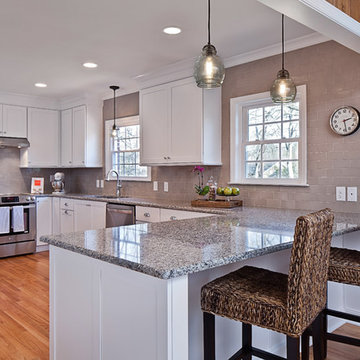
Eat-in kitchen - mid-sized transitional u-shaped light wood floor eat-in kitchen idea in Charlotte with an undermount sink, shaker cabinets, white cabinets, granite countertops, gray backsplash, ceramic backsplash, stainless steel appliances and a peninsula
Eat-in kitchen - mid-sized transitional u-shaped light wood floor eat-in kitchen idea in Charlotte with an undermount sink, shaker cabinets, white cabinets, granite countertops, gray backsplash, ceramic backsplash, stainless steel appliances and a peninsula
 ReVision Design + Build
© Deborah Scannell Photography.
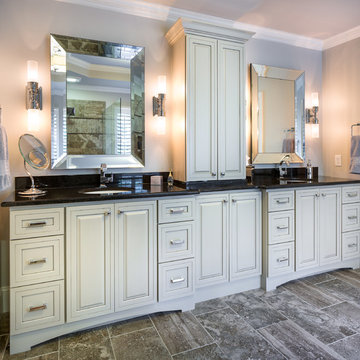
Mid-sized transitional master brown tile and porcelain tile porcelain tile bathroom photo in Charlotte with an undermount sink, flat-panel cabinets, gray cabinets, granite countertops, a two-piece toilet and gray walls
Mid-sized transitional master brown tile and porcelain tile porcelain tile bathroom photo in Charlotte with an undermount sink, flat-panel cabinets, gray cabinets, granite countertops, a two-piece toilet and gray walls
 Urbanspace Interiors

Example of a mid-sized trendy light wood floor bedroom design in Austin with gray walls and no fireplace
Find the right local pro for your project
 ReVision Design + Build
© Lassiter Photography
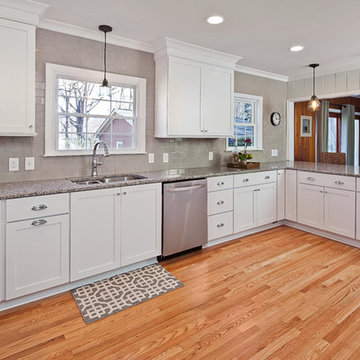
Mid-sized transitional u-shaped light wood floor eat-in kitchen photo in Charlotte with an undermount sink, shaker cabinets, white cabinets, granite countertops, gray backsplash, ceramic backsplash, stainless steel appliances and a peninsula
Mid-sized transitional u-shaped light wood floor eat-in kitchen photo in Charlotte with an undermount sink, shaker cabinets, white cabinets, granite countertops, gray backsplash, ceramic backsplash, stainless steel appliances and a peninsula
 Realty Restoration, LLC
Christopher Davison, AIA
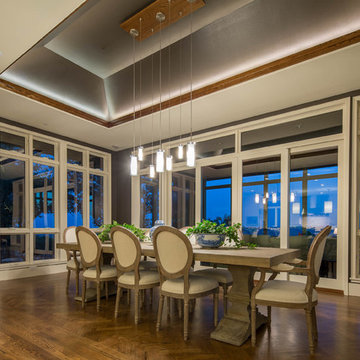
Example of a large eclectic light wood floor dining room design in Austin with gray walls and no fireplace
Example of a large eclectic light wood floor dining room design in Austin with gray walls and no fireplace
 Galbiati Arreda
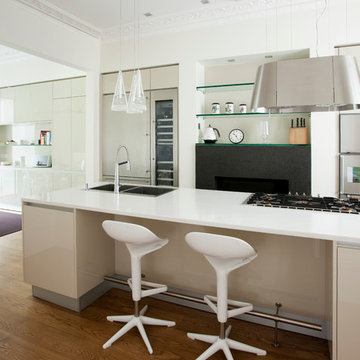
Trendy medium tone wood floor kitchen photo in London with a double-bowl sink, flat-panel cabinets, white cabinets, beige backsplash and an island

 Metrie
Featured Metrie Then & Now Finishing Collections: Fashion Forward, Pretty Simple & Very Square /
Photography: Elaine Mark/D & M Images /
Design: Atmosphere Interior Design /
Builder: Valentino Homes

 Darlene Shaw Design Inc.
kwestimages.com
Inspiration for a transitional beige tile bathroom remodel in Toronto with a niche
Inspiration for a transitional beige tile bathroom remodel in Toronto with a niche

 Stephani Buchman Photography
Photography by www.stephanibuchmanphotography.com
Interior Design by Christine DeCosta www.decorbychristine.com
Transitional single-wall dark wood floor wet bar photo in Toronto with an undermount sink, shaker cabinets, white cabinets and white countertops
Transitional single-wall dark wood floor wet bar photo in Toronto with an undermount sink, shaker cabinets, white cabinets and white countertops

 Junior Arce Diseño & Arquitectura
Studio archives
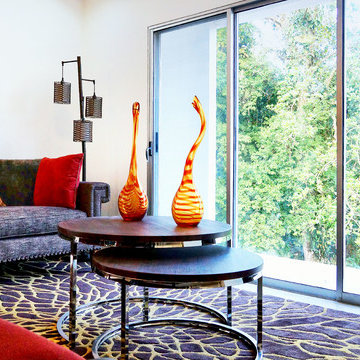
Mid-sized trendy formal and open concept carpeted living room photo in Other with white walls
Mid-sized trendy formal and open concept carpeted living room photo in Other with white walls

 Blackfish Homes Ltd.
Ema Peter | www.emapeter.com
Entryway - coastal entryway idea in Vancouver with white walls and a white front door
Entryway - coastal entryway idea in Vancouver with white walls and a white front door

 Techo-Bloc
Techo-Bloc designs and manufactures a variety of landscaping stone and concrete products, including: interlocking pavers, retaining wall blocks, slabs, caps, steps, edges, and more. Create your own outdoor oasis with beautiful landscaping, patio designs and products from Techo-Bloc, and add a touch of elegance and value to your home. Browse our selection of landscaping stone and concrete products by product type.

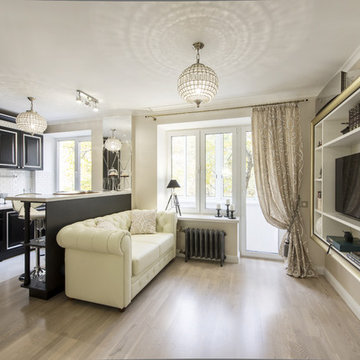
 Мария Дадиани
Inspiration for a timeless formal and open concept light wood floor living room remodel in Moscow with white walls, no fireplace and a wall-mounted tv
 Techo-Bloc
Redefining landscape products since 1989, Techo-Bloc recently launched www.techo-bloc.com, which is designed to inspire both homeowners and professionals.

 Soda Pop Design Inc.
Custom design by Cynthia Soda of Soda Pop Design Inc. in Toronto, Canada. Photography by Stephani Buchman Photography.
Open concept kitchen - large transitional l-shaped dark wood floor open concept kitchen idea in Toronto with white cabinets, an island, recessed-panel cabinets, beige backsplash, stone tile backsplash and stainless steel appliances
Open concept kitchen - large transitional l-shaped dark wood floor open concept kitchen idea in Toronto with white cabinets, an island, recessed-panel cabinets, beige backsplash, stone tile backsplash and stainless steel appliances

 M-Squared Contracting Inc.
Photo Credit: Scott Norsworthy
Architect: Wanda Ely Architect Inc
Inspiration for a small contemporary 3/4 white tile gray floor alcove shower remodel in Toronto with gray walls, a hinged shower door, flat-panel cabinets, medium tone wood cabinets and a console sink
Inspiration for a small contemporary 3/4 white tile gray floor alcove shower remodel in Toronto with gray walls, a hinged shower door, flat-panel cabinets, medium tone wood cabinets and a console sink

 South Hill Interiors
Modern Farmhouse Exterior
Photo by: Leslie Goodwin Photography
Example of a farmhouse entryway design in Toronto with a gray front door
Example of a farmhouse entryway design in Toronto with a gray front door

 PURE Design Inc.
Photo by Janis Nicolay
Example of a large danish light wood floor and beige floor dining room design in Vancouver with white walls and no fireplace
Example of a large danish light wood floor and beige floor dining room design in Vancouver with white walls and no fireplace
9