
Search results for "Production" in Home Design Ideas

 BlueWaterPictures- Dennis Anderson photographer
Kitchen - traditional u-shaped dark wood floor kitchen idea in San Francisco with shaker cabinets, white cabinets, white backsplash and subway tile backsplash
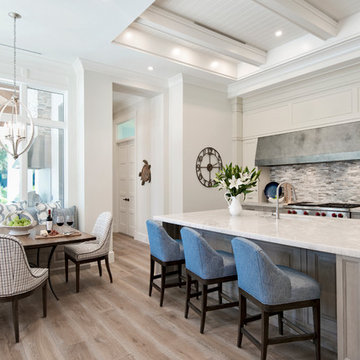


 Alex Nerland
David Kingsbury, www.davidkingsburyphoto.com
Inspiration for a mid-sized timeless l-shaped dark wood floor kitchen remodel in San Francisco with a single-bowl sink, recessed-panel cabinets, white cabinets, quartz countertops, white backsplash, subway tile backsplash, stainless steel appliances and an island
Inspiration for a mid-sized timeless l-shaped dark wood floor kitchen remodel in San Francisco with a single-bowl sink, recessed-panel cabinets, white cabinets, quartz countertops, white backsplash, subway tile backsplash, stainless steel appliances and an island
Find the right local pro for your project

 Lincoln Wood Products, Inc.
Inspiration for a timeless one-story wood exterior home remodel in Los Angeles

 AXIS Productions
a bathroom was added between the existing garage and home. A window couldn't be added, so a skylight brings needed sunlight into the space.
WoodStone Inc, General Contractor
Home Interiors, Cortney McDougal, Interior Design
Draper White Photography

 Andra Birkerts Design
Eric Roth Photography
Large beach style gender-neutral kids' room photo in Providence with gray walls
Large beach style gender-neutral kids' room photo in Providence with gray walls

 Jonathan Ivy Productions
Freestanding tub carved out of 1 solid piece of marble.
Jonathan Ivy Productions
French country freestanding bathtub photo in Houston
French country freestanding bathtub photo in Houston

 Saikley Architects
Down-to-studs remodel and second floor addition. The original house was a simple plain ranch house with a layout that didn’t function well for the family. We changed the house to a contemporary Mediterranean with an eclectic mix of details. Space was limited by City Planning requirements so an important aspect of the design was to optimize every bit of space, both inside and outside. The living space extends out to functional places in the back and front yards: a private shaded back yard and a sunny seating area in the front yard off the kitchen where neighbors can easily mingle with the family. A Japanese bath off the master bedroom upstairs overlooks a private roof deck which is screened from neighbors’ views by a trellis with plants growing from planter boxes and with lanterns hanging from a trellis above.
Photography by Kurt Manley.
https://saikleyarchitects.com/portfolio/modern-mediterranean/
 AXIS Productions
the great room was enlarged to the south - past the medium toned wood post and beam is new space. the new addition helps shade the patio below while creating a more usable living space. To the right of the new fireplace was the existing front door. Now there is a graceful seating area to welcome visitors. The wood ceiling was reused from the existing home.
WoodStone Inc, General Contractor
Home Interiors, Cortney McDougal, Interior Design
Draper White Photography
 Well Done Building Products

Residential Project using Marvin Windows and Doors. Contractor - Schiafo Construction. Architect - Al Bol.
Inspiration for a timeless brick exterior home remodel in New York
Inspiration for a timeless brick exterior home remodel in New York

 Trademark Wood Products
Susan Gilmore Photography
Inspiration for a large timeless l-shaped dark wood floor and brown floor eat-in kitchen remodel in Minneapolis with an undermount sink, quartzite countertops, white backsplash, porcelain backsplash, stainless steel appliances, an island, shaker cabinets and beige cabinets
Inspiration for a large timeless l-shaped dark wood floor and brown floor eat-in kitchen remodel in Minneapolis with an undermount sink, quartzite countertops, white backsplash, porcelain backsplash, stainless steel appliances, an island, shaker cabinets and beige cabinets
 Engstrom Wood Products

Inspiration for a coastal formal light wood floor living room remodel in Minneapolis with white walls, a standard fireplace, a stone fireplace and a concealed tv
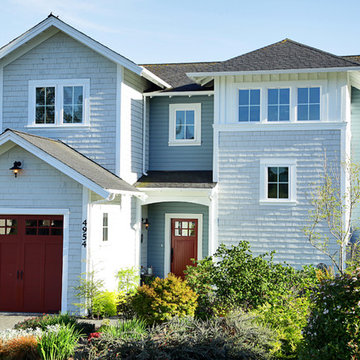
 Flat Rock Productions
DESIGN: Eric Richmond, Flat Rock Productions;
BUILDER: Miller Custom Construction;
PHOTO: Stadler Studio
Inspiration for a coastal gray two-story wood exterior home remodel in Seattle
Inspiration for a coastal gray two-story wood exterior home remodel in Seattle



 Dessa Lea Productions
Photo by Kelly M. Shea
Inspiration for a large cottage light wood floor and brown floor great room remodel in Other with white walls
Inspiration for a large cottage light wood floor and brown floor great room remodel in Other with white walls

 Hull Forest Products - Wide Plank Floors
Wide plank hickory flooring warms up a white kitchen. Floors sawn in the USA and available mill-direct from Hull Forest Products, 1-800-928-9602. Nationwide shipping. www.hullforest.com.
Photo by Matt Delphenich Architectural Photography
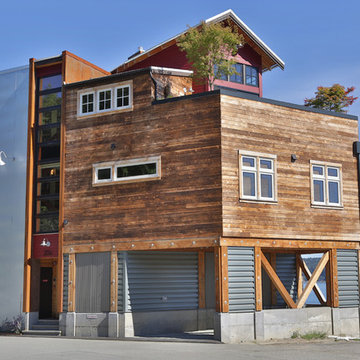 Flat Rock Productions
DESIGN: Eric Richmond, Flat Rock Productions;
BUILDER: Gemkow Construction;
PHOTO: Stadler Studio
Inspiration for an eclectic three-story mixed siding exterior home remodel in Seattle
Inspiration for an eclectic three-story mixed siding exterior home remodel in Seattle

 MADISON COUTURIER CUSTOM HOMES
Example of a trendy formal and open concept ceramic tile living room design in Phoenix with beige walls, a ribbon fireplace and a wall-mounted tv

 Kat Nelson Designs
Inspiration for a large timeless medium tone wood floor and brown floor entryway remodel in Atlanta with white walls and a medium wood front door

 Fleetwood Windows & Doors
Large contemporary brown three-story mixed siding flat roof idea in Los Angeles
26