
Search results for "Products built" in Home Design Ideas
 Granite Vision, Inc.
Kellie with Fairway Custom Homes
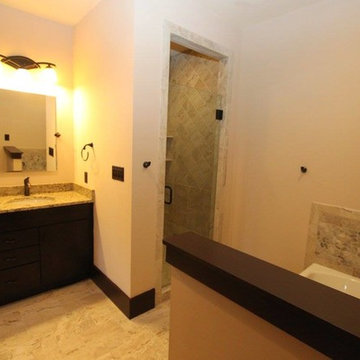
Bathroom - mid-sized transitional master limestone floor bathroom idea in DC Metro with flat-panel cabinets, dark wood cabinets, beige walls, an undermount sink and granite countertops
Bathroom - mid-sized transitional master limestone floor bathroom idea in DC Metro with flat-panel cabinets, dark wood cabinets, beige walls, an undermount sink and granite countertops
 Granite Vision, Inc.
Joseph E. Turker
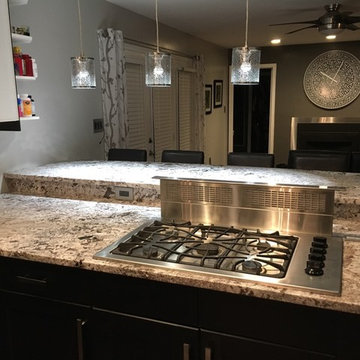
Inspiration for a mid-sized modern l-shaped dark wood floor open concept kitchen remodel in DC Metro with shaker cabinets, black cabinets, granite countertops, stainless steel appliances and a double-bowl sink
Inspiration for a mid-sized modern l-shaped dark wood floor open concept kitchen remodel in DC Metro with shaker cabinets, black cabinets, granite countertops, stainless steel appliances and a double-bowl sink
 Granite Vision, Inc.

Example of a large cottage chic u-shaped ceramic tile enclosed kitchen design in DC Metro with an undermount sink, louvered cabinets, light wood cabinets, granite countertops and black appliances
Find the right local pro for your project
 ML Design
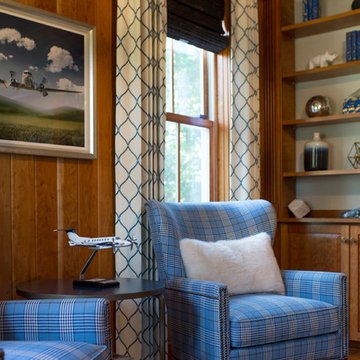
Inspiration for a mid-sized transitional brown floor, medium tone wood floor and shiplap wall study room remodel in Charleston with brown walls
 Granite Vision, Inc.
Joseph E. Turker
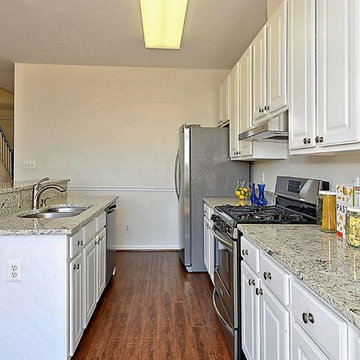
Open concept kitchen - large transitional galley dark wood floor open concept kitchen idea in DC Metro with a double-bowl sink, raised-panel cabinets, white cabinets, granite countertops, stone slab backsplash, stainless steel appliances and an island
Open concept kitchen - large transitional galley dark wood floor open concept kitchen idea in DC Metro with a double-bowl sink, raised-panel cabinets, white cabinets, granite countertops, stone slab backsplash, stainless steel appliances and an island
 F. M. Construction Ltd
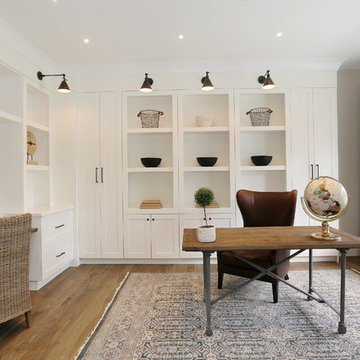
Example of a large arts and crafts freestanding desk medium tone wood floor and brown floor home office design in Vancouver with white walls
 Granite Vision, Inc.
Joseph E. Turker
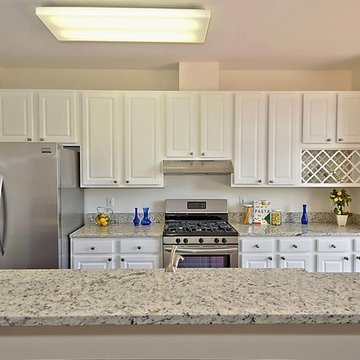
Open concept kitchen - large transitional galley dark wood floor open concept kitchen idea in DC Metro with a double-bowl sink, raised-panel cabinets, white cabinets, granite countertops, stone slab backsplash, stainless steel appliances and an island
Open concept kitchen - large transitional galley dark wood floor open concept kitchen idea in DC Metro with a double-bowl sink, raised-panel cabinets, white cabinets, granite countertops, stone slab backsplash, stainless steel appliances and an island


 Install Pros, LLC
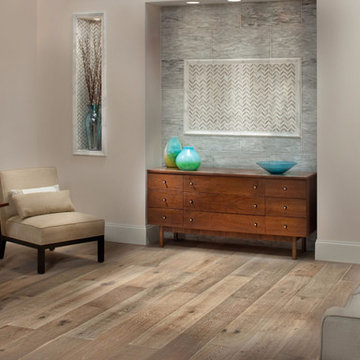
Mid-sized transitional formal and enclosed dark wood floor and beige floor living room photo in DC Metro with beige walls, no fireplace and no tv
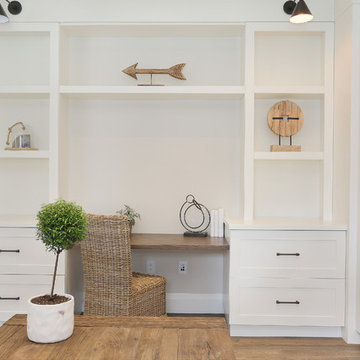 F. M. Construction Ltd
Inspiration for a large craftsman freestanding desk medium tone wood floor and brown floor home office remodel in Vancouver with white walls
 Granite Vision, Inc.
Example of a large cottage chic u-shaped ceramic tile enclosed kitchen design in DC Metro with an undermount sink, louvered cabinets, light wood cabinets, granite countertops and black appliances
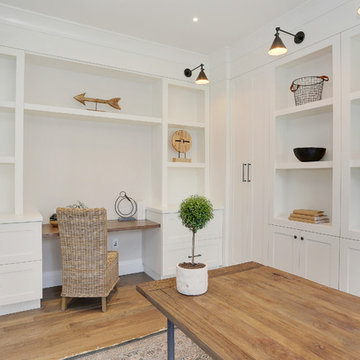 F. M. Construction Ltd
Home office - large craftsman freestanding desk medium tone wood floor and brown floor home office idea in Vancouver with white walls
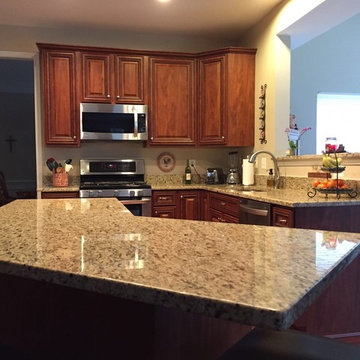 Granite Vision, Inc.
Joseph E. Turker
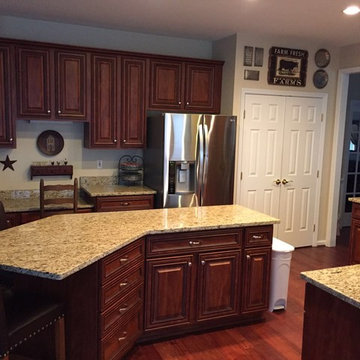
Mid-sized elegant u-shaped dark wood floor enclosed kitchen photo in DC Metro with an undermount sink, raised-panel cabinets, dark wood cabinets, granite countertops, stainless steel appliances and an island
Mid-sized elegant u-shaped dark wood floor enclosed kitchen photo in DC Metro with an undermount sink, raised-panel cabinets, dark wood cabinets, granite countertops, stainless steel appliances and an island
 Granite Vision, Inc.
Joseph E. Turker
Example of a mid-sized classic u-shaped dark wood floor enclosed kitchen design in DC Metro with raised-panel cabinets, dark wood cabinets, granite countertops, stainless steel appliances, an island and an undermount sink
Example of a mid-sized classic u-shaped dark wood floor enclosed kitchen design in DC Metro with raised-panel cabinets, dark wood cabinets, granite countertops, stainless steel appliances, an island and an undermount sink

Sponsored
Columbus, OH

Hope Restoration & General Contracting
Columbus Design-Build, Kitchen & Bath Remodeling, Historic Renovations
 Patrick Brian Jones PLLC
Bob Narod, Photographer, LLC
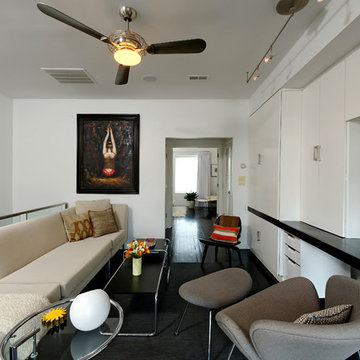
Inspiration for a contemporary built-in desk study room remodel in DC Metro with white walls
Inspiration for a contemporary built-in desk study room remodel in DC Metro with white walls
 F. M. Construction Ltd

Example of a large arts and crafts freestanding desk medium tone wood floor and brown floor home office design in Vancouver with white walls
 Granite Vision, Inc.

Inspiration for a large shabby-chic style u-shaped ceramic tile enclosed kitchen remodel in DC Metro with an undermount sink, louvered cabinets, light wood cabinets, granite countertops and black appliances
 Granite Vision, Inc.
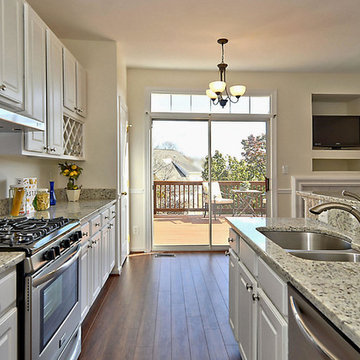
Large transitional galley dark wood floor open concept kitchen photo in DC Metro with a double-bowl sink, raised-panel cabinets, white cabinets, granite countertops, stainless steel appliances and an island

Sponsored
Columbus, OH
Hope Restoration & General Contracting
Columbus Design-Build, Kitchen & Bath Remodeling, Historic Renovations
 Granite Vision, Inc.
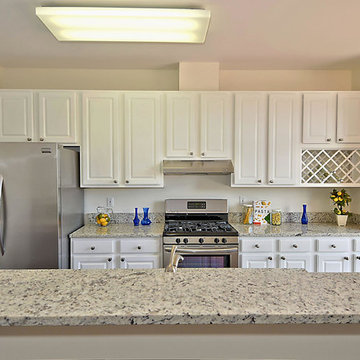
Example of a large transitional galley dark wood floor open concept kitchen design in DC Metro with a double-bowl sink, raised-panel cabinets, white cabinets, granite countertops, stainless steel appliances and an island
 The Place

Example of a small classic carpeted and beige floor study room design in Cleveland with beige walls, a standard fireplace and a wood fireplace surround
 Granite Vision, Inc.
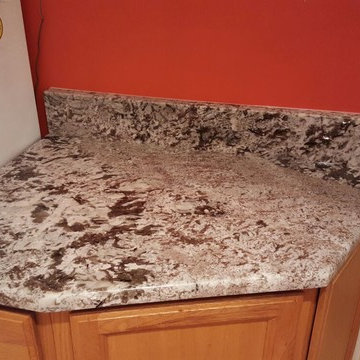
Inspiration for a large modern u-shaped light wood floor eat-in kitchen remodel in DC Metro with an undermount sink, recessed-panel cabinets, light wood cabinets, granite countertops and white appliances
29