
Search results for "Products built" in Home Design Ideas
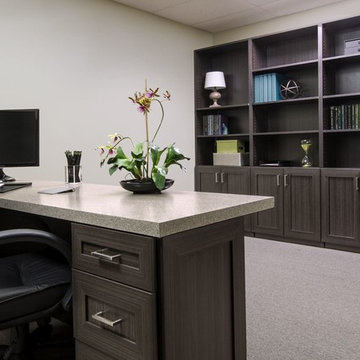
 Closet POSSIBLE
Want a custom office? Come see the one in our showroom. The color is Spring Blossom. We have hundreds off work surface designs and colors to choose from. Everything we make, as in this office, is custom-sized to fit your space and requirements! Pennington, NJ 08534. 2015.
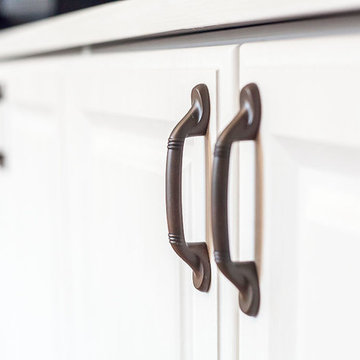
 Inspired Closets Central Florida
Home office - large traditional built-in desk medium tone wood floor and brown floor home office idea in Orlando with gray walls
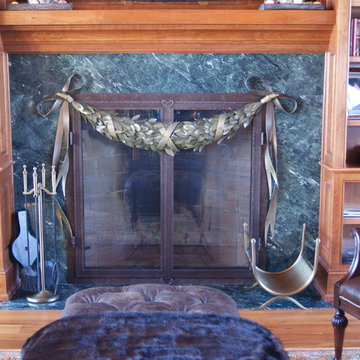
 Joslyn Fine Metalwork Inc
Inspiration for a mid-sized rustic open concept medium tone wood floor living room remodel in Other with a standard fireplace and a stone fireplace
Find the right local pro for your project

 Housing First Minnesota
Builder: Great Neighborhood Homes
Artisan Home Tour 2016
Transitional light wood floor open concept kitchen photo in Minneapolis with an undermount sink, shaker cabinets, white cabinets, black backsplash and an island
Transitional light wood floor open concept kitchen photo in Minneapolis with an undermount sink, shaker cabinets, white cabinets, black backsplash and an island

 Robert Paige Cabinetry LLC
Photography by William Quarles. Designed by Shannon Bogen. Built by Robert Paige Cabinetry. Contractor Tom Martin
Example of a mid-sized transitional kitchen design in Charleston with gray cabinets, recessed-panel cabinets and an island
Example of a mid-sized transitional kitchen design in Charleston with gray cabinets, recessed-panel cabinets and an island

 Woodrow Vizor Architects
Will Scott Photography
Dining room - contemporary light wood floor and beige floor dining room idea in London
Dining room - contemporary light wood floor and beige floor dining room idea in London

 FLASHhouse Inc
Gary McKinstry
Example of a trendy beige tile beige floor bathroom design in Vancouver with an undermount sink, flat-panel cabinets, beige walls and medium tone wood cabinets
Example of a trendy beige tile beige floor bathroom design in Vancouver with an undermount sink, flat-panel cabinets, beige walls and medium tone wood cabinets

Sponsored
Columbus, OH

Wannemacher Interiors
Customized Award-Winning Interior Design Solutions in Franklin Cnty OH
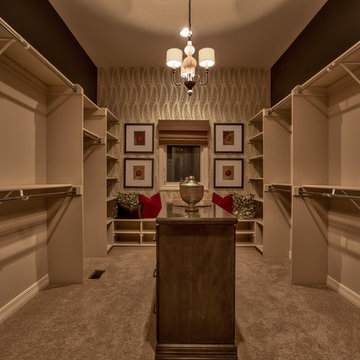
 Falcone Hybner Design, Inc.
Interior Design by Shawn Falcone and Michele Hybner. Photo by Amoura Productions.
Example of a large classic gender-neutral carpeted and brown floor walk-in closet design in Omaha with open cabinets
Example of a large classic gender-neutral carpeted and brown floor walk-in closet design in Omaha with open cabinets

 Ferguson Bath, Kitchen & Lighting Gallery
Patio kitchen - large traditional backyard patio kitchen idea in Other with decking and a pergola

 Robert Frank Interiors
Toilet room - small transitional gray tile toilet room idea in Los Angeles with white walls

 Robert Thomas Homes
This home is built by Robert Thomas Homes located in Minnesota. Our showcase models are professionally staged. Please contact Ambiance at Home for information on furniture - 952.440.6757

 Bricks and Stones Supply
Traditional Style Fire Feature - the Prescott Fire Pit - using Techo-Bloc's Prescott wall & Piedimonte cap.
Example of a mid-sized transitional backyard tile patio design in Philadelphia with a fire pit and no cover
Example of a mid-sized transitional backyard tile patio design in Philadelphia with a fire pit and no cover

 Urrutia Design
Photography by Matt Sartain
Small transitional single-wall dark wood floor and brown floor laundry closet photo in San Francisco with white cabinets, marble countertops, a side-by-side washer/dryer, shaker cabinets, white countertops and white walls
Small transitional single-wall dark wood floor and brown floor laundry closet photo in San Francisco with white cabinets, marble countertops, a side-by-side washer/dryer, shaker cabinets, white countertops and white walls



 Floor Decor Hilo Hawaii
Living room - mid-sized contemporary open concept and formal ceramic tile and gray floor living room idea in Hawaii with gray walls, no fireplace and no tv

 Lauren Levant
Example of a large trendy master gray tile gray floor and concrete floor double shower design in Other with flat-panel cabinets, medium tone wood cabinets, a one-piece toilet, gray walls, a vessel sink, a hinged shower door, black countertops and concrete countertops

 Arbor South Architecture
Mike Dean
Mid-sized minimalist built-in desk carpeted and gray floor study room photo in Other with gray walls
Mid-sized minimalist built-in desk carpeted and gray floor study room photo in Other with gray walls

 Jordan Iverson Signature Homes
This modern farmhouse master bath brings in so much natural light and beauty.
Inspiration for a mid-sized transitional master white tile and ceramic tile ceramic tile, gray floor and double-sink bathroom remodel in Other with shaker cabinets, dark wood cabinets, a one-piece toilet, white walls, an undermount sink, quartzite countertops, white countertops and a built-in vanity
Inspiration for a mid-sized transitional master white tile and ceramic tile ceramic tile, gray floor and double-sink bathroom remodel in Other with shaker cabinets, dark wood cabinets, a one-piece toilet, white walls, an undermount sink, quartzite countertops, white countertops and a built-in vanity



 Lisa Gabrielson Design
Country Inn apartment at La Fornella in Tuscany.
Eat-in kitchen - cottage eat-in kitchen idea in Atlanta with open cabinets and white backsplash
Eat-in kitchen - cottage eat-in kitchen idea in Atlanta with open cabinets and white backsplash
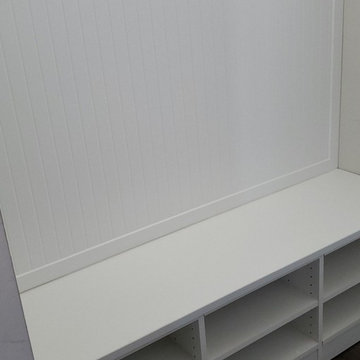
 Closet Concepts
Perfect for a garage entry. Coat and book bag storage. Shelves for shoes as well as sporting equipment. Keeps entry way organized and tidy.
Mudroom - mid-sized country dark wood floor and brown floor mudroom idea in Indianapolis with white walls
Mudroom - mid-sized country dark wood floor and brown floor mudroom idea in Indianapolis with white walls

 Princeton Design Collaborative
Photo by: Jeffrey E. Tryon
Mid-sized 1950s look-out carpeted and gray floor basement photo in New York with white walls
Mid-sized 1950s look-out carpeted and gray floor basement photo in New York with white walls
30