
Search results for "Products built" in Home Design Ideas

 JL Exterior Construction & Remodeling
We built this bench onto the side of the deck for a client. It provides a great seating area when hosting friends or family!
Example of a mid-sized classic backyard deck design in Other with no cover
Example of a mid-sized classic backyard deck design in Other with no cover

 M. Lahr Homes
Inspiration for a mid-sized transitional beige floor dining room remodel in Orlando with gray walls and no fireplace

 Engerman Companies
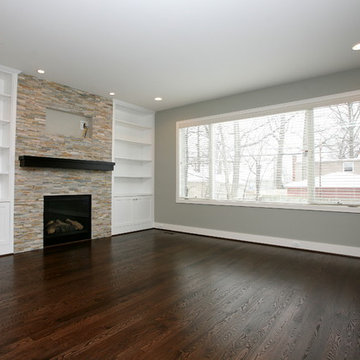
Mid-sized transitional formal and open concept dark wood floor living room photo in Milwaukee with white walls, a standard fireplace, no tv and a stone fireplace
Find the right local pro for your project



 Manzer's Landscape Design & Development
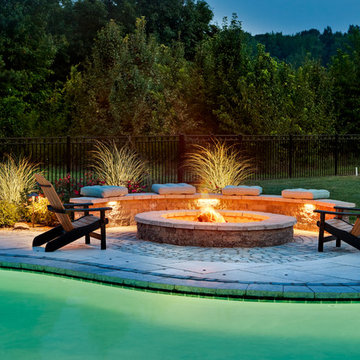
Example of a large classic backyard tile patio design in New York with a fire pit and no cover
 Bricks and Stones Supply
Traditional Style Fire Feature - Custom fire pit using Techo-Bloc's Mini-Creta wall & Portofino cap.
Inspiration for a large timeless backyard concrete paver patio remodel in Philadelphia with a fire pit and no cover
Inspiration for a large timeless backyard concrete paver patio remodel in Philadelphia with a fire pit and no cover
 Meadow Ridge Homes Ltd.

Mid-sized minimalist open concept vinyl floor living room photo in Vancouver with gray walls, a ribbon fireplace, a tile fireplace and a wall-mounted tv

Sponsored
Delaware, OH

Buckeye Basements, Inc.
Central Ohio's Basement Finishing ExpertsBest Of Houzz '13-'21

 smartSPACE - Home Theatre and Automation

A 60" TV in a custom built cabinet. Very tight fit but the finished product looked amazing. Speakers for the room were in the upper cabinets on the left and right.
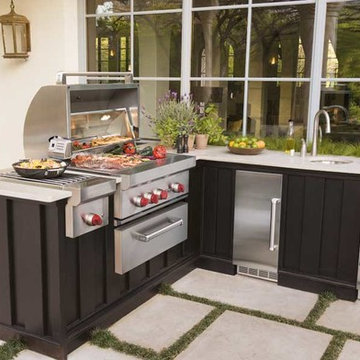
 Ferguson Bath, Kitchen & Lighting Gallery
Inspiration for a large timeless backyard concrete patio kitchen remodel in Other with no cover
 Ferguson Bath, Kitchen & Lighting Gallery
Synergy Design & Construction
Inspiration for a large transitional porcelain tile and brown floor kitchen remodel in DC Metro with an undermount sink, white cabinets, beige backsplash, stainless steel appliances, two islands, shaker cabinets, quartzite countertops and stone tile backsplash
Inspiration for a large transitional porcelain tile and brown floor kitchen remodel in DC Metro with an undermount sink, white cabinets, beige backsplash, stainless steel appliances, two islands, shaker cabinets, quartzite countertops and stone tile backsplash

 ZeroEnergy Design
Modern family loft renovation in the South End of Boston, Massachusetts.
Open concept kitchen with custom cabinetry. Reconfigured for increased functionality, including more storage, larger prep surfaces, and new energy efficient appliances. A walnut element wraps the up wall and ceiling above the kitchen, adding much needed warmth, scale, and lighting to the space with its twenty foot ceiling.
Eric Roth Photography
Construction by Ralph S. Osmond Company.
Green architecture by ZeroEnergy Design. http://www.zeroenergy.com

 Ben Herzog
Mid-sized elegant marble floor, white floor, single-sink and shiplap wall bathroom photo in New York with flat-panel cabinets, white cabinets, a two-piece toilet, white walls, an undermount sink, marble countertops, white countertops and a built-in vanity

Sponsored
Columbus, OH

Hope Restoration & General Contracting
Columbus Design-Build, Kitchen & Bath Remodeling, Historic Renovations
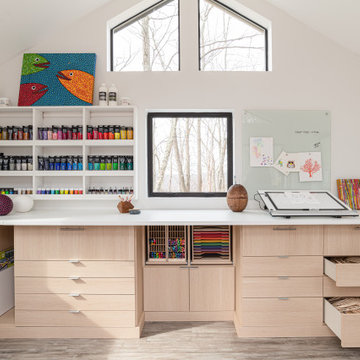
 California Closets NY
Photographer - Stefan Radtke.

Home office - mid-sized contemporary home office idea in New York
Home office - mid-sized contemporary home office idea in New York
 Cascade West Development
Paint by Sherwin Williams
Body Color - Wool Skein - SW 6148
Flooring & Tile by Macadam Floor & Design
Carpet Products by Dream Weaver Carpet
Main Level Carpet Cosmopolitan in Iron Frost
Counter Backsplash & Shower Niche by Glazzio Tiles
Tile Product - Orbit Series in Meteor Shower
Shower Wall & Mud Set Shower Pan by Emser Tile
Shower Wall Product - Esplanade in Alley
Mud Set Shower Pan Product - Venetian Pebbles in Medici Blend
Bathroom Floor by Florida Tile
Bathroom Floor Product - Sequence in Drift
Tub Wall Tile by Pental Surfaces
Tub Wall Tile Product - Parc in Botticino - 3D Bloom
Freestanding Tub by MAAX
Freestanding Tub Product - Ariosa Tub
Sinks by Decolav
Faucets by Delta Faucet
Slab Countertops by Wall to Wall Stone Corp
Main Level Granite Product Colonial Cream
Downstairs Quartz Product True North Silver Shimmer
Windows by Milgard Windows & Doors
Window Product Style Line® Series
Window Supplier Troyco - Window & Door
Window Treatments by Budget Blinds
Lighting by Destination Lighting
Interior Design by Creative Interiors & Design
Custom Cabinetry & Storage by Northwood Cabinets
Customized & Built by Cascade West Development
Photography by ExposioHDR Portland
Original Plans by Alan Mascord Design Associates

 Delphinium Design
Side view of a recently styled family room complete with stone fireplace and wood mantel, medium wood custom built-ins, sofa and chairs, black console table with white table lamps, traverse rod window treatments and exposed beams in Charlotte, NC.
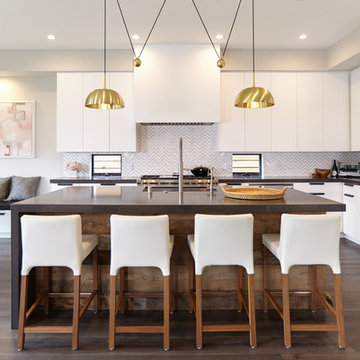
Inspiration for a contemporary l-shaped dark wood floor eat-in kitchen remodel in Los Angeles with an undermount sink, flat-panel cabinets, white cabinets, white backsplash, stainless steel appliances and an island

Sponsored
Columbus, OH

Snider & Metcalf Interior Design, LTD
Leading Interior Designers in Columbus, Ohio & Ponte Vedra, Florida

 Banks Home Building, Inc.
Hallway - mid-sized transitional medium tone wood floor hallway idea in Birmingham with white walls
 FINNE Architects
Benjamin Benschneider

Living room - large contemporary open concept concrete floor living room idea in Seattle with a standard fireplace and a stone fireplace
Living room - large contemporary open concept concrete floor living room idea in Seattle with a standard fireplace and a stone fireplace


26