
Search results for "Profession" in Home Design Ideas


 The Brooklyn Studio
This Cobble Hill Brownstone for a family of five is a fun and captivating design, the perfect blend of the wife’s love of English country style and the husband’s preference for modern. The young power couple, her the co-founder of Maisonette and him an investor, have three children and a dog, requiring that all the surfaces, finishes and, materials used throughout the home are both beautiful and durable to make every room a carefree space the whole family can enjoy.
The primary design challenge for this project was creating both distinct places for the family to live their day to day lives and also a whole floor dedicated to formal entertainment. The clients entertain large dinners on a monthly basis as part of their profession. We solved this by adding an extension on the Garden and Parlor levels. This allowed the Garden level to function as the daily family operations center and the Parlor level to be party central. The kitchen on the garden level is large enough to dine in and accommodate a large catering crew.
On the parlor level, we created a large double parlor in the front of the house; this space is dedicated to cocktail hour and after-dinner drinks. The rear of the parlor is a spacious formal dining room that can seat up to 14 guests. The middle "library" space contains a bar and facilitates access to both the front and rear rooms; in this way, it can double as a staging area for the parties.
The remaining three floors are sleeping quarters for the family and frequent out of town guests. Designing a row house for private and public functions programmatically returns the building to a configuration in line with its original design.
This project was published in Architectural Digest.
Photography by Sam Frost

 Coastal Bronze
A beautiful bronze lockable bar latch (50-420) with a lovely Iron lock and hand made cute handles for decoration.
Mountain style detached shed photo in Los Angeles
Mountain style detached shed photo in Los Angeles
Find the right local pro for your project

 Hearthstone Inc
Richard Herman is in the hospitality business and owns several upscale hotels in Florida and in other states as well as cattle ranches in both Florida and Missouri. Their farm in Ocala is by farm their most unique. The property serves as a 4-H demonstration project for the purpose of children’s education. They have been working with the Academy Prep of St. Pete which is dedicated to inner-city youths that are selected on the basis of need and achievement. Wife Diane spends her time on the farm raising Gypsy Vanners, a diminutive draft horse named after the job they did in Eastern Europe, pulling the wagons (vans) for gypsies that wandered across the continent. On the Ocala farm, there are several mules with a unique profession.
Richard had visited the Hearthstone display at a Log & Timber Home Shows at the Orlando Convention Center many years ago. He was impressed that Hearthstone had stayed in touch with him over the years by mailings, invitations to shows, and periodic phone calls. When the time came to start serious consideration of the design of barn, Hearthstone responded promptly and professionally to Richard and Diane’s requests for information and a review of their ideas for their barn, which would serve as the centerpiece for their new farm.
They wanted a multipurpose facility that could accommodate an educational environment and a large hall suitable for the fundraising events for his charities. Richard wanted a barn that reflected the look and feel of barns built at the dawn of the 20th century. Besides the rustic chicken houses and vegetable gardens, they have completely renovated a 1020’s era farmhouse to be as historically correct as possible and serves as the entry to the farm.
“They very careful to feel us out, get comfortable with our capabilities, and be convinced that we could perform as promised,” said Project Manager John Ricketson of Hearthstone.
Design Process
There were some initial drawings that gave us a start on the basic shape and size of the barn. From there, it was a process of narrowing down the uses of each area and the spans that could be achieved. The barn was going to have the traditional “board & batten” exterior siding and a metal roof. There is a cantilevered ‘hay hood” on the north gable end above the large sliding barn doors that open into the foyer and horse stalls. The wings house a combination of areas, beginning with the large restrooms to accommodate crowds for events. Other parts of the wings have garage areas for the farm vehicles, feed room, tack room, wash rack, storage, offices, and smaller restrooms.
Keeping with the look and feel of the turn of the century, Hearthstone developed a process for giving the timbers a surface texture that mimicked the circular cuts of timbers that had just come out of an old sawmill. This was easier said than done. Randy Giles guided his millwright (Wolfgang) in designing a machine that would do this effectively.
The barn was delivered in October of 2014 and was erected over the course of two weeks, thanks to a hardworking crew (Eric Foster) and near-perfect weather. After the Hearthstone crew completed the erection and roof dry-in, it was time for the local carpenters to step up and install some light conventional framing on the gable ends before applying the roof fascia and exterior board & batten siding. Next came the big sliding barn doors, plumbing, electrical, heating, and cooling. Large rustic fixtures were hung from the great hall roof timbers.
Exterior
The board & batten siding was cypress and allowed to turn color naturally as rain hit it and the sun started working on it with UV rays. This method causes a much grayer look closer to the ground and less so where the roof overhang provides protection. The North end has some large limestone boulders and planters arranged around the pad with tall pampas grass. The planters provide casual seating before events and during outside receptions. The entire area was sodded with lush St. Augustine grass and split rail fences were added to enclose the barn area. The corrugated metal roof was a special order material that immediately rusted after being exposed to moisture. The layer of rust protects the metal from the elements.
Interior
The board & batten theme was carried throughout most of the interior with the timbers left natural to show off the circular saw texture. All of the tongue & groove decking was shipped in advance to allow the local painter to pre-stain it with a dark brown transparent stain that is a beautiful background to the light color Eastern White Pine timbers.
“Everything was unique in this project” said Project Manager John Ricketson. “The setting on a small demonstration farm close to Ocala, the multipurpose design, the circular saw texture on the timbers.”
The Hermans are very proud of their farm’s outcome. Richard sent a note to Randy Giles, owner of Hearthstone: “The Barn is fantastic, not a single problem, period. Next month, we have Jo Dee Messina coming in to help with a fundraiser for a local center for abused kids. Folks love the farm, ...... but that barn gets all of the attention. I would encourage you to use me as a reference for your sales team, feel free to extend my cell phone to any prospective purchasers.”


 McCabe By Design LLC
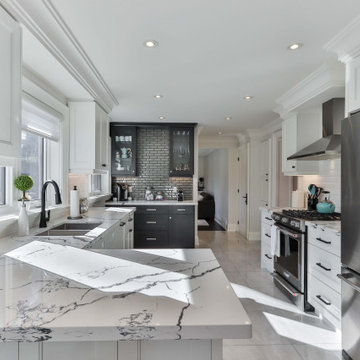
The original kitchen was designed and built by the original homeowner, needless to say neither design nor building was his profession. Further, the entire house has hydronic tubing in gypcrete for heat which means to utilities (water, ventilation or power) could be brought up through the floor or down from the ceiling except on the the exterior walls.
The current homeowners love to cook and have a seasonal garden that generates a lot of lovely fruits and vegetables for both immediate consumption and preserving, hence, kitchen counter space, two sinks, the induction cooktop and the steam oven were all 'must haves' for both the husband and the wife. The beautiful wood plank porcelain tile floors ensures a slip resistant floor that is sturdy enough to stand up to their three four-legged children.
Utilizing the three existing j-boxes in the ceiling, the cable and rail system combined with the under cabinet light illuminates every corner of this formerly dark kitchen.
The rustic knotty alder cabinetry, wood plank tile floor and the bronze finish hardware/lighting all help to achieve the rustic casual look the homeowners craved.
Photo by A Kitchen That Works LLC

 Nautilus Homes
A custom designed and constructed 3,800 sf AC home designed to maximize outdoor livability, with architectural cues from the British west indies style architecture.

 Miller Landscape Architecture
Susan chose the profession of Landscape Architecture at the young age of 16. It was the perfect blend of her interests and passions…design, nature, art, and architecture. She studied landscape architecture at Penn State, gaining an appreciation for the rural landscape of central Pennsylvania and ultimately earned her degree at Cal Poly San Luis Obispo. After beginning her career in a traditional landscape architecture office, she was soon drawn to landscape design/build, gaining valuable experience with her own Seattle firm for many years and then again with a local East Bay firm.
Today, she leads a growing collective of exceptional women, providing forward thinking design solutions aligned with MLA values. Susan is grateful for her team of professionals with big hearts, bold ideas, and brilliance.
Susan looks forward to growing relationships with clients, offering solutions for challenging, complex sites, and helping clients visualize the opening of their home to the landscape. She has unique experience in both architectural renovations and landscape construction that enables her to effectively collaborate with architects, engineers and other consultants. Her seasoned expertise with 3D modeling, not only for schematic design, but for effective grading and drainage solutions on hillside properties and construction details, sets her apart from many residential landscape architects.
Fulfilling a desire for health and well-being, you can find Susan hiking (with her Dachshund, Hobbes), biking, swimming, or soaking in the view and sunset from her deck. With her son in college in Santa Barbara and her daughter starting her career in Colorado, she is grateful for the opportunity to spend time with them in their beautiful cities.
 McCabe By Design LLC
The original kitchen was designed and built by the original homeowner, needless to say neither design nor building was his profession. Further, the entire house has hydronic tubing in gypcrete for heat which means to utilities (water, ventilation or power) could be brought up through the floor or down from the ceiling except on the the exterior walls.
The current homeowners love to cook and have a seasonal garden that generates a lot of lovely fruits and vegetables for both immediate consumption and preserving, hence, kitchen counter space, two sinks, the induction cooktop and the steam oven were all 'must haves' for both the husband and the wife. The beautiful wood plank porcelain tile floors ensures a slip resistant floor that is sturdy enough to stand up to their three four-legged children.
Utilizing the three existing j-boxes in the ceiling, the cable and rail system combined with the under cabinet light illuminates every corner of this formerly dark kitchen.
The rustic knotty alder cabinetry, wood plank tile floor and the bronze finish hardware/lighting all help to achieve the rustic casual look the homeowners craved.
Photo by A Kitchen That Works LLC

 DiMauro Architects, Inc.
Inspiration for a coastal formal light wood floor living room remodel in Providence with white walls, a standard fireplace, a stone fireplace and no tv


 Sound Concrete Countertops
2013 NW Idea House for Zetterberg Custom Homes. Concrete hearth and mantle. The pieces are seamless, slightly staggered and return on the end. Photos by Patrick Hagerty
 Sound Concrete Countertops
2013 NW Idea House for Zetterberg Custom Homes. Concrete hearth and mantle. The pieces are seamless, slightly staggered and return on the end. Photos by Patrick Hagerty
 McCabe By Design LLC
The original kitchen was designed and built by the original homeowner, needless to say neither design nor building was his profession. Further, the entire house has hydronic tubing in gypcrete for heat which means to utilities (water, ventilation or power) could be brought up through the floor or down from the ceiling except on the the exterior walls.
The current homeowners love to cook and have a seasonal garden that generates a lot of lovely fruits and vegetables for both immediate consumption and preserving, hence, kitchen counter space, two sinks, the induction cooktop and the steam oven were all 'must haves' for both the husband and the wife. The beautiful wood plank porcelain tile floors ensures a slip resistant floor that is sturdy enough to stand up to their three four-legged children.
Utilizing the three existing j-boxes in the ceiling, the cable and rail system combined with the under cabinet light illuminates every corner of this formerly dark kitchen.
The rustic knotty alder cabinetry, wood plank tile floor and the bronze finish hardware/lighting all help to achieve the rustic casual look the homeowners craved.
Photo by A Kitchen That Works LLC

 All Square Contracting
Here's what our client had to say about this project which is taken from our review page:
All Square has completed Phase 1 of an expected 3 phase whole house renovation of our lake home, and we are beyond thrilled with the results. We were demanding clients – my husband is an engineer by education and a program manager by profession, so he is very detailed, exacting and demanding. We solicited bids from 3 other general contractors before engaging All Square, but Micah Purvis won our confidence that he and his team could make our dream a reality. Micah is a master communicator, clear, detailed and pro-active in his approach to problems.
We were very happy with all the All Square employees who worked on our job – Daniel and Austin were great and a pleasure to have around – but most especially Justin Solomon, truly a jack of all trades. If there is something Justin can’t do or a skill he doesn’t possess, we aren’t aware of it. Justin was as reliable as the sun, here first thing every morning, troubleshooting problems, dealing with all the sub-contractors and making invaluable structural and design suggestions that made the finished product all the better. I honestly miss having Justin around and our dogs miss him too!
It is obvious that All Square has worked hard to identify and nurture relationships with quality tradesmen and a few of them really stand out for their superior work – Mike (stonemason), Jeremiah Cook (painter) and Michael Stewart (electrician).
When we are ready to begin Phase 2 of the renovation, there is no doubt that we will call Micah and All Square to do the work. We are so happy with our renovation and grateful that we made the right decision to entrust our forever home to All Square.

 Pro-Painting & Drywall, Inc.
Pro-Painting & Drywall
6 Reasons you should hire Pro-Painting & Drywall, Inc.
Are you on the fence about hiring a professional house painting company? We understand! Here are 6 reasons why hiring a professional painter might be right for you:
Saves time
You know the parts of painting that everybody hates? The prep work of scraping, cleaning, sanding, filling holes, caulking, removing outlet covers, protecting floors and other surfaces, and all of that other fun stuff? Pro-Painting takes care of that for you.
Quality job
We’ve been painting homes for decades, which means we know the ins and outs of professional house painting.
Color expertise
We’ve painted every color of the rainbow in every style of home imaginable. Not only is it our profession, it’s also our passion. When you hire Pro-Painting & Drywall you’re not only getting the knowledge of paint quality and expertise, you’re hiring a company who’s participated in helping designers and homeowners achieve their color dreams.
Cleanup
Hiring Pro-Painting & Drywall means that you can kick back and relax, knowing that your home will be as sparkling clean as it was before the paint job!
Efficient
This is what we do full-time, whereas most people pick up a paint brush just for a quick DIY on the side of their day-to-day activities.
We are going to be able to get your beautiful, high-quality paint job done more quickly than you’d be able to do on your own.
Insurance
One of the best reasons to hire a professional painter is that they are licensed and insured. This means you have peace of mind that you wouldn’t have if you painted your home on your own.
Call us today 904-731-6471

 Eldorado Stone
The interior of this home blurs the line between modern and traditional, forging a relaxed living environment. The arched, copper porch, which features Eldorado Stone’s modern LedgeCut33, creates an inviting presentation with its continuous linear pattern displayed throughout this residence. Additionally, Eldorado Stone’s Sage LegdeCut33 adds a modern element with its lines while its cool color palette blends into the surrounding elements, which allows the home to reveal itself progressively.
Builder: Zetterberg Custom Homes & Remodels
Website: www.zetterberg.com
Phone: (253) 770-1730
Facebook: Zetterberg Custom Homes and Remodeling

 Spaces Designed, Interior Design Studio, LLC
PICTURE-FRAMED and EXPANSIVE!
2 keywords to describe the complete rebuild at 1406 Circle Ridge in Westlake.
Framed windows bring in expansive picturesque views and complement the purposeful open interior design creating a sense of 'connected openness'. The theme of connected openness pervades every inch of this luxurious home, extending even to the outdoor areas. Every living space seamlessly flows into the other while at the same time professing its own character and function.
The custom designed floating staircase with the architectural chandelier adds definition and character to the space while the consistent wood flooring throughout creates flow. The fireplace stands tall and appears almost free-standing, partitioning areas while maintaining the bright and open feel.
Staggered windows in the living area invite you to take in the expansive views while luxuriating in comfy sofas over lively conversation. A similar theme of picture-framed expansive views accompany you whether you are in the kitchen, the dining table, family or bedrooms.
Speaking of the kitchen, it is the epitome of form meeting function. The large center island has enough storage spaces for small and big items while the patterned backsplash with a framed window looking out into the living space adds interest. Top of the line appliances ensure a quick job every time.
Bedrooms and bathrooms provide a quiet sanctuary while being open to the expanse outside. The outdoors is picture perfect as well - with a custom designed pool and Texas-native landscaping that is wonderfully diverse yet low maintenance.
While 'Connected Openness' was achieved as a goal for this complete remodel, picture-framed expansiveness ended up as the icing on the cake.
 Sound Concrete Countertops
This particular piece is a raised hearth at the entry to the home. It is another massive, seamless piece for the 2013 NW Idea House by Zetterberg Custom Homes. Photo Patrick Hagerty

 Light Up Nashville
Exterior Christmas light display at Vanderbilt Legends in Franklin, TN. C9 LED bulbs lining the roofline and intricate tree wraps in front of the clubhouse.
14