
Search results for "Professional ac" in Home Design Ideas
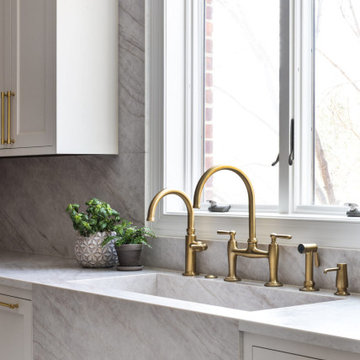
 Boss Design Center
A refined blend of walnut flat-panel cabinetry and soft white shaker cabinets creates contrast and depth in this transitional kitchen remodel. Full-height marble slab walls extend seamlessly behind the professional range, paired with a custom wood vent hood accented in brass. The oversized waterfall island features integrated appliances, concealed storage, and comfortable seating for casual dining. Brushed brass hardware, glass-front upper cabinets, and a marble apron-front sink complete the space with warmth and understated elegance. Ideal for homeowners seeking a modern kitchen renovation with timeless materials and clean architectural lines.
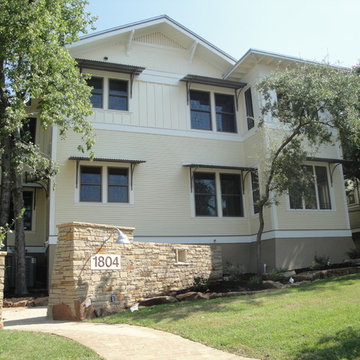
 Barley|Pfeiffer Architecture
Complete "gut & renovation" of a beautiful circa 1910 Clarksville craftsman-style duplex. Exceptional attention to detail, both in terms of "unseen" construction quality and in thoughtful design elements - inside and out. Restored hardwood floors, fireplaces, and breezy screened-in porches. "High end" with all new windows & doors, "designer" SS appliances, plumbing fixtures, lighting & ceiling fans. New & quiet A/C & filtering system provides exceptional comfort, humidity control, Indoor Air Quality and LOW energy bills. Wonderful exterior masonry "hardscaping" and landscaping creates a tree-covered private outdoor Oasis. Unique parking pavillion for four cars doubles as intimate outdoor entertainment setting. This project is receiving the highest Green Building rating available.
screened in porch, Austin luxury home, Austin custom home, BarleyPfeiffer Architecture, BarleyPfeiffer, wood floors, sustainable design, sleek design, pro work, modern, low voc paint, interiors and consulting, house ideas, home planning, 5 star energy, high performance, green building, fun design, 5 star appliance, find a pro, family home, elegance, efficient, custom-made, comprehensive sustainable architects, barley & Pfeiffer architects, natural lighting, Austin TX, Barley & Pfeiffer Architects, professional services, green design, curb appeal,
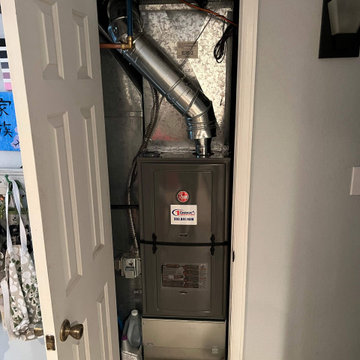
 1st Choice Pro Services
We are your 1st Choice for all your plumbing, heating, air conditioning & water purification needs! When looking for experienced professionals for your HVAC and plumbing needs, give us a call! Our expert plumbers are available for 24/7 emergency plumbing repairs. Our trained HVAC technicians can install a furnace, repair your boiler, and completely replace your AC. Need a water filtration system? We’ve got you covered at 1st Choice! We provide products & services to help homeowners improve the quality of their home. We pledge to tell you the cost up front, before beginning work, to ensure all your needs are met. We proudly serve Parker, Castle Rock, Centennial, Highlands Ranch & surrounding Colorado areas. Contact us today to get started! https://1stchoiceplumbingheatingandairconditioning.com/
Find the right local pro for your project
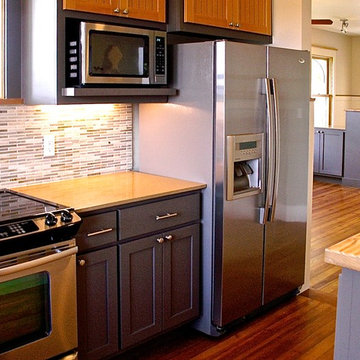 Barley|Pfeiffer Architecture
Complete "gut & renovation" of a beautiful circa 1910 Clarksville craftsman-style duplex. Exceptional attention to detail, both in terms of "unseen" construction quality and in thoughtful design elements - inside and out. Restored hardwood floors, fireplaces, and breezy screened-in porches. "High end" with all new windows & doors, "designer" SS appliances, plumbing fixtures, lighting & ceiling fans. New & quiet A/C & filtering system provides exceptional comfort, humidity control, Indoor Air Quality and LOW energy bills. Wonderful exterior masonry "hardscaping" and landscaping creates a tree-covered private outdoor Oasis. Unique parking pavillion for four cars doubles as intimate outdoor entertainment setting. This project is receiving the highest Green Building rating available.
screened in porch, Austin luxury home, Austin custom home, BarleyPfeiffer Architecture, BarleyPfeiffer, wood floors, sustainable design, sleek design, pro work, modern, low voc paint, interiors and consulting, house ideas, home planning, 5 star energy, high performance, green building, fun design, 5 star appliance, find a pro, family home, elegance, efficient, custom-made, comprehensive sustainable architects, barley & Pfeiffer architects, natural lighting, Austin TX, Barley & Pfeiffer Architects, professional services, green design, curb appeal,
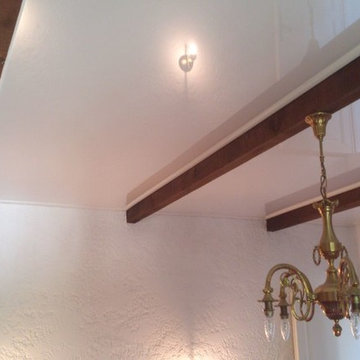
 Stretch Ceiling Miami
Our systems were designed to meet any technical requirement
.
What can be incorporated in the Batica-Renov Stretch Ceiling:
Spot light mounting
Light fittings
Sensors
Air vents
A/C vents
Sprinklers
Smoke detectors
.
.
Batica Renov USA – Batica Renov France
Christian Pollini
786.334.0392
ceilingmiami@gmail.com
 Stearns Design Build
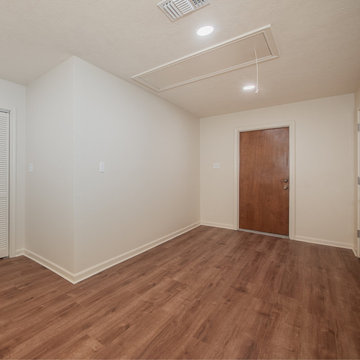
This project was done for a professional couple who had two children and a grandchild move back home due to the Pandemic. We helped the family add over 600 SF to their living space that they desperately needed.
The home is a brick home built in the 1980s. The area we had to work with was an atrium (We don’t see many of those these days!) and a garage that would be closed in.
They needed an additional room & storage space including a mechanical room for the AC that would service this area and expanded office space.
The primary difficulties were making the project not look like a closed garage and reframing the roof that had a valley that terminated at the atrium.
We were able to raise + level the floor of the garage so that it was equal to the rest of the home. We also matched windows put into the garage to other windows on the front of the house creating design continuity.
Often when we do garage conversions, we uncouple the drive way from the house to avoid the closed in garage appearance. Unfortunately, on this project that was not possible because of the need for maximum parking. But with the design consistency, the conversion appears seamless with the house.
The roof framing turned out to be more problematic than we had anticipated because the garage roof had been created with trusses whereas the rest of the roof had been traditionally framed. That combined with the open atrium falling in the roof valley made the infill framing a challenge. Ultimately, we were able to fill in the roof over the atrium so that it looks like it was always there.
Where there had once been a garage door, there was now a bedroom wall with two large windows. In addition to the two large windows, light-colored paint and flooring also contributed to the brightness of the new space. The bedroom has a walk-in closet with built-in shelving.
On the other side, we created a large storage space for the family to use since they no longer have their garage for storage.

 Green Home Systems
Green Home Systems recently completed a solar installation project in Barstow, California. We provided Albert L. with a 3.60 kW photovoltaic system that allowed him to reduce his utility bill and increase his home value.
Albert chose Green Home Systems because of our competitive pricing and easy payment terms. We worked closely with him to ensure the project was completed quickly and efficiently. Our experienced team of professionals was able to complete the project in less than a month and Albert was very pleased with the results.
At Green Home Systems, we pride ourselves on providing our customers with superior customer service and quality products. We use only the highest quality materials and equipment and take great care to ensure every installation meets our exacting standards for safety and efficiency. Our knowledgeable staff is always available to answer questions about our products or services and provide helpful advice on how to get the most out of your solar energy system.
Our solar energy systems are designed to provide maximum performance with minimal maintenance. Every system includes an inverter that converts the direct current (DC) electricity generated by the solar panels into alternating current (AC) electricity which is used by your home or business. We also offer monitoring services that allow you to track your system’s performance in real time so you can make sure your investment is working as expected.
At Green Home Systems, we understand how important it is for our customers to feel confident in their investment and that’s why we offer competitive financing options through our partners at Sunrun and Sunpower. With these programs you can get started with a low down payment and then pay off your system over time while still enjoying substantial savings on your utility bills each month.
We are proud of the work we do at Green Home Systems and we strive to ensure that every customer is satisfied with their experience. It was an honor for us to work with Albert on this project in Barstow, California and we look forward to continuing to help more people make the switch to solar energy in the future!


 Tudor HVAC Mechanical ,Inc
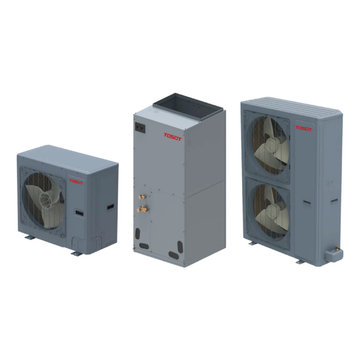
Recently Tudor Mechanical team installed a new TOSOT 36K BTU Hyper Heat Central Ducted System for a new customer in Massapequa Nyc. If you want to get this unit installed with professional and specialized technicians then you are one call away. Our specialized and professional technicians will install this unit and other units whenever you want with best price on market. Our technicians have PHD on HVAC and are insured. TOSOT 36K BTU Hyper Heat Central Ducted System, Model # TU36-24ADU has multi-position air handlers which is perfect for different types of buildings. Outdoor unit efficiency is up to 20 SEER & 10.5 HSPF. This unit Adopts the two-stage compression EVI technology, small performance decline at extremely hot or cold area. Tosot central ducted system has integrated D.C Inverter technology, quieter, more comfortable which is best for your energy bills.
Your comfort is our pleasure!
Tudor Mechanical Your Climate Partner!

 Almasi Real Estate
Why Aircon Servicing is Important
Summer is coming to Singapore, and that implies expanded external temperatures and reliably high heat and weather. Presently like never before, individuals are utilizing their cooling air-conditioning systems to keep cool.
Notwithstanding, if your A/C unit isn't working as expected, it can prompt more than simple inconvenience. Disregarding ordinary support can transform into expensive fixes and substitution. Stay away from that situation by keeping your aircon system in top shape. Here's the reason having regular aircon servicing by a professional service company in Singapore for your units and kept up with should be vital this late spring:
Ensure major components working well
It tends to be costly to supplant a AC system, particularly on the off chance that you're doing as such like clockwork. Keeping on top of upkeep broadens the existence of your hardware. Indeed, HVAC experts say numerous A/C servicing might have been forestalled with standard support.
Likewise, regu
 Four Seasons Land Company
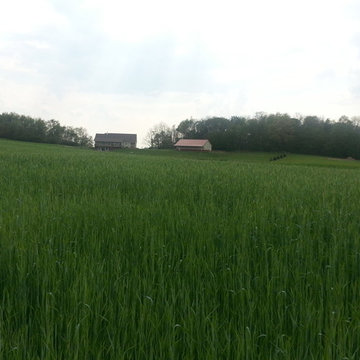
Wonderful 9.7 Ac tract of land with impressive views. Very well maintained. Professionally installed gravel drive installed to new (2010) 60 X 80 three sided pole building . Drainage improvements installed. Tract sits high from road. Priced at $129,900
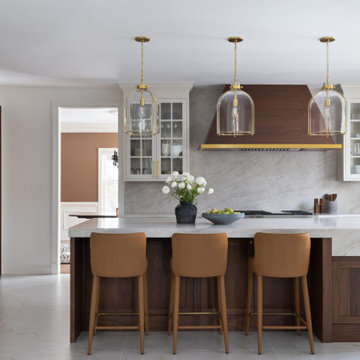 Boss Design Center
A refined blend of walnut flat-panel cabinetry and soft white shaker cabinets creates contrast and depth in this transitional kitchen remodel. Full-height marble slab walls extend seamlessly behind the professional range, paired with a custom wood vent hood accented in brass. The oversized waterfall island features integrated appliances, concealed storage, and comfortable seating for casual dining. Brushed brass hardware, glass-front upper cabinets, and a marble apron-front sink complete the space with warmth and understated elegance. Ideal for homeowners seeking a modern kitchen renovation with timeless materials and clean architectural lines.
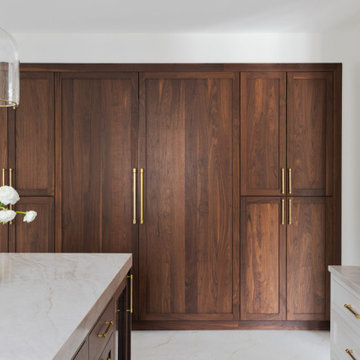 Boss Design Center
A refined blend of walnut flat-panel cabinetry and soft white shaker cabinets creates contrast and depth in this transitional kitchen remodel. Full-height marble slab walls extend seamlessly behind the professional range, paired with a custom wood vent hood accented in brass. The oversized waterfall island features integrated appliances, concealed storage, and comfortable seating for casual dining. Brushed brass hardware, glass-front upper cabinets, and a marble apron-front sink complete the space with warmth and understated elegance. Ideal for homeowners seeking a modern kitchen renovation with timeless materials and clean architectural lines.
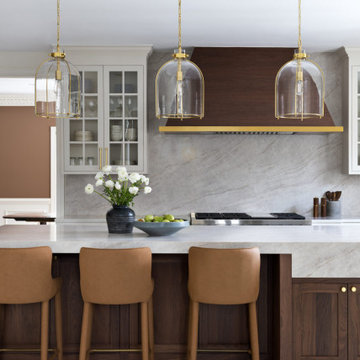 Boss Design Center
A refined blend of walnut flat-panel cabinetry and soft white shaker cabinets creates contrast and depth in this transitional kitchen remodel. Full-height marble slab walls extend seamlessly behind the professional range, paired with a custom wood vent hood accented in brass. The oversized waterfall island features integrated appliances, concealed storage, and comfortable seating for casual dining. Brushed brass hardware, glass-front upper cabinets, and a marble apron-front sink complete the space with warmth and understated elegance. Ideal for homeowners seeking a modern kitchen renovation with timeless materials and clean architectural lines.

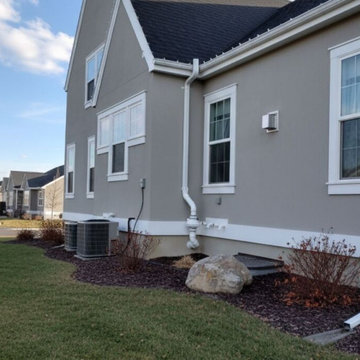
 Omaha Radon Pros
An active radon mitigation system professionally installed on a multi-story stucco home. Cleanly positioned alongside the landscaping and AC units, the system uses an outdoor-rated inline fan and durable PVC piping to safely exhaust sub-slab radon gas high above the roofline.
System Type: Active Soil Depressurization (ASD)
Exterior: Modern stucco integration
Purpose: Residential radon reduction and indoor safety

 Dream Coast Builders
Welcome to Houzz! We’re thrilled to have you explore our diverse range of interior ideas and home solutions. Whether you're in Clearwater, FL, or Tampa, our platform offers a wealth of inspiration for remodeling and home additions.
Discover custom homes that reflect your unique style, with options from stunning marble flooring and ceramic tile to elegant beige walls and ceiling lights. Browse ideas for home decor, including beautiful flower vases and stylish round wall mirrors, to create the perfect ambiance in every room.
From general contracting and expert advice to finding the right sink, tap, and toilets, we’ve got you covered. Our extensive collection also features white cabinets, white floors, and wall lamps to enhance your living spaces. Explore remodeling ideas to transform your bathroom with modern sinks, taps, and wall painting.
With the expertise of professionals like Jon Cancelino, we’re here to help you turn your vision into reality. Enjoy the journey of creating a home that’s uniquely yours!
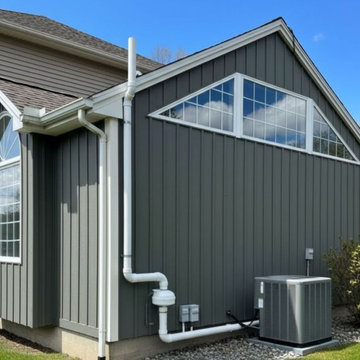
 Fort Collins Radon Mitigation
An active radon mitigation system professionally installed on a contemporary gray board-and-batten home. Cleanly routed next to the AC unit and electrical boxes, this system features an outdoor-rated inline fan and durable white PVC piping configured to safely vent sub-slab radon gas high past the roofline.
System Type: Active Soil Depressurization (ASD)
Siding Type: Charcoal Gray Board & Batten
Purpose: Residential radon reduction and indoor air quality safety


Sponsored
Columbus, OH

Wannemacher Interiors
Customized Award-Winning Interior Design Solutions in Franklin Cnty OH

 AC Interiors Design & Build
Craft supplies were placed in built-in cabinets and labelled for easy access.
Example of a mid-sized transitional built-in desk medium tone wood floor and brown floor craft room design in Toronto with black walls
Example of a mid-sized transitional built-in desk medium tone wood floor and brown floor craft room design in Toronto with black walls
 A Collaborative Design Group
Trevor Carter
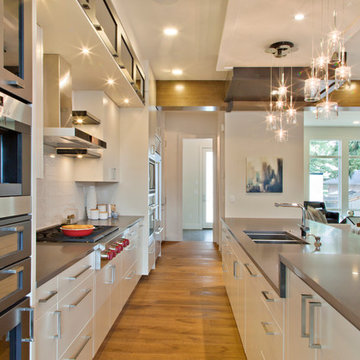
Example of a transitional galley medium tone wood floor open concept kitchen design in Calgary with a double-bowl sink, flat-panel cabinets, white cabinets, solid surface countertops, white backsplash, ceramic backsplash and an island
Example of a transitional galley medium tone wood floor open concept kitchen design in Calgary with a double-bowl sink, flat-panel cabinets, white cabinets, solid surface countertops, white backsplash, ceramic backsplash and an island
 Troico
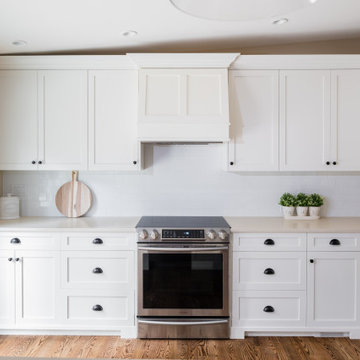
Large mountain style l-shaped medium tone wood floor and brown floor eat-in kitchen photo in Vancouver with a farmhouse sink, shaker cabinets, white cabinets, quartzite countertops, white backsplash, subway tile backsplash, stainless steel appliances, an island and white countertops
8