
Search results for "Professional dry" in Home Design Ideas
 CBI Design Professionals, Inc.

The dramatic tone of the project is reached with the signature piece; a custom milled stone spiral stair used for entry into the room. After months of conceptualizing and sketching out how to make this a one-of-a-kind stair case, we arrived at the idea of having this element be fully self-supporting with no center pole or additional supports. To achieve this, milled stone treads and risers were CNC cut to specific dimensions and dry-laid onto one another, providing the strength needed to support the necessary weight. This stair tower also features stone walls to match the wine/cigar room, and custom iron handrails and spindles that were hand pounded on-site.
 Henck Design LLC

Sure to be the envy of all the neighborhood kids, the playroom for the residence is truly one of a kind. This play space has custom dry-erase and chalkboard areas that truly enable creativity. Additionally, floor-to-ceiling custom millwork adds much-needed storage and organization reducing messes and spills.
 Stag Homes
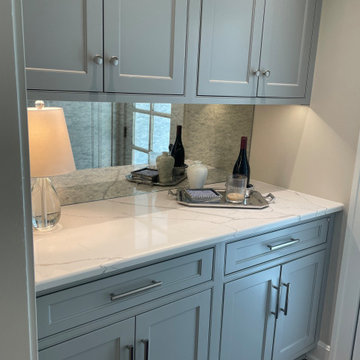
This simple home bar is a great tradition between spaces that prepares you for the exquisite kitchen that exudes refined elegance, seamlessly blending timeless charm with modern sophistication—a hallmark of luxury residences in Kansas City's most prestigious enclaves.
The palette is a study in understated opulence: dove-gray cabinetry harmonizes with pristine white surfaces, creating an ambiance of serene grandeur. Bathed in natural light, the space radiates an ethereal luminosity.
Bespoke details elevate the design:
Meticulously crafted cabinetry with delicate glass inlays
A sweeping island, crowned with sumptuous stone, invites intimate gatherings
Professional-grade appliances gleam with culinary promise
An artisanal chandelier, adorned with porcelain flourishes, casts a gentle glow
Herringbone tilework adds a whisper of pattern above the chef's haven
Rich hardwoods underfoot provide warmth, while plush seating beckons one to linger. Every element—from the crisp table settings to the carefully curated accents—speaks to a life of refined tastes and gracious entertaining.
This kitchen is not merely a functional space, but a sanctuary where culinary artistry and social grace intertwine, embodying the essence of sophisticated living in Kansas City's most coveted neighborhoods.
Find the right local pro for your project
 Kristin Taghon Interior Designs, LLC
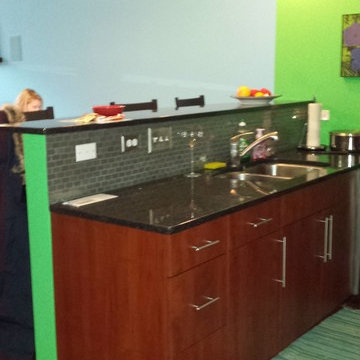
Client is a young professional who wanted to brighten her kitchen and make unique elements that reflects her style. KTID replaced side cabinets with reclaimed wood shelves. Crystal knobs replace Dry Bar Drawer pulls.. KTID suggested lowering the bar height counter, creating a rustic vs elegant style using reclaimed wood, glass backsplash and quartz waterfall countertop. KTID changed paint color to a darker shade of blue. The pantry was enlarged by removing the wall between the pantry and the refrigerator and putting in a pantry cabinet with roll-out shelves.

 Spruce Professional Organizing, LLC
Client looking for organization of clothes into accessible categories. Sweaters separated and stacked by color and weight.
Photos by Alex Fribourg
Mid-sized elegant reach-in closet photo in New York
Mid-sized elegant reach-in closet photo in New York
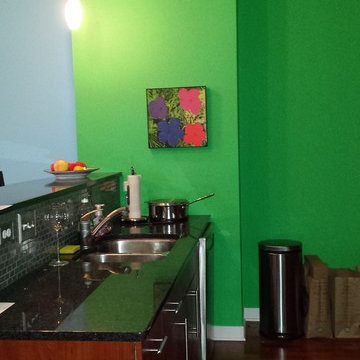 Kristin Taghon Interior Designs, LLC
Client is a young professional who wanted to brighten her kitchen and make unique elements that reflects her style. KTID replaced side cabinets with reclaimed wood shelves. Crystal knobs replace Dry Bar Drawer pulls.. KTID suggested lowering the bar height counter, creating a rustic vs elegant style using reclaimed wood, glass backsplash and quartz waterfall countertop. KTID changed paint color to a darker shade of blue. The pantry was enlarged by removing the wall between the pantry and the refrigerator and putting in a pantry cabinet with roll-out shelves.
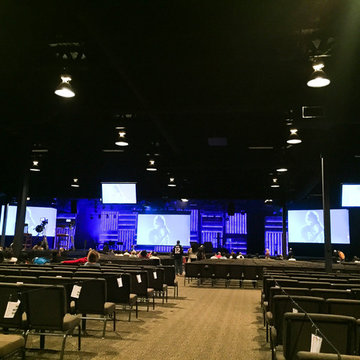
 Abshers Professional Painting
Four scissor lifts and 550 gallons of black dry fall paint and almost the entire team at Abshers to paint the whole Sanctuary ceiling at Faith Church.


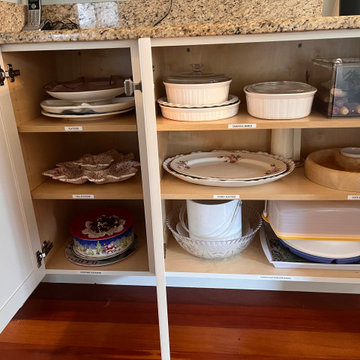
 Natale Professional Organizing
I used the lower cabinets of the dry bar as a hosting zone. All serving platters or items used when hosting are easily located here.
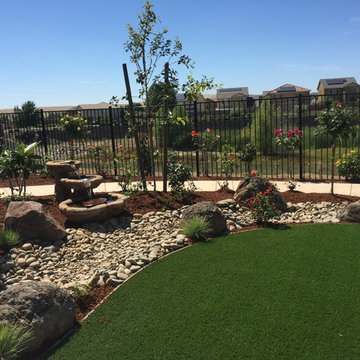

 Carey's Custom Woodworking, Inc
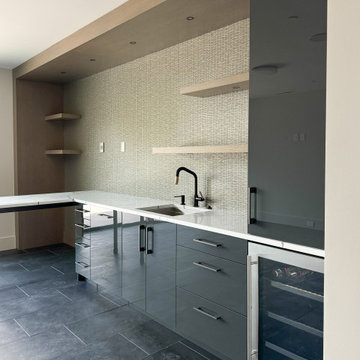
We designed the custom cabinetry of this dry bar to perfectly fit the space, keeping that wonderful balance of modern style and classic warmth that flows throughout the entire home.
 Abshers Professional Painting
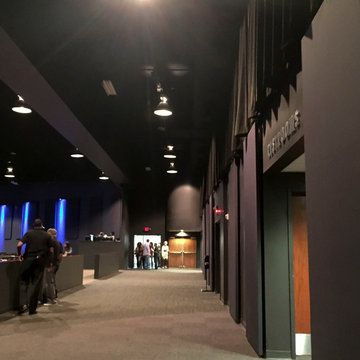
Four scissor lifts and 550 gallons of black dry fall paint and almost the entire team at Abshers to paint the whole Sanctuary ceiling at Faith Church.
 skip knoll inc professional remodeling
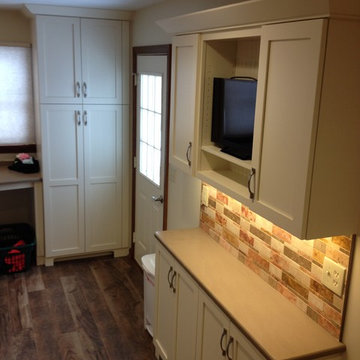
Mid-sized transitional l-shaped utility room photo with an undermount sink, shaker cabinets, white cabinets, quartz countertops, beige walls and a side-by-side washer/dryer
 Carey's Custom Woodworking, Inc
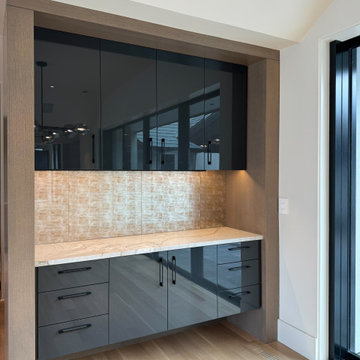
We designed the custom cabinetry of this dry bar to perfectly fit the space, keeping that wonderful balance of modern style and classic warmth that flows throughout the entire home.

Sponsored
Columbus, OH

Wannemacher Interiors
Customized Award-Winning Interior Design Solutions in Franklin Cnty OH
 skip knoll inc professional remodeling
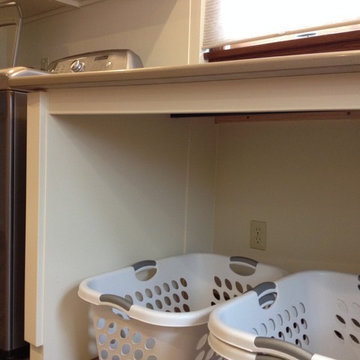
Utility room - mid-sized transitional l-shaped utility room idea with an undermount sink, shaker cabinets, white cabinets, quartz countertops, beige walls and a side-by-side washer/dryer
 Abshers Professional Painting
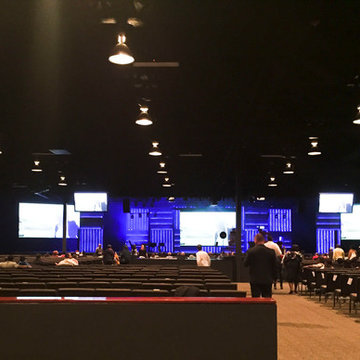
Four scissor lifts and 550 gallons of black dry fall paint and almost the entire team at Abshers to paint the whole Sanctuary ceiling at Faith Church.
 Kristin Taghon Interior Designs, LLC
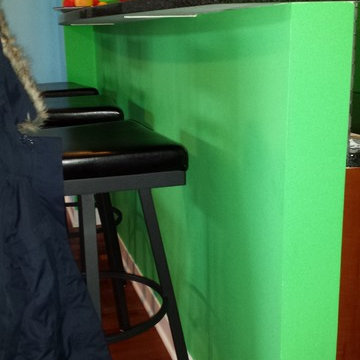
Client is a young professional who wanted to brighten her kitchen and make unique elements that reflects her style. KTID replaced side cabinets with reclaimed wood shelves. Crystal knobs replace Dry Bar Drawer pulls.. KTID suggested lowering the bar height counter, creating a rustic vs elegant style using reclaimed wood, glass backsplash and quartz waterfall countertop. KTID changed paint color to a darker shade of blue. The pantry was enlarged by removing the wall between the pantry and the refrigerator and putting in a pantry cabinet with roll-out shelves.
 Kristin Taghon Interior Designs, LLC

Client is a young professional who wanted to brighten her kitchen and make unique elements that reflects her style. KTID replaced side cabinets with reclaimed wood shelves. Crystal knobs replace Dry Bar Drawer pulls.. KTID suggested lowering the bar height counter, creating a rustic vs elegant style using reclaimed wood, glass backsplash and quartz waterfall countertop. KTID changed paint color to a darker shade of blue. The pantry was enlarged by removing the wall between the pantry and the refrigerator and putting in a pantry cabinet with roll-out shelves.


 skip knoll inc professional remodeling
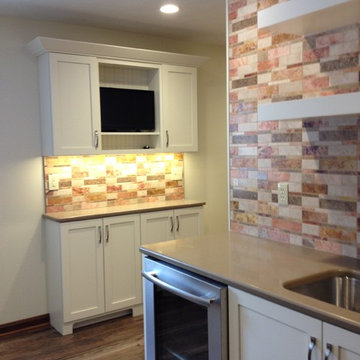
Mid-sized transitional l-shaped utility room photo with an undermount sink, shaker cabinets, white cabinets, quartz countertops, beige walls and a side-by-side washer/dryer
 Carey's Custom Woodworking, Inc
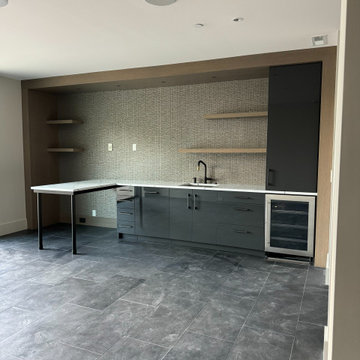
We designed the custom cabinetry of this dry bar to perfectly fit the space, keeping that wonderful balance of modern style and classic warmth that flows throughout the entire home.
19