
Search results for "Professional dry" in Home Design Ideas
 Denise Quade Design
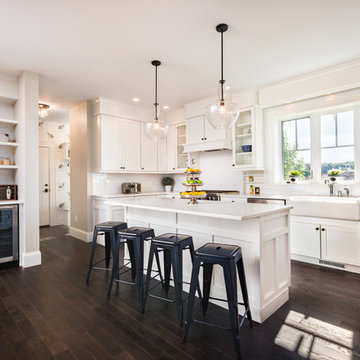
With a dry bar right off the kitchen that is open to the great room, this is a place to entertain. White shaker cabinets, white quartz countertops, and white 3 x 6 subway tile all contrast with the dark stained oak floors perfectly. The island has seating for four, the appliances are all stainless steel, and the bar area features floating shelves.
 The Professional Landscape
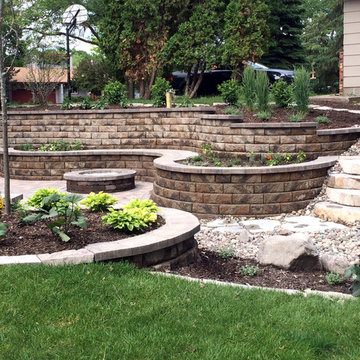
The block retaining wall holds the hillside back to create a private space for entertaining. The retaining wall also acts as a sitting wall.
Photo of a large full sun backyard concrete paver retaining wall landscape in Minneapolis for summer.
Photo of a large full sun backyard concrete paver retaining wall landscape in Minneapolis for summer.


Find the right local pro for your project
 CBI Design Professionals, Inc.
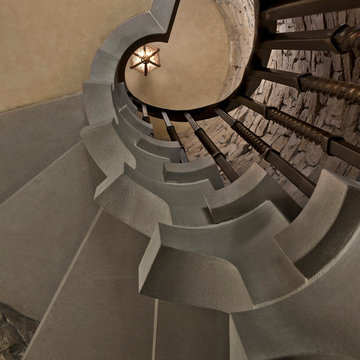
The dramatic tone of the project is reached with the signature piece; a custom milled stone spiral stair used for entry into the room. After months of conceptualizing and sketching out how to make this a one-of-a-kind stair case, we arrived at the idea of having this element be fully self-supporting with no center pole or additional supports. To achieve this, milled stone treads and risers were CNC cut to specific dimensions and dry-laid onto one another, providing the strength needed to support the necessary weight. This stair tower also features stone walls to match the wine/cigar room, and custom iron handrails and spindles that were hand pounded on-site.
 Stephens Landscaping Professionals
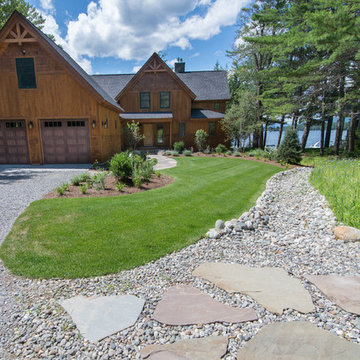
Dry River Bed, Lawn, and Wild Flowers
Design ideas for a large rustic full sun front yard river rock landscaping in Manchester for summer.
Design ideas for a large rustic full sun front yard river rock landscaping in Manchester for summer.
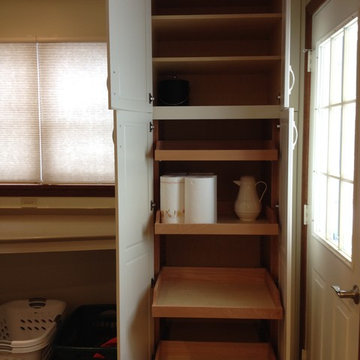
 skip knoll inc professional remodeling
Mid-sized transitional l-shaped utility room photo with an undermount sink, shaker cabinets, white cabinets, quartz countertops, beige walls and a side-by-side washer/dryer
 CBI Design Professionals, Inc.
In 2014, we were approached by a couple to achieve a dream space within their existing home. They wanted to expand their existing bar, wine, and cigar storage into a new one-of-a-kind room. Proud of their Italian heritage, they also wanted to bring an “old-world” feel into this project to be reminded of the unique character they experienced in Italian cellars. The dramatic tone of the space revolves around the signature piece of the project; a custom milled stone spiral stair that provides access from the first floor to the entry of the room. This stair tower features stone walls, custom iron handrails and spindles, and dry-laid milled stone treads and riser blocks. Once down the staircase, the entry to the cellar is through a French door assembly. The interior of the room is clad with stone veneer on the walls and a brick barrel vault ceiling. The natural stone and brick color bring in the cellar feel the client was looking for, while the rustic alder beams, flooring, and cabinetry help provide warmth. The entry door sequence is repeated along both walls in the room to provide rhythm in each ceiling barrel vault. These French doors also act as wine and cigar storage. To allow for ample cigar storage, a fully custom walk-in humidor was designed opposite the entry doors. The room is controlled by a fully concealed, state-of-the-art HVAC smoke eater system that allows for cigar enjoyment without any odor.


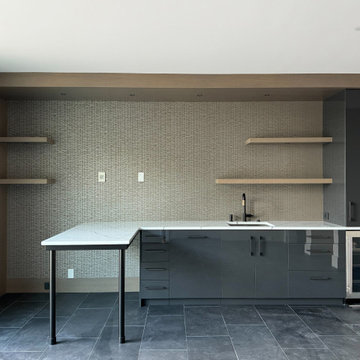
 Carey's Custom Woodworking, Inc
We designed the custom cabinetry of this dry bar to perfectly fit the space, keeping that wonderful balance of modern style and classic warmth that flows throughout the entire home.
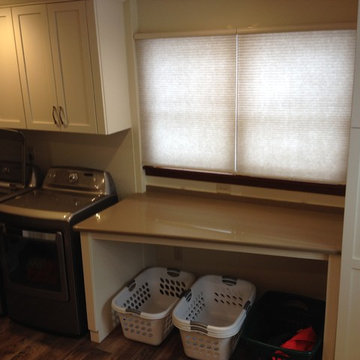 skip knoll inc professional remodeling
Inspiration for a mid-sized transitional l-shaped utility room remodel with an undermount sink, shaker cabinets, white cabinets, quartz countertops, beige walls and a side-by-side washer/dryer
 Kristin Taghon Interior Designs, LLC
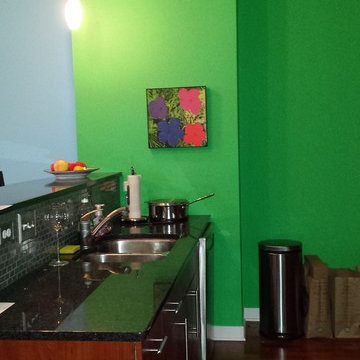
Client is a young professional who wanted to brighten her kitchen and make unique elements that reflects her style. KTID replaced side cabinets with reclaimed wood shelves. Crystal knobs replace Dry Bar Drawer pulls.. KTID suggested lowering the bar height counter, creating a rustic vs elegant style using reclaimed wood, glass backsplash and quartz waterfall countertop. KTID changed paint color to a darker shade of blue. The pantry was enlarged by removing the wall between the pantry and the refrigerator and putting in a pantry cabinet with roll-out shelves.
 Kristin Taghon Interior Designs, LLC
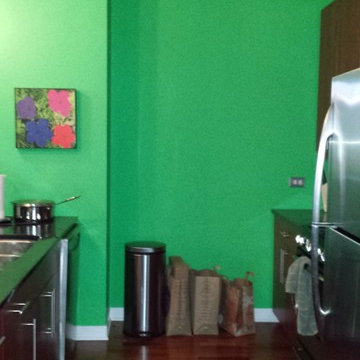
Client is a young professional who wanted to brighten her kitchen and make unique elements that reflects her style. KTID replaced side cabinets with reclaimed wood shelves. Crystal knobs replace Dry Bar Drawer pulls.. KTID suggested lowering the bar height counter, creating a rustic vs elegant style using reclaimed wood, glass backsplash and quartz waterfall countertop. KTID changed paint color to a darker shade of blue. The pantry was enlarged by removing the wall between the pantry and the refrigerator and putting in a pantry cabinet with roll-out shelves.
 skip knoll inc professional remodeling
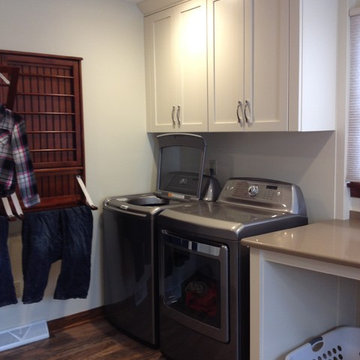
Inspiration for a mid-sized transitional l-shaped utility room remodel with an undermount sink, shaker cabinets, white cabinets, quartz countertops, beige walls and a side-by-side washer/dryer
 Carey's Custom Woodworking, Inc
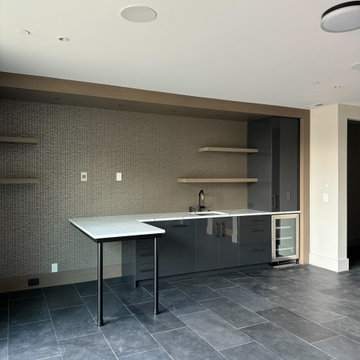
We designed the custom cabinetry of this dry bar to perfectly fit the space, keeping that wonderful balance of modern style and classic warmth that flows throughout the entire home.

 skip knoll inc professional remodeling
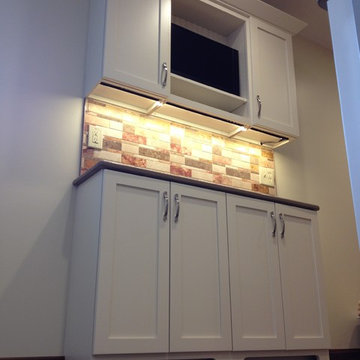
Mid-sized transitional l-shaped utility room photo with an undermount sink, shaker cabinets, white cabinets, quartz countertops, beige walls and a side-by-side washer/dryer
 JnS Professional Services
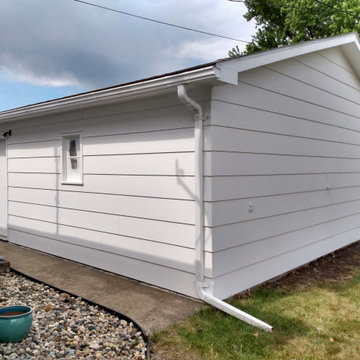
We noticed later that the window had not been cleaned of paint spray when this picture was taken. With wood muntins, the window glazing often needs replaced. After it dries, we seal it with paint to make an effective water barrier.
 Jay Remodeling
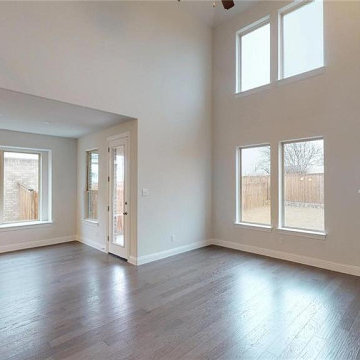
As general contractors in Pasadena, we offer reliable ADU construction services in Pasadena, specializing in custom home building, home remodeling in Pasadena, room additions, kitchen and bathroom renovations, and whole house renovations. When you work with professional general contractors in Pasadena like Jay Remodeling Pasadena you are guaranteed of satisfaction from start to finish. We use only the high quality materials and well trained, skilled, and qualified workers.
ADU Construction in Pasadena, CA - https://www.jayremodeling.com/
 Castillo Remodeling
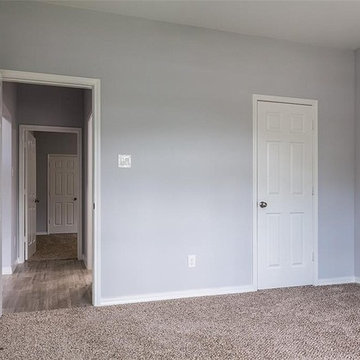
Castillo Remodeling are professional general contractors in Palo Alto with more than a decade of experience in the industry. We are one of the few companies to offer specialized services for home addition and home remodeling in Palo Alto. If you are looking for reliable home remodeling services in Palo Alto, then you can always count on us.
Home Remodeling in Palo Alto, CA - http://www.castilloremodeling.com/

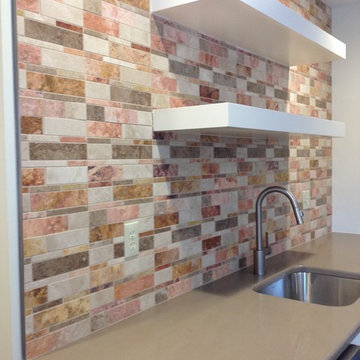 skip knoll inc professional remodeling
Inspiration for a mid-sized transitional l-shaped utility room remodel with an undermount sink, shaker cabinets, white cabinets, quartz countertops, beige walls and a side-by-side washer/dryer


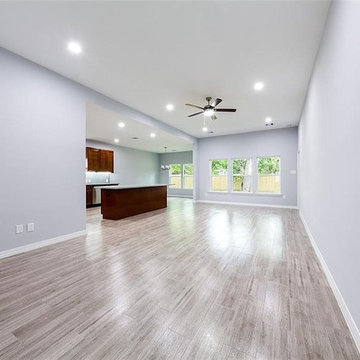 Castillo Remodeling
Castillo Remodeling are professional general contractors in Palo Alto with more than a decade of experience in the industry. We are one of the few companies to offer specialized services for home addition and home remodeling in Palo Alto. If you are looking for reliable home remodeling services in Palo Alto, then you can always count on us.
Home Remodeling in Palo Alto, CA - http://www.castilloremodeling.com/
20