
Search results for "Professional dry" in Home Design Ideas


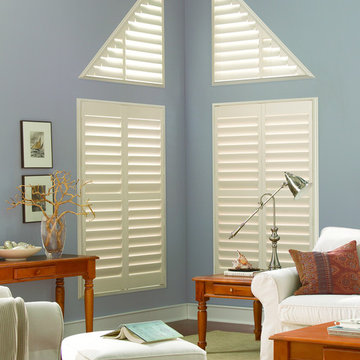
 Abda Custom Window Fashions
The white shutters come in a variety of soothing colors and stains and are a perfect solution for specialty shaped windows. Our shutters are flexible in design and let you decide how you want your shutters to operate and allows you to enjoy more view than ever before with louvers as large as 4.5” (plantation shutters). Our wood shutters have a satin coating, protecting them from common spills and making cleanup as simple as dusting with a soft, dry cloth. We have several types of shutters to match your needs and budget.
We have FREE in-home consultation and FREE showroom appointments. You can also stop in our showroom anytime during our normal business hours. Our professional Design Specialists are never pushy and believe in putting the client’s needs first. Give us a call today to get started on your shutter project today.
317-273-8343
Showroom:
1159 Country Club Road
Indianapolis, In 46234
M-F 9am-5pm
*Evenings & Saturdays by Appointments
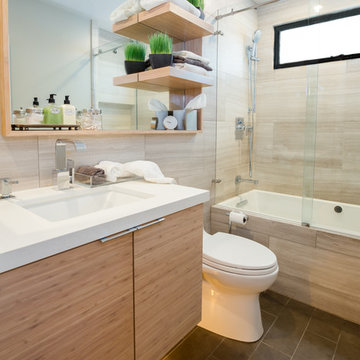
 Custom Design & Construction
Our client approached us while he was in the process of purchasing his ½ lot detached unit in Hermosa Beach. He was drawn to a design / build approach because although he has great design taste, as a busy professional he didn’t have the time or energy to manage every detail involved in a home remodel. The property had been used as a rental unit and was in need of TLC. By bringing us onto the project during the purchase we were able to help assess the true condition of the home. Built in 1976, the 894 sq. ft. home had extensive termite and dry rot damage from years of neglect. The project required us to reframe the home from the inside out.
To design a space that your client will love you really need to spend time getting to know them. Our client enjoys entertaining small groups. He has a custom turntable and considers himself a mixologist. We opened up the space, space-planning for his custom turntable, to make it ideal for entertaining. The wood floor is reclaimed wood from manufacturing facilities. The reframing work also allowed us to make the roof a deck with an ocean view. The home is now a blend of the latest design trends and vintage elements and our client couldn’t be happier!
View the 'before' and 'after' images of this project at:
http://www.houzz.com/discussions/4189186/bachelors-whole-house-remodel-in-hermosa-beach-ca-part-1
http://www.houzz.com/discussions/4203075/m=23/bachelors-whole-house-remodel-in-hermosa-beach-ca-part-2
http://www.houzz.com/discussions/4216693/m=23/bachelors-whole-house-remodel-in-hermosa-beach-ca-part-3
Features: subway tile, reclaimed wood floors, quartz countertops, bamboo wood cabinetry, Ebony finish cabinets in kitchen
Find the right local pro for your project
 Abda Custom Window Fashions
The stained shutters come in a variety stains and are a perfect solution for specialty shaped windows. Our shutters are flexible in design and let you decide how you want your shutters to operate and allows you to enjoy more view than ever before with louvers as large as 4.5” (plantation shutters). Our wood shutters have a satin coating, protecting them from common spills and making cleanup as simple as dusting with a soft, dry cloth. We have several types of shutters to match your needs and budget.
We have FREE in-home consultation and FREE showroom appointments. You can also stop in our showroom anytime during our normal business hours. Our professional Design Specialists are never pushy and believe in putting the client’s needs first. Give us a call today to get started on your shutter project today.
317-273-8343
Showroom:
1159 Country Club Road
Indianapolis, In 46234
M-F 9am-5pm
*Evenings & Saturdays by Appointments
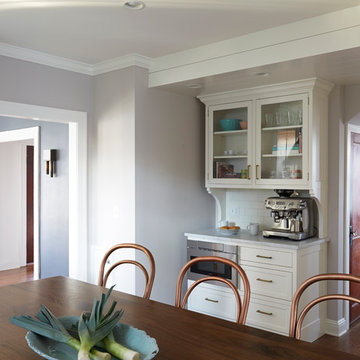
 TKS Design Group
Free ebook, Creating the Ideal Kitchen. DOWNLOAD NOW
This Glen Ellyn couple wanted to transform their dated kitchen into a more family-friendly space to use on a daily basis for cooking family meals and for entertaining friends. The existing kitchen was quite chopped up with strange soffits and different ceiling heights. To make the space flow in a more logical manner, we borrowed an unused desk area from the adjoining hallway and reconfigured a neighboring bath. Getting it to work on paper was fairly straightforward, but there was a bit of complicated beam work involved as the new kitchen flows through what was an old exterior wall. The new ceiling is now completely flush as we were able to hide the support in the ceiling joists.
A new, larger window was added at the sink, the doorway to the room was widened and the resulting space creates a more easy flow from dining room to family room.
The clients chose white inset cabinets, white marble tops and an apron sink to keep the space feeling simple yet original to the home's Colonial styling.
Ship lap siding on the back of the island and at the pantry storage ceiling, a walnut butcher block, and antique brass details give the space an updated look.
Professional stainless appliances are functional and beautiful. In addition to a large built-in fridge and 36" range, a second oven is housed in the island for flexibility.
The pantry area has a convenience station that houses the family's espresso machine along with the microwave drawer. Another large bank of cabinets in the same area serves as pantry storage for dry goods.
The bathroom was also remodeled as part of this project. The full bath has a vanity, shower and convenient baby changing area.
The floor is encaustic tile, a type of concrete tile recognizable by its bold graphics. The mirror and lighting add a few modern touches to keep it in line with the Owner's personal style.
Designed by: Susan Klimala, CKD, CBD
Photography by: Carlos Vergara
For more information on kitchen and bath design ideas go to: www.kitchenstudio-ge.com
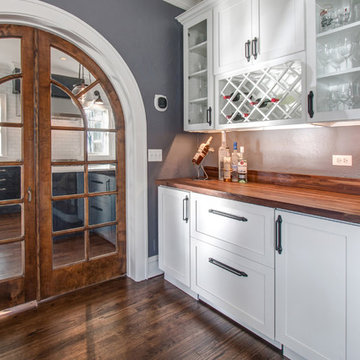
 DC DESIGN STUDIO @ Dunn Lumber
The Dry bar with glass door storage, open lattice wine area & drawer storage sits adjacent to the dining space just off the kitchen
Photography by Chris Kayser
KayserPhotography@wi.rr.com
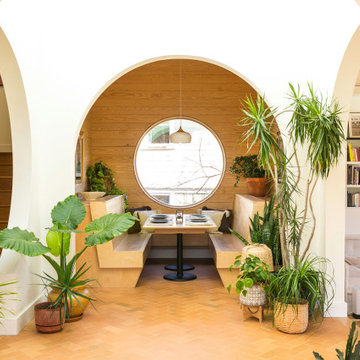
 ASSEMBLY ARCHITECTURE & BUILD
Entry area, with built-in breakfast nook in front, and step-down to living room to the right. Private bedrooms are to the left along with stairs to primary suite.

Sponsored
Columbus, OH

Wannemacher Interiors
Customized Award-Winning Interior Design Solutions in Franklin Cnty OH

 Alpha Wellness Sensations
Alpha Wellness Sensations is the world's leading manufacturer of custom saunas, luxury infrared cabins, professional steam rooms, immersive salt caves, built-in ice chambers and experience showers for residential and commercial clients.
Our company is the dominating custom wellness provider in Europe for more than 35 years. All of our products are fabricated in Europe, 100% hand-crafted and fully compliant with EU’s rigorous product safety standards. We use only certified wood suppliers and have our own research & engineering facility where we developed our proprietary heating mediums. We keep our wood organically clean and never use in production any glues, polishers, pesticides, sealers or preservatives.

 Techo-Bloc
This backyard patio design is inspired by our Travertina Raw patio slab. The Travertina Raw patio slab mimics the texture of natural travertine in a concrete material; making it a more durable option in harsher freeze-thaw climates. Pave luxurious poolsides, patios, walkways and backyards with this travertine stone alternative. This product line has enjoyed huge success and has now been improved with an ultra robust mix design, making it far more durable than the natural travertine stone alternative. Techo-Bloc has now extended the collection to a double-sided, structural retaining wall system, two wall caps and pool coping in order to fulfill customer demand for this luxurious product. https://www.techo-bloc.com/shop/slabs/travertina-raw-slab/
 Landscapes by Terra

Prefect edges around flower beds is what makes this yard look professional.
Inspiration for a large traditional rock and full sun front yard mulch driveway in Columbus.
Inspiration for a large traditional rock and full sun front yard mulch driveway in Columbus.
 Concrete Network
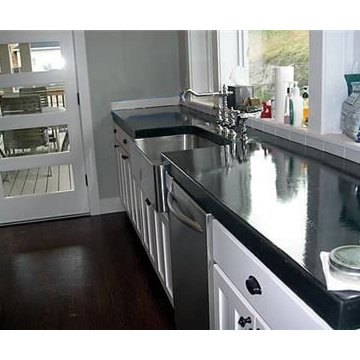
Bickley Artisan Concrete, Issaquah, WA
This poured in place top concrete countertop was created using a custom countertop mix with dry charcoal pigment integrally added. To enhance the color a water based black dye was rubbed into the surface. It was sealed using a solvent based sealer.
 Home Staging by Carol Roemmer
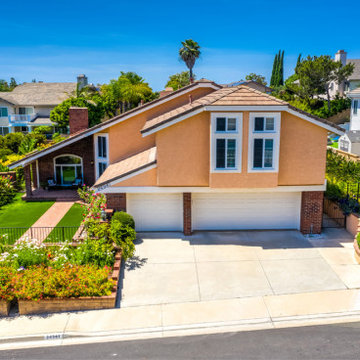
24941 Del Monte / Laguna Hills is now beautifully staged. Are you dreaming of a beautiful home with NO HOA and NO MELLO ROOS BONDS? Welcome to Stratford Ridge and this stunning 5 Bedroom, 3 Bath Pool Home with over 3000sf on a huge 8050sf Lot! Walkthrough the entry gate to a garden straight out of Sunset Magazine! Relax on the front porch and take in all the gorgeousness! Low maintenance artificial turf conserves water and looks perfect! The private front yard enclave accented by a herringbone brick walkway and lovely covered porch! Double doors open to the Foyer and high ceilings with rooms filled with light and views of the exquisite garden. Step down to the living room featuring a dual-sided fireplace and magnificent window! The formal dining room looks out to a large patio area, and the greenery with a large Alumawood patio cover ~ one of two patios with Alumawood covers forever free of dry rot, peeling/fading paint, and with the look of real wood! Breakfast is served in the sunny nook off of the kitchen that enjoys a view of the garden and the humungous pool/spa! Plenty of room for everyone in THIS pool! The family room is spacious with that striking dual-sided fireplace and a wall of windows looking out to the garden and pool. Large bedroom and bath downstairs and inside laundry. There is a HUGE master suite upstairs! Complete with a fireplace in the retreat, sprawling master bath, and walk-in closet. Secondary bedrooms are located far from the private master. Milgard windows throughout the property. Acclaimed schools! WOW!
 Kitchen Design Solutions
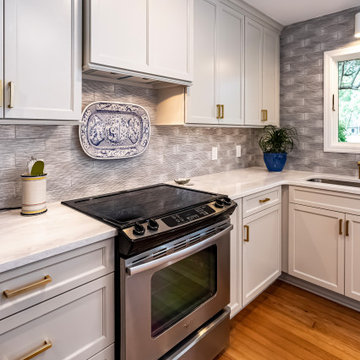
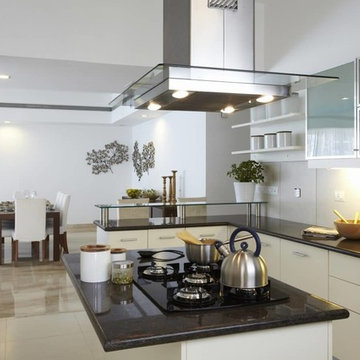
Huge beach style medium tone wood floor eat-in kitchen photo in Atlanta with a drop-in sink, shaker cabinets, white cabinets, quartzite countertops, gray backsplash, porcelain backsplash, an island and multicolored countertops



 User
UserOrsini Remodeling offers professional services for kitchen and bath remodeling in Hidden Hills. As a room, the kitchen is subjected to more wear and tear than any other area of the house. Our dedicated team of kitchen and bathroom remodelers in Hidden Hills will transform all components of your kitchen including the lighting, tile floor, dry wall, tape, and texture.
Kitchen and Bath Renovation & Design in Hidden Hills, CA - https://www.orsiniremodeling.com/

 Hearthstone Inc
Richard Herman is in the hospitality business and owns several upscale hotels in Florida and in other states as well as cattle ranches in both Florida and Missouri. Their farm in Ocala is by farm their most unique. The property serves as a 4-H demonstration project for the purpose of children’s education. They have been working with the Academy Prep of St. Pete which is dedicated to inner-city youths that are selected on the basis of need and achievement. Wife Diane spends her time on the farm raising Gypsy Vanners, a diminutive draft horse named after the job they did in Eastern Europe, pulling the wagons (vans) for gypsies that wandered across the continent. On the Ocala farm, there are several mules with a unique profession.
Richard had visited the Hearthstone display at a Log & Timber Home Shows at the Orlando Convention Center many years ago. He was impressed that Hearthstone had stayed in touch with him over the years by mailings, invitations to shows, and periodic phone calls. When the time came to start serious consideration of the design of barn, Hearthstone responded promptly and professionally to Richard and Diane’s requests for information and a review of their ideas for their barn, which would serve as the centerpiece for their new farm.
They wanted a multipurpose facility that could accommodate an educational environment and a large hall suitable for the fundraising events for his charities. Richard wanted a barn that reflected the look and feel of barns built at the dawn of the 20th century. Besides the rustic chicken houses and vegetable gardens, they have completely renovated a 1020’s era farmhouse to be as historically correct as possible and serves as the entry to the farm.
“They very careful to feel us out, get comfortable with our capabilities, and be convinced that we could perform as promised,” said Project Manager John Ricketson of Hearthstone.
Design Process
There were some initial drawings that gave us a start on the basic shape and size of the barn. From there, it was a process of narrowing down the uses of each area and the spans that could be achieved. The barn was going to have the traditional “board & batten” exterior siding and a metal roof. There is a cantilevered ‘hay hood” on the north gable end above the large sliding barn doors that open into the foyer and horse stalls. The wings house a combination of areas, beginning with the large restrooms to accommodate crowds for events. Other parts of the wings have garage areas for the farm vehicles, feed room, tack room, wash rack, storage, offices, and smaller restrooms.
Keeping with the look and feel of the turn of the century, Hearthstone developed a process for giving the timbers a surface texture that mimicked the circular cuts of timbers that had just come out of an old sawmill. This was easier said than done. Randy Giles guided his millwright (Wolfgang) in designing a machine that would do this effectively.
The barn was delivered in October of 2014 and was erected over the course of two weeks, thanks to a hardworking crew (Eric Foster) and near-perfect weather. After the Hearthstone crew completed the erection and roof dry-in, it was time for the local carpenters to step up and install some light conventional framing on the gable ends before applying the roof fascia and exterior board & batten siding. Next came the big sliding barn doors, plumbing, electrical, heating, and cooling. Large rustic fixtures were hung from the great hall roof timbers.
Exterior
The board & batten siding was cypress and allowed to turn color naturally as rain hit it and the sun started working on it with UV rays. This method causes a much grayer look closer to the ground and less so where the roof overhang provides protection. The North end has some large limestone boulders and planters arranged around the pad with tall pampas grass. The planters provide casual seating before events and during outside receptions. The entire area was sodded with lush St. Augustine grass and split rail fences were added to enclose the barn area. The corrugated metal roof was a special order material that immediately rusted after being exposed to moisture. The layer of rust protects the metal from the elements.
Interior
The board & batten theme was carried throughout most of the interior with the timbers left natural to show off the circular saw texture. All of the tongue & groove decking was shipped in advance to allow the local painter to pre-stain it with a dark brown transparent stain that is a beautiful background to the light color Eastern White Pine timbers.
“Everything was unique in this project” said Project Manager John Ricketson. “The setting on a small demonstration farm close to Ocala, the multipurpose design, the circular saw texture on the timbers.”
The Hermans are very proud of their farm’s outcome. Richard sent a note to Randy Giles, owner of Hearthstone: “The Barn is fantastic, not a single problem, period. Next month, we have Jo Dee Messina coming in to help with a fundraiser for a local center for abused kids. Folks love the farm, ...... but that barn gets all of the attention. I would encourage you to use me as a reference for your sales team, feel free to extend my cell phone to any prospective purchasers.”


 UpperKey
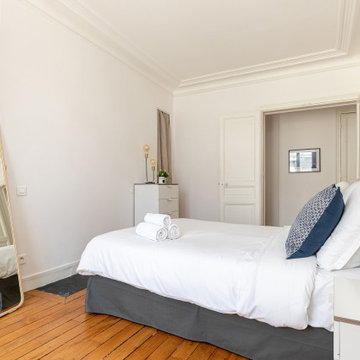
Experience life in the heart of Paris Latin Quarter with this newly renovated 1-bedroom, 50 square meters apartment located on the 5th floor of a secure residential building with an elevator. There is a space that can be used as a living, dining or home office area. It is furnished with a sofa bed, flat-screen TV and a dining table and chairs. We understand the importance of staying connected, which is why there is a high-speed Wi-Fi (1/Gbps) connection. The fully equipped kitchen has an electric tea kettle, sink, toaster, full refrigerator, stove, drip coffee machine, oven, microwave, dishwasher and more. The kitchen also comes with all the cookware, dishes and utensils needed to prepare meals at home. The flat comes with a clothes washing and drying machine. Cleaning supplies, a vacuum, broom and mop are also provided. The apartment is heated with electric heating. The bedroom faces the street and is furnished with a double bed with a superior quality mattress. All the necessary bedding and linens are provided and professionally laundered. This property can host up to 4 guests. The flat has one bathroom accessible via the hallway with a shower and sink. The toilet is located in a separate water closet. You will find soap, shampoo, toilet paper and paper towels to start off your stay.
 Sosna Inc
Our clients, a family of professionals with 2 young kids, approached us to renovate their early 2000’s Toronto home to make it better suit the needs of their family. Although they were happy with the Kitchen layout, they requested that we update the existing cabinetry, and add additional cabinetry for increased storage. In the Laundry Room, they needed a storage solution for cleaning materials, and an updated laundry sink. They wanted the Basement to be a comfortable family space to spend time together, and for the kids to have a space to play.
The Kitchen cabinets were dated and starting to fall apart, and the Master En-Suite was dated and awkwardly shaped, with a tight walk-in shower.
In the Basement, the HVAC bulkhead was awkward and unsightly, and the space was not ideal for the kids to play, due to outdated carpeting, and a lack of storage space for their toys.
We spent time getting to know our clients to design a space that optimized functionality and comfort for their family.
In the Kitchen, we kept the existing layout, but added a tall cabinet for pantry and broom storage. A new island was built with a space to accommodate a built-in microwave, to keep it from cluttering the countertop. The new white oak tall cabinets and island cabinets were complimented by light coloured marble-looking quartz countertops and the handmade subway tile backsplash for a fresh, updated look.
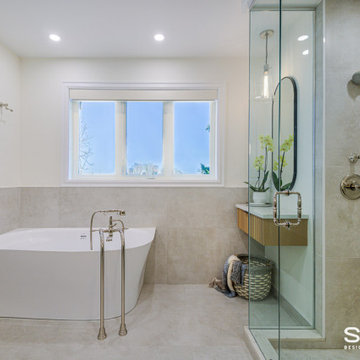
In the Master Ensuite, we replaced the large, dated deck-mounted tub with a semi-freestanding tub, tucked nicely into the corner. The extra space this created allowed us to add a walk-in shower without the awkward angle that had existed prior to the renovation. The new walk-in shower featured a ceiling mounted showerhead, and a useful ledge for toiletries. We even had enough space to add a bonus make-up table to match the new double vanity. Both were custom built to be floating for a modern look, and easier maintenance.
In the Laundry Room, we installed the washer and dryer side by side, instead of stacked. This allowed for a long working countertop and upper storage cabinets that were custom built. Additionally, a hanging rack installed above the sink is perfect for drying small items, and the adjustable shelves and dividers in the custom built cabinetry will provide plenty of convenient space to store cleaning materials.
In the Basement, we widened the bulkhead to allow us to center the wall-mounted TV, and added custom media cabinets with floating shelves to accommodate electronics.
The space was made more comfortable for the kids to play with new vinyl heated flooring, and tall cabinets with adjustable shelves, dividers, and deep drawers to keep all of their toys organized.
All of these updates provided our clients with a home that fits their family’s needs and lifestyle.
If your home isn’t functional for your family, contact us to learn more. We’re the Renovator You Can Count On!
 UpperKey
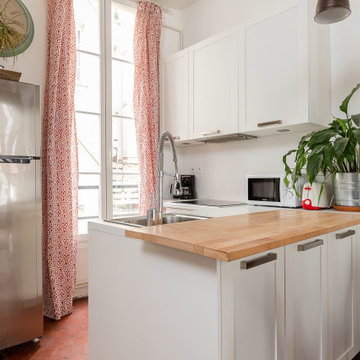
Experience life in the heart of Paris Montorgueil Quarter with this rustic 1-bedroom, 50 square meters apartment located on the 2nd floor of a secure residential building without an elevator. There is a space that can be used as a living, dining or home office area. It is furnished with a sofa bed, flat-screen TV, decorative fireplace and a dining table and chairs. We understand the importance of staying connected, which is why there is a high-speed Wi-Fi (1/Gbps) connection. The fully equipped kitchen has a sink, toaster, electric tea kettle, full refrigerator, stove, drip coffee machine, microwave oven, dishwasher and more. The kitchen also comes with all the cookware, dishes and utensils needed to prepare meals at home. There is a clothes washing machine in the property and a drying rack is provided. Cleaning supplies, a vacuum, broom and mop are also provided. The apartment is heated with electric heating. The bedroom is street-facing with a double size bed with a superior quality mattress. All the necessary bedding and linens are provided and professionally laundered. This property can host up to 4 guests. The flat has one bathroom accessible via the hallway with a shower/bathtub, toilet and sink. You will find soap, shampoo, toilet paper and paper towels to start off your stay.
40