
Search results for "Professional dry" in Home Design Ideas
 Rudloff Custom Builders
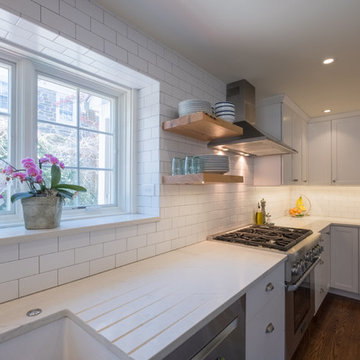
We worked with the owners of this World War II-era farmhouse in Wynnewood, PA, to renovate and modernize their kitchen. We added custom cabinetry, open shelving made from reclaimed wood, state-of-the-art commercial appliances, a beverage center, and a large island with seating to enhance the functionality of the space. High-end finishes, like the white granite and reclaimed long leaf pine wood counters and the white porcelain tile backsplash, give this farmhouse kitchen a modern, yet classic, look.
RUDLOFF Custom Builders has won Best of Houzz for Customer Service in 2014, 2015 2016 and 2017. We also were voted Best of Design in 2016, 2017 and 2018, which only 2% of professionals receive. Rudloff Custom Builders has been featured on Houzz in their Kitchen of the Week, What to Know About Using Reclaimed Wood in the Kitchen as well as included in their Bathroom WorkBook article. We are a full service, certified remodeling company that covers all of the Philadelphia suburban area. This business, like most others, developed from a friendship of young entrepreneurs who wanted to make a difference in their clients’ lives, one household at a time. This relationship between partners is much more than a friendship. Edward and Stephen Rudloff are brothers who have renovated and built custom homes together paying close attention to detail. They are carpenters by trade and understand concept and execution. RUDLOFF CUSTOM BUILDERS will provide services for you with the highest level of professionalism, quality, detail, punctuality and craftsmanship, every step of the way along our journey together.
Specializing in residential construction allows us to connect with our clients early in the design phase to ensure that every detail is captured as you imagined. One stop shopping is essentially what you will receive with RUDLOFF CUSTOM BUILDERS from design of your project to the construction of your dreams, executed by on-site project managers and skilled craftsmen. Our concept: envision our client’s ideas and make them a reality. Our mission: CREATING LIFETIME RELATIONSHIPS BUILT ON TRUST AND INTEGRITY.
Photo Credit: JMB Photoworks
 Regency Builders Inc.
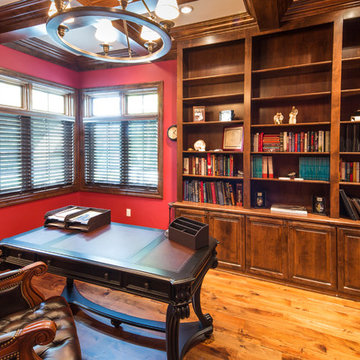
Immaculate, professional design and modern luxury are uniquely embodied in this five bedroom, 5.5 bath custom built home. A short distance to the shores of Lake Michigan, the Regency Wildwood takes advantage of a wide lot with a matching floor plan. Every detail was carefully selected and quality crafted.
Enjoy gatherings in the generously-sized living/dining areas, graced by fireplaces and great views. A four-season room with expansive windows overlooking the terraced backyard provides a retreat for socializing after a business meeting in the richly decorated family office. A dry bar with wine cooler is centrally located for entertaining convenience. Warmer months allow for time on the patio with a built in fire pit, appreciating the great outdoors, no matter what mother nature has in mind.
The first floor master suite has a large spa retreat bathroom and generous closet space. Three bedrooms and three full baths on the second floor provide ample space for family in addition to a bonus space ideal for a kid’s TV/playroom or living quarters for an aging parent adjacent to the elevator. Second floor laundry is convenient for Mom.
The lower lever houses space for billiards, a game of poker, or movie night, ideal for entertaining. An additional bedroom and full bath give privacy from the main living area to a short-term or long-term visitor or family member.
 Regency Builders Inc.
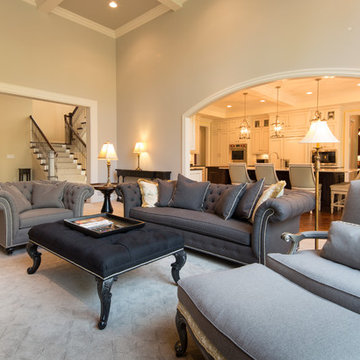
Immaculate, professional design and modern luxury are uniquely embodied in this five bedroom, 5.5 bath custom built home. A short distance to the shores of Lake Michigan, the Regency Wildwood takes advantage of a wide lot with a matching floor plan. Every detail was carefully selected and quality crafted.
Enjoy gatherings in the generously-sized living/dining areas, graced by fireplaces and great views. A four-season room with expansive windows overlooking the terraced backyard provides a retreat for socializing after a business meeting in the richly decorated family office. A dry bar with wine cooler is centrally located for entertaining convenience. Warmer months allow for time on the patio with a built in fire pit, appreciating the great outdoors, no matter what mother nature has in mind.
The first floor master suite has a large spa retreat bathroom and generous closet space. Three bedrooms and three full baths on the second floor provide ample space for family in addition to a bonus space ideal for a kid’s TV/playroom or living quarters for an aging parent adjacent to the elevator. Second floor laundry is convenient for Mom.
The lower lever houses space for billiards, a game of poker, or movie night, ideal for entertaining. An additional bedroom and full bath give privacy from the main living area to a short-term or long-term visitor or family member.
Find the right local pro for your project
 UpperKey
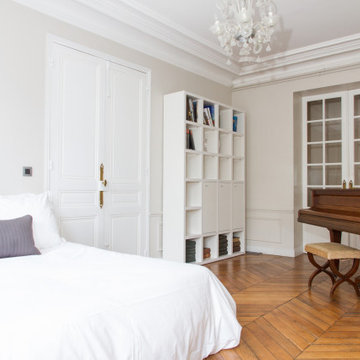
Experience life in the heart of Paris Le Marais with this elegant 2-bedroom, 100 square meters apartment located on the 3rd floor of a secure residential building with an elevator. The living area is furnished with a sofa, flat-screen TV and dining table and chairs. We understand the importance of staying connected, which is why there is a high-speed Wi-Fi (1/Gbps) connection. The fully equipped kitchen has an electric tea kettle, sink, toaster, full refrigerator, stove, Magimix coffee machine, oven and more. The kitchen also comes with all the cookware, dishes and utensils needed to prepare meals at home. There is a clothes washing machine in the property and a drying rack is provided. Cleaning supplies, a vacuum, broom and mop are also provided. The apartment is heated with gas heater . Both bedrooms are street facing, one is furnished with a queen size bed while the other has a double bed. All the necessary bedding and linens are provided and professionally laundered. This property can host up to 4 guests. The flat has one shower room with a shower, bathtub and sink. The toilet is located in a separate water closet. You will find soap, shampoo, toilet paper and paper towels to start off your stay.
- Hotel de Ville (Line 11 and 1)
Landlords in Paris may be curious about how to rent out their property. UpperKey has prepared a short guide on how to rent out your property. More can be found here: https://www.theupperkey.com/post/how-to-rent-out-my-property-upperkey-s-advice
 4 Seasons Remodeling & Design Inc.

Transform your backyard into a cozy and inviting retreat with a touch of rustic charm. Our expert team specializes in creating outdoor spaces that exude warmth and comfort. Imagine a vibrant red fence encircling your backyard, adding a pop of color and defining the boundaries of your private sanctuary. Nestled within the serene surroundings, a stone bench beckons you to relax and unwind, providing the perfect spot for enjoying the tranquil ambiance. As evening falls, gather around the flickering flames of a firepit, casting a warm glow and creating a cozy atmosphere for gatherings with family and friends. The solid concrete floor offers durability and a clean aesthetic, ensuring easy maintenance while providing a solid foundation for your outdoor activities. With our attention to detail and commitment to excellence, we will transform your backyard into a captivating space where you can create lasting memories. Contact us today for a consultation, and let us help you bring your dream backyard to life.
 4 Seasons Remodeling & Design Inc.
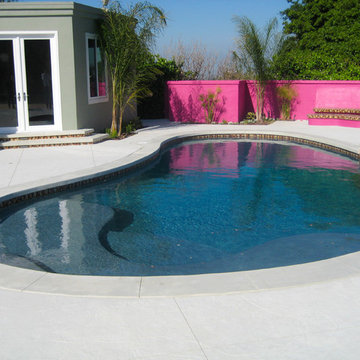
Dive into the ultimate backyard retreat with a stunning pool designed and built by 4SCD. Our expert team combines luxurious features, meticulous craftsmanship, and innovative design to create a pool that will exceed your expectations. Picture yourself lounging by the poolside, surrounded by a beautiful landscape of lush green grass, elegant stone concrete squares, and majestic tropical trees. The sparkling water beckons you to take a refreshing dip, while the serene ambiance of the pool area sets the stage for relaxation and enjoyment. With careful attention to detail, we ensure that your pool not only complements your outdoor space but also becomes the focal point of your backyard oasis. Whether you're hosting unforgettable poolside gatherings or simply seeking a private sanctuary to unwind, our team at 4SCD is committed to delivering a pool that embodies luxury, style, and lasting memories. Transform your backyard into a haven of tranquility and create a space where you can escape the everyday and indulge in the pleasures of a truly remarkable pool experience.
 4 Seasons Remodeling & Design Inc.
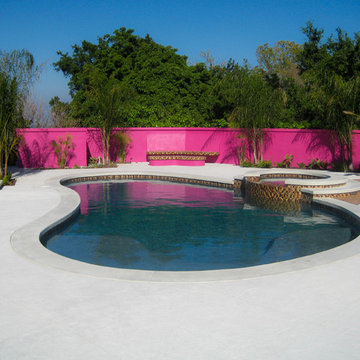
Dive into the ultimate backyard paradise with a custom-designed pool by 4SCD. Our expert team specializes in creating stunning poolscapes that will leave you in awe. Imagine a crystal-clear pool surrounded by lush green grass, elegant stone concrete squares, and tropical trees swaying in the breeze. The inviting pool beckons you to relax, unwind, and escape the everyday hustle. The carefully crafted stone concrete squares provide a stylish and functional deck area, perfect for lounging by the poolside or hosting memorable gatherings. The vibrant green grass adds a touch of natural beauty and complements the serene ambiance of the pool area. With the majestic tropical trees as a backdrop, you'll feel transported to a luxurious tropical resort in the comfort of your own home. Let 4SCD transform your backyard into a private oasis where you can enjoy endless hours of relaxation, create lasting memories with family and friends, and experience the ultimate in outdoor enjoyment. Get ready to make a splash with a pool design that exceeds your expectations.


 Regency Builders Inc.
Immaculate, professional design and modern luxury are uniquely embodied in this five bedroom, 5.5 bath custom built home. A short distance to the shores of Lake Michigan, the Regency Wildwood takes advantage of a wide lot with a matching floor plan. Every detail was carefully selected and quality crafted.
Enjoy gatherings in the generously-sized living/dining areas, graced by fireplaces and great views. A four-season room with expansive windows overlooking the terraced backyard provides a retreat for socializing after a business meeting in the richly decorated family office. A dry bar with wine cooler is centrally located for entertaining convenience. Warmer months allow for time on the patio with a built in fire pit, appreciating the great outdoors, no matter what mother nature has in mind.
The first floor master suite has a large spa retreat bathroom and generous closet space. Three bedrooms and three full baths on the second floor provide ample space for family in addition to a bonus space ideal for a kid’s TV/playroom or living quarters for an aging parent adjacent to the elevator. Second floor laundry is convenient for Mom.
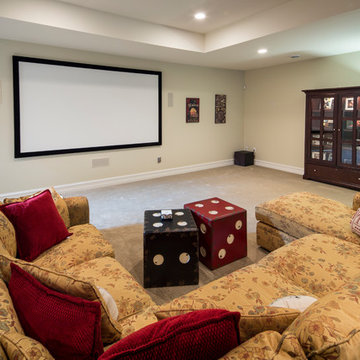
The lower lever houses space for billiards, a game of poker, or movie night, ideal for entertaining. An additional bedroom and full bath give privacy from the main living area to a short-term or long-term visitor or family member.
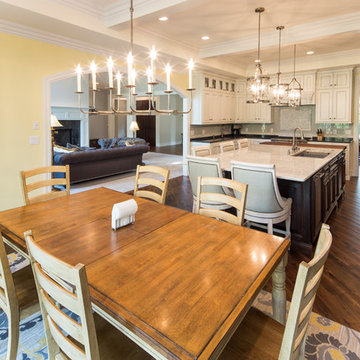 Regency Builders Inc.
Immaculate, professional design and modern luxury are uniquely embodied in this five bedroom, 5.5 bath custom built home. A short distance to the shores of Lake Michigan, the Regency Wildwood takes advantage of a wide lot with a matching floor plan. Every detail was carefully selected and quality crafted.
Enjoy gatherings in the generously-sized living/dining areas, graced by fireplaces and great views. A four-season room with expansive windows overlooking the terraced backyard provides a retreat for socializing after a business meeting in the richly decorated family office. A dry bar with wine cooler is centrally located for entertaining convenience. Warmer months allow for time on the patio with a built in fire pit, appreciating the great outdoors, no matter what mother nature has in mind.
The first floor master suite has a large spa retreat bathroom and generous closet space. Three bedrooms and three full baths on the second floor provide ample space for family in addition to a bonus space ideal for a kid’s TV/playroom or living quarters for an aging parent adjacent to the elevator. Second floor laundry is convenient for Mom.
The lower lever houses space for billiards, a game of poker, or movie night, ideal for entertaining. An additional bedroom and full bath give privacy from the main living area to a short-term or long-term visitor or family member.
 UpperKey
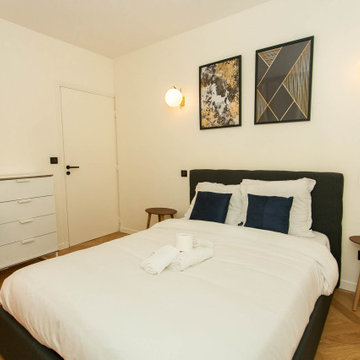
Experience life in the heart of Paris Saint Lazare with this tastefully designed 2-bedroom, 62 square meters apartment located on the 4th floor of a secure residential building without an elevator. The open-plan living, dining and home office area is furnished with a sofa, flat-screen TV and a dining table and chairs. We understand the importance of staying connected, which is why there is a high-speed Wi-Fi (1/Gbps) connection. The fully equipped kitchen has a sink, toaster, electric tea kettle, full refrigerator, stove, drip coffee machine, microwave oven, dishwasher and more. The kitchen also comes with all the cookware, dishes and utensils needed to prepare meals at home. There is a clothes washer and drying rack for your convenience. Cleaning supplies, a vacuum, broom and mop are also provided. The apartment is heated with central gas heating. Both bedrooms face the interior courtyard and are furnished with comfortable double beds with quality mattresses. All bedding and linens are provided and you'll find the beds neatly made on arrival. There is ample storage space for your belongings. All the necessary bedding and linens are provided and professionally laundered. This property can host up to 4 guests. The flat has one full bathroom accessible via the hallway/kitchen area with a bathtub/shower, toilet and sink. You will find soap, shampoo, toilet paper and paper towels to start off your stay.
 UpperKey
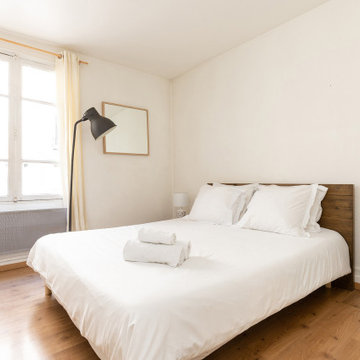
Experience life in the heart of Paris Eiffel Tower with this quaint 1-bedroom, 40 square meters apartment located on the 1st floor of a secure residential building without an elevator. There is a space that can be used as a living, dining or home office area. It is furnished with a sofa, flat-screen TV and a dining table and chairs. We understand the importance of staying connected, which is why there is a high-speed Wi-Fi (1/Gbps) connection. The fully equipped kitchen has a sink, toaster, electric tea kettle, full refrigerator, stove, drip coffee machine, oven, microwave and more. The kitchen also comes with all the cookware, dishes and utensils needed to prepare meals at home. There is a clothes washing machine in the property and a drying rack is provided. Cleaning supplies, a vacuum, broom and mop are also provided. The apartment is heated with individual electric radiators for heating. The bedroom faces the interior courtyard and comes furnished with a double bed and superior quality mattress. All the necessary bedding and linens are provided and professionally laundered. This property can host up to 4 guests. The flat has one bathroom accessible via the hallway with a shower, toilet and sink. You will find soap, shampoo, toilet paper and paper towels to start off your stay.
- Ecole Militaire (Line 8)
Landlords in Paris may be curious about how to rent out their property. UpperKey has prepared a short guide on how to rent out your property. More can be found here: https://www.theupperkey.com/post/how-to-rent-out-my-property-upperkey-s-advice
 4 Seasons Remodeling & Design Inc.
Escape to your very own personal oasis with a meticulously crafted backyard by 4SCD. Our team of experts skillfully combines the beauty of lush green grass, sophisticated stone concrete squares, and majestic tropical trees to create a breathtaking outdoor space that will leave you in awe. The vibrant green grass serves as the perfect foundation for all your outdoor activities, inviting you to sink your toes into its plushness. Each carefully placed stone concrete square not only adds a touch of elegance but also provides a practical pathway, guiding you through the landscape with ease. The presence of tropical trees, with their magnificent foliage and graceful branches, transports you to a tranquil paradise within your own property. Whether you're hosting lively gatherings with family and friends or seeking a serene sanctuary for relaxation, 4SCD crafts a backyard oasis that seamlessly blends the natural world with modern design. Discover a space where you can unwind, entertain, and forge lasting memories, all within the comfort and privacy of your home.
 Tile Doctor Ltd
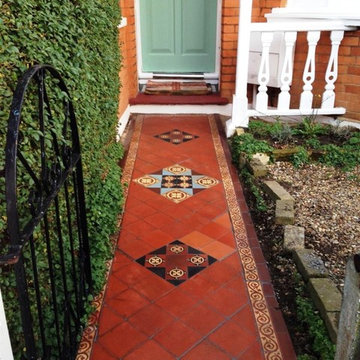
At first sight, this Victorian tiled pathway in Palmers Green, N13 did not appear to need too many repairs, with just a few obvious broken and loose tiles to be fixed. On closer inspection however it became clear it was in need of a deep clean and fresh seal.
To start, we applied Tile Doctor Remove & Go across the entire length of the pathway to break down and strip off the old sealer and provide an initial clean. In the more stubborn and difficult to reach areas where we saw the buildup of efflorescence, we applied Tile Doctor Acid Gel to neutralise the alkaline salts.
Acid Gel, as the name indicates, is a pH1 blend of Phosphoric and Hydrochloric acid in gel form, making it easier to apply to tricky areas, including sloped or vertical surfaces. Users should be aware not to use this type of product on acid-sensitive stone such as Limestone, as this can cause etching if left on too long.
Once the dirt and efflorescence buildups had been dealt with, I focused my attention towards the tile repairs, quickly realising that the extent of damage was greater than initially thought. Firstly, the numerous loose and broken tiles were removed and individually cleaned in a similar way to the rest of the floor. We then repaired the sub base ready for the existing and newly sourced tiles to be re-laid, before leaving the floor to set and dry overnight.
The next day, the pathway was grouted, before being sealed with Tile Doctor’s colour enhancing, impregnating sealer, Colour Grow to bring back the life and character to the Victorian tiles.
I was also asked to renovate the Edwardian hallway tiles in the house so once finished with the pathway they were deep cleaned using a strong dilution of Tile Doctor Pro Clean. This also helped to break down the old sealers and waxes – followed by a careful cleaning of the grout lines using Tile Doctor Grout Clean Up in combination with 3m black pads and detail brushes.
To ensure any pre existing sealer was completely removed, I followed up with a steam clean and left the tiles to dry overnight.
Upon my return to the property the next day, I completed re-grouting in the necessary areas, before sealing the tiles with five coats of Tile Doctor Seal & Go, providing an aesthetically pleasing satin finish. Seal & Go is a topical, solvent-based sealer which forms a layer of durable protection on the surface of the tiles, protecting against dirt and stains.
The hard work invested in restoring these two floors certainly paid off, as the client was exceptionally pleased with the results, going as far as to leave the following feedback:
“I wanted to restore my tired Edwardian tiled hallway and was given Rob Voyce’s
contact details. I was very impressed with Rob and his team; they were very
professional and friendly. Rob explained the stages of the work to be carried out and
we agreed a date and the job was completed much to my satisfaction. Very pleased.”
Nigel Voyce
North London Tile Doctor

 4 Seasons Remodeling & Design Inc.
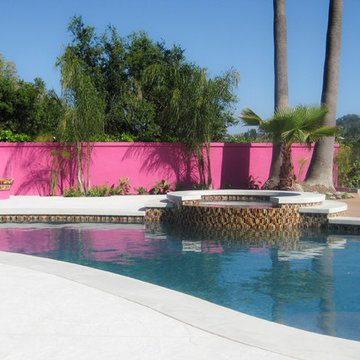
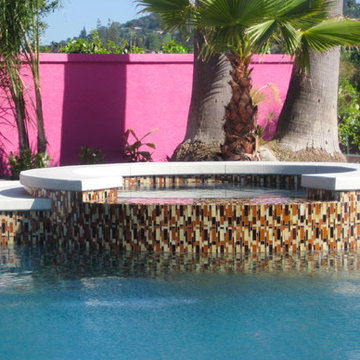
Step into a backyard retreat that exudes charm and sophistication with its stunning pink walls, luxurious round hot tub, and inviting tropical pool. The pink walls add a touch of whimsy and uniqueness to the outdoor space, creating a vibrant and playful atmosphere. They serve as a striking backdrop, complementing the lush greenery and vibrant colors of the surrounding landscape. Nestled within this picturesque setting is a round hot tub, beckoning you to indulge in relaxation and pampering. Its inviting waters provide a soothing escape from the stresses of everyday life. Adjacent to the hot tub, the tropical pool takes center stage, with its crystal-clear waters reflecting the sun's warm rays. Surrounded by lush palm trees and vibrant tropical plants, the pool creates an oasis-like ambiance, transporting you to a tropical paradise. Whether you're enjoying a refreshing swim or unwinding in the hot tub, this backyard sanctuary with its pink walls, round hot tub, and tropical pool offers the perfect blend of relaxation, luxury, and natural beauty.
 4 Seasons Remodeling & Design Inc.

Welcome to your very own personal oasis, expertly designed and constructed by 4SCD. Our dedicated team combines the beauty of lush green grass, elegant stone concrete squares, and majestic tropical trees to create a breathtaking backyard space. The vibrant green grass invites you to indulge in outdoor activities and provides a soft carpet for your feet to enjoy. Thoughtfully placed stone concrete squares not only add style and visual appeal but also serve as a functional pathway, guiding you through the landscape with ease. The presence of magnificent tropical trees with their lush foliage brings a sense of tranquility and exotic charm to your backyard, creating a serene atmosphere that transports you to a tropical paradise. Whether you're hosting lively gatherings with family and friends or seeking a peaceful retreat, 4SCD is dedicated to crafting a backyard oasis that seamlessly blends the beauty of nature with modern design. Experience a space where you can unwind, entertain, and create cherished memories, all within the comfort and privacy of your own home.
 UpperKey

Experience life in the heart of Paris Latin Quarter with this classic 1-bedroom, 60 square meters apartment located on the 5th floor of a secure residential building with an elevator. The living room is furnished with a sofa bed, flat-screen TV and decorative fireplace. From here, you can access the balcony. We understand the importance of staying connected, which is why there is a high-speed Wi-Fi (1/Gbps) connection. The fully equipped kitchen has a sink, toaster, electric tea kettle, mini refrigerator, stove, drip coffee machine, oven and more. The kitchen also comes with all the cookware, dishes and utensils needed to prepare meals at home. There is a clothes washer and drying rack for your convenience. Cleaning supplies, a vacuum, broom and mop are also provided. The apartment is heated with electric heating. The bedroom faces the street and is furnished with a double size bed and superior quality mattress. From the bedroom, you can access the balcony. All the necessary bedding and linens are provided and professionally laundered. This property can host up to 4 guests. The flat has one bathroom accessible via the hallway with a shower, toilet and sink. You will find soap, shampoo, toilet paper and paper towels to start off your stay.
- Maubert Mutualite (line 10)
Landlords in Paris may be curious about how to rent out their property. UpperKey has prepared a short guide on how to rent out your property. More can be found here: https://www.theupperkey.com/post/how-to-rent-out-my-property-upperkey-s-advice
 Alina Druga Interiors
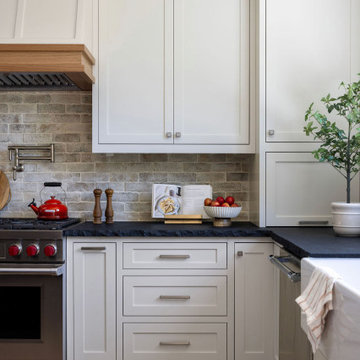
This kitchen is where classic charm meets modern functionality! The heart of the space is the bold, black island topped with a sleek white quartz countertop, offering plenty of room for meal prep and casual dining. The island’s rich, dark finish beautifully contrasts with the crisp, white cabinetry surrounding the space, adding depth and sophistication.
Three stunning glass pendant lights hang above the island, adding a touch of elegance while keeping the vibe light and airy. The island comfortably seats four, making it the perfect spot for morning coffee or catching up with friends.
One of the standout features is the custom brick backsplash behind the range, which brings texture and a hint of rustic charm to the space. Framing the professional-grade stainless steel refrigerator, the custom cabinetry seamlessly blends into the room, offering both style and practical storage.
The perimeter countertops feature a unique black granite with a chiseled edge, adding a rugged, natural element to the otherwise refined space. The wide plank light wood flooring warms up the room, balancing the contrast between the black and white elements.
To complete the look, a classic white farmhouse sink with a high-arched gooseneck faucet sits beneath a large window, flooding the space with natural light and providing a serene view.
This kitchen truly balances bold, dramatic features with warm, inviting touches—perfect for both cooking and entertaining!


 UpperKey
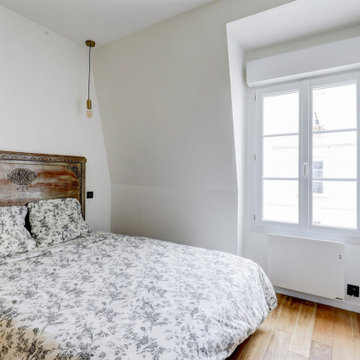
Experience life in the heart of Paris Madeleine with this cosy 1-bedroom, 31 square meters apartment located on the 4th floor of a secure residential building without an elevator. The open-plan living, kitchen and dining area is furnished with a sofa, coffee tables, dining table and chairs for 4 and more. The dining area can double up as a home office space. We understand the importance of staying connected, which is why there is a high-speed Wi-Fi (1/Gbps) connection. The fully equipped kitchen has an electric tea kettle, sink, toaster, full refrigerator, stove, Nespresso coffee machine, oven, dishwasher and more. The kitchen also comes with all the cookware, dishes and utensils needed to prepare meals at home. There is a clothes washer and drying rack for your convenience. Cleaning supplies, a vacuum, broom and mop are also provided. The apartment is heated with electric heating. The bedroom is street-facing and comes furnished with a double size bed, a quality mattress and plenty of storage space. All the necessary bedding and linens are provided and professionally laundered. This property can host up to 2 guests. There is an en-suite shower room attached to the bedroom with a walk-in shower and sink. The toilet is located in a separate water closet accessible via the hallway. You will find soap, shampoo, toilet paper and paper towels to start off your stay.
 UpperKey
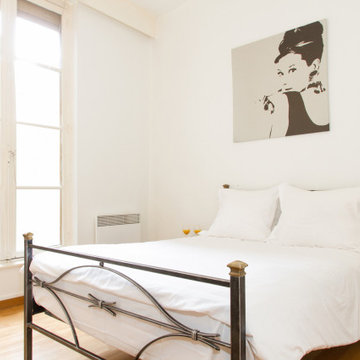
Experience life in the heart of Paris Saint-Germain-des-Prés with this classic 1-bedroom, 60 square meters apartment located on the 1st floor of a secure residential building without an elevator. The open-plan living, kitchen and dining area is furnished with a sofa bed, coffee table, armchair, dining table and chairs for 4 and more. The dining area can double up as a home office space. We understand the importance of staying connected, which is why there is a high-speed Wi-Fi (1/Gbps) connection. The fully equipped kitchen has an electric tea kettle, sink, toaster, full refrigerator, stove, drip coffee machine, dishwasher, oven and more. The kitchen also comes with all the cookware, dishes and utensils needed to prepare meals at home. There is a clothes washer and drying rack for your convenience. Cleaning supplies, a vacuum, broom and mop are also provided. The apartment is heated with electric heating. The bedroom faces the interior courtyard and comes furnished with a double size bed and superior quality mattress. All the necessary bedding and linens are provided and professionally laundered. This property can host up to 3 guests. The shower room is en-suite to the bedroom with a walk in shower and sink. The toilet is located in a separate water closet accessible via the hallway between the entrance and living area. You will find soap, shampoo, toilet paper and paper towels to start off your stay.

 Dimensions in Wood Inc
This client’s vision for their kitchen/hearth room remodel was to create a harmonious space for gathering and socializing with family and friends. Without the before and after photos, you would scarcely believe this was the same home.
This huge home renovation perfectly illustrates that Dimensions In Wood’s expert team can handle every aspect of your remodeling project. Plumbing, flooring, electrical wiring, custom cabinets, structural engineering, appliances, windows, interior and exterior doors, entertainment and more. Contact us today to discuss Translating Your Visions into Reality
The client was interested in new appliance technology, cabinetry to the ceiling, and an Island large enough to seat 3. They also wanted a built-in breakfast nook, improved pantry space, more functional storage on either side of their fireplace, and a built-in appearance for the TV above the mantel. The original built-in desk was not used, and they preferred for that space to serve as a small bar area with refrigeration and a place to store their printer. We designed several plans for the space before selecting the final layout.
The new design required the removal of the soffit over the old sink, as well as a small wall beside the old refrigerator. The wall beside the stairwell had to be shortened 13 inches and a new beam installed to carry the load of the home’s 2nd story to gain enough space for the large central island. The existing closet pantry walls were also reconfigured as per the new plan.
This serves as a great reminder that Dimensions In Wood is much more than just custom cabinets.
Central to the entire custom kitchen is an 8-foot Walnut island. The huge island, which comfortably seats three, is topped with Essenza Blue quartzite. The stone’s natural striations are beautiful. Quartzite is harder than granite, and less likely to stain than other stones because of its density. The couple had to look through multiple slabs to find a piece they LOVED. The island’s custom Walnut cabinetry, built to resemble a piece of custom furniture, was stained Bronzed Walnut by Sherwin Williams.
The 4-foot Galley Workstation in the island, handles all the kitchen’s prep, serving, and cleanup needs. The Galley’s culinary tools include an upper tier cutting board, upper tier drying rack, 2 lower tier platforms, 11″ colander with non-slip handles, and 11” mixing bowl with lid and non-slip bottom. Learn more about the amazing Galley Workstation here. A Waterstone gantry faucet in a pewter finish combines a pull-down sprayer for maximum mobility and a articulated swivel spout. A water tap with reverse osmosis filter provides the highest quality drinking water. To keep a clean and sleek counter we installed a raised air switch for the garbage disposal and integrated soap dispenser. The island also houses the Thermador Sapphire 7-Program Dishwasher with a hidden touch control panel and a custom Walnut wood front. The cabinetry under the Galley Workstation features a trash roll out, as well as storage for the culinary tools.
Shortening the stairwell wall, and reframing around the stairs, which included shortening the handrail, also made room for a bi-fold door walk-in pantry with extra roll out storage and space for a small microwave. Above the panty doors is a remote controlled, electric motor powered, lift up cabinet door which hides a flat screen TV, used while the family is cooking.
To the right of the walk-in pantry is cold food storage. The Thermador, 30-inch Freedom Collection refrigerator and 24-inch built-in freezer column with internal ice maker are covered with matching cabinetry fronts. An open display space was designed above the units, creating an aesthetically beautiful wall. To the right of the refrigerator & freezer columns is a tall cabinet designed for the built-in Thermador steam and convection oven. The convention steam oven is a relatively new technology for homes, but its versatility and food quality is amazing. To the right of this is a pull-out appliance pantry which provides easy access and storage for a stand mixer, blender, and any other appliance you do not want to clutter the counter.
The most visible wall of the kitchen features the 36-inch Thermador Professional Series Harmony Gas Range with Griddle. Between the range and custom designed wood hood, a framed mosaic tile accent in the backsplash, creates a focal point. To clear the air, the Professional Series Thermador 42-inch ventilation insert provides excellent exhaust capabilities, as well as providing multi-level, vivid LED lights for beautiful illumination.
The wall cabinetry symmetrically flanks the custom hood, utilizing deeper wall cabinetry on each end, allowing for storage of oversized dishware. The base cabinetry on this wall is made up of drawers, except for the corner, which is a Kesseböhmer LeMans II. This specially designed shelf system allows ease of access in underutilized blind corners. The dual action articulation system with soft close mechanism ensures a smooth open and close.
Rounding the corner to the outside wall, the base cabinetry was built to a narrower depth, providing additional space for the island, as well as easier access to the new larger pass-thru window which serves the screen porch. The client selected Black Vermont granite countertops with an ogee edge to contrast the Linen White painted cabinetry.
The door to the screen porch was replaced with a Marvin Exterior Door with a raised panel at the bottom of the 3⁄4 glass door.
Marvin Windows replaced the other windows in the space increasing the energy efficiency and value of the home. To establish the breakfast nook, a bench with drawers and an upholstered seat was built into the bay area of the room.
Custom bookshelves were built with open shelves, cabinet doors, and drawers on either side of the fireplace. A new stone hearth and fireplace surround were installed. Above the existing mantel we built a recessed space for the flat screen television hiding all wiring inside the walls for a completely clean look.
The space that was once a desk was transformed into a bar area. The glass shelves and glass cabinet front liquor cabinet stand out. But this bar area has hidden secrets. Tucked beneath the black granite is a Thermador under-counter double drawer refrigerator with matching wood front panels. They blend in perfectly with the cabinets. A wireless printer is easily accessed on a slide out drawer. Plus, what looks like merely wooden panels on the wall are concealing recessed storage for more bottles and glasses!
Overhead recessed lighting and speaker system provide illumination and entertainment through the entire space.
This luxury home had original, solid oak flooring through most of the first floor which the homeowner obviously wanted to keep but were in desperate need of repair and refinishing. Our master craftsmen wove in new wood flooring to match the old where needed, particularly where walls had been changed and where the floor was damaged. We sanded the floors, smoothing away years of wear and tear. The entire wood floor was then uniformly stained, making it impossible to differentiate where any repairs were made.
If this renovation has inspired you, then contact us today! There is no limit to our Dimensions.
43