
Search results for "Professional finish" in Home Design Ideas

 PETER E DESIGNS
We added a fresh coat of personality paint to the dining room. Since we made the kitchen larger than its original, we went with a window seat with integrated storage to allow us to use a smaller area for the dining room.

 R&J Painting LLC
• Prepared, Patched Cracks, Dents and Dings, Spot Primed and Painted the Ceiling and Wrap Around Wall in 2 coats
• Caulked Cracks and Painted the Trim
 Sunday Morning Kitchen and Bath
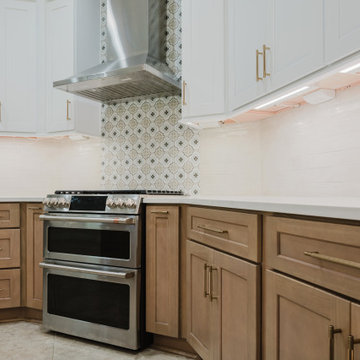
A detailed shot of the cooking alcove highlighting the sleek white subway tile backsplash and warm LED lighting under white shaker cabinets.
Minimalist kitchen pantry photo in Dallas with shaker cabinets, medium tone wood cabinets, quartzite countertops, white backsplash, subway tile backsplash, stainless steel appliances, an island and white countertops
Minimalist kitchen pantry photo in Dallas with shaker cabinets, medium tone wood cabinets, quartzite countertops, white backsplash, subway tile backsplash, stainless steel appliances, an island and white countertops
Find the right local pro for your project

 Stephen Rhoads Architect LLC
Open concept kitchen - mid-sized transitional u-shaped medium tone wood floor open concept kitchen idea with an undermount sink, recessed-panel cabinets, white cabinets, granite countertops, gray backsplash, stone tile backsplash, stainless steel appliances and an island
 PETER E DESIGNS
Note the drawer pull above the breakfast counter. We incorporated a cutlery storage for easy service to the dining room and breakfast bar. Below the drawer is a door and two pull out trays to storeinfrequently used items. No space is wasted!

 Mukwonago Remodeling
Eat-in kitchen - large traditional u-shaped dark wood floor eat-in kitchen idea in Milwaukee with a farmhouse sink, white cabinets, granite countertops, beige backsplash, ceramic backsplash, stainless steel appliances and an island
 PETER E DESIGNS
This Octopus bowl was a great fine! Its multifunctional and a great accent to this kitchen.
Example of a mid-sized farmhouse u-shaped dark wood floor and brown floor eat-in kitchen design with a farmhouse sink, shaker cabinets, white cabinets, quartzite countertops, white backsplash, subway tile backsplash, stainless steel appliances and an island
Example of a mid-sized farmhouse u-shaped dark wood floor and brown floor eat-in kitchen design with a farmhouse sink, shaker cabinets, white cabinets, quartzite countertops, white backsplash, subway tile backsplash, stainless steel appliances and an island

Sponsored
Fredericksburg, OH

High Point Cabinets
Columbus' Experienced Custom Cabinet Builder | 4x Best of Houzz Winner
 PETER E DESIGNS
The end of the kitchen desk was create to provide more spaces to personalize and brand the space as uniquely my clients'.
Mid-sized farmhouse u-shaped dark wood floor and brown floor eat-in kitchen photo with a farmhouse sink, shaker cabinets, white cabinets, quartzite countertops, white backsplash, subway tile backsplash, stainless steel appliances and an island
Mid-sized farmhouse u-shaped dark wood floor and brown floor eat-in kitchen photo with a farmhouse sink, shaker cabinets, white cabinets, quartzite countertops, white backsplash, subway tile backsplash, stainless steel appliances and an island
 PETER E DESIGNS
The completed kitchen - view from the dining room. We designed the fully dimmable, driftwood led skylight lighting fixture. We added pendants above the farm sink and breakfast bar. Motion controlled under cabinet task lighting allows no touch light operation with even messy hands.

 A2 Architect, PC
Project professionals: Proline Finishing Corp., Weitzman Halpern Interior Design, Elephants Custom Furniture, Inc., Staci Ruiz Lighting Consultant
Dining room - contemporary dark wood floor dining room idea in New York with gray walls
Dining room - contemporary dark wood floor dining room idea in New York with gray walls

 O’Hara Interiors
Martha O'Hara Interiors, Interior Design & Photo Styling | John Kraemer & Sons, Builder | Charlie & Co. Design, Architectural Designer | Corey Gaffer, Photography
Please Note: All “related,” “similar,” and “sponsored” products tagged or listed by Houzz are not actual products pictured. They have not been approved by Martha O’Hara Interiors nor any of the professionals credited. For information about our work, please contact design@oharainteriors.com.
 PETER E DESIGNS
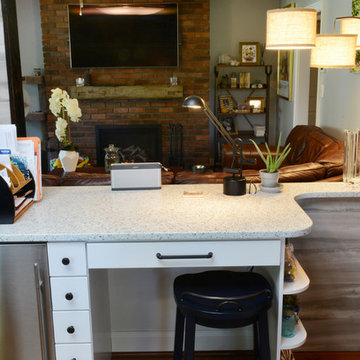
The kitchen work desk was created for function and a view. It opens up the kitchen to living room and allows for greater parental supervision.
Inspiration for a mid-sized cottage u-shaped dark wood floor and brown floor home design remodel with a farmhouse sink, shaker cabinets, white cabinets, quartzite countertops, white backsplash, subway tile backsplash, stainless steel appliances and an island
Inspiration for a mid-sized cottage u-shaped dark wood floor and brown floor home design remodel with a farmhouse sink, shaker cabinets, white cabinets, quartzite countertops, white backsplash, subway tile backsplash, stainless steel appliances and an island
 PETER E DESIGNS
A view of the dining room from the kitchen. In this photograph, you can appreciate the lighting layout of the space. You see too, how the custom lighting pieces accents, defines and unite the spaces.


 Sunday Morning Kitchen and Bath
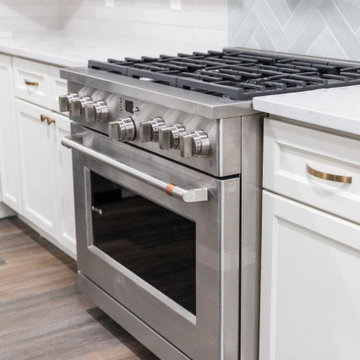
This professional stainless steel gas range combines functionality and sleek design, featuring precision knobs and a large oven for cooking versatility.
 Sunday Morning Kitchen and Bath
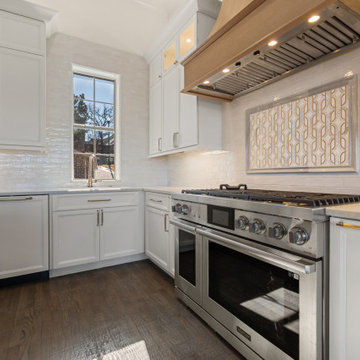
Close-up of a high-end stainless steel range area featuring a geometric mosaic backsplash and wood vent hood.
Kitchen - transitional dark wood floor and brown floor kitchen idea in Dallas with shaker cabinets, white cabinets, quartzite countertops, multicolored backsplash, mosaic tile backsplash, stainless steel appliances, an island and white countertops
Kitchen - transitional dark wood floor and brown floor kitchen idea in Dallas with shaker cabinets, white cabinets, quartzite countertops, multicolored backsplash, mosaic tile backsplash, stainless steel appliances, an island and white countertops

 Blasta Construction Inc
Baseboard finishing, scribed around the tread nosing and mitred professionally
Photo:Mike Hill
Example of a trendy carpeted staircase design in Vancouver with carpeted risers
Example of a trendy carpeted staircase design in Vancouver with carpeted risers

 Haven Floors
Our client Jenny wanted to transform her garage into a professional home gym. Our team handled the flooring and installed our signature 100% polyester product LifeTiles. LifeTiles are mold and mildew resistant, safe, and easy to clean, making it an ideal flooring solution for garages and gyms.

Sponsored
Plain City, OH

The Creative Kitchen Company
Columbus Area Kitchen Remodeling and Refacing Professional


 User
Kabinart kitchen shown in Hampton on Maple with Aspen White finish and Coffee glaze. Island in Sable with Coffee glaze.
Kitchen - traditional u-shaped kitchen idea in Nashville with shaker cabinets, white cabinets, beige backsplash, stainless steel appliances, an island and travertine backsplash
Kitchen - traditional u-shaped kitchen idea in Nashville with shaker cabinets, white cabinets, beige backsplash, stainless steel appliances, an island and travertine backsplash
 PETER E DESIGNS
1"x 8" reclaimed wood was used to frame the new window opening we created to the living room. We tiled the wall with 12" x 48" stained concrete looking porcelain tiles, adding to the warm, yet modern farmhouse feel to the kitchen.
74