
Search results for "Professional green" in Home Design Ideas
 RW Professional Painting, LLC
Robert Wolfe
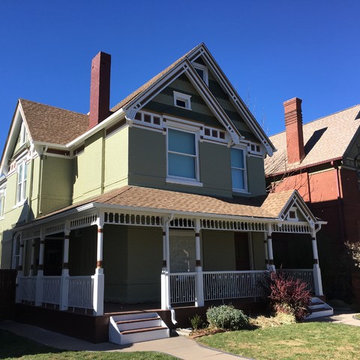
Large ornate green two-story brick exterior home photo in Denver with a shingle roof
Large ornate green two-story brick exterior home photo in Denver with a shingle roof
 RW Professional Painting, LLC
Robert Wolfe
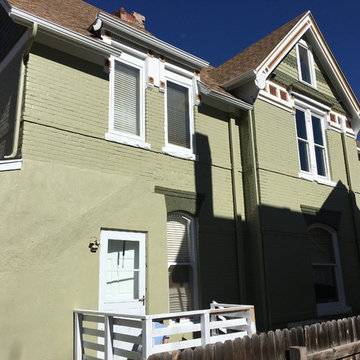
Inspiration for a large victorian green two-story brick exterior home remodel in Denver with a shingle roof
Inspiration for a large victorian green two-story brick exterior home remodel in Denver with a shingle roof
 Masterwork Home

four post bed actually supports roof structure
Huge arts and crafts master ceramic tile and black floor bedroom photo in New York with green walls and no fireplace
Huge arts and crafts master ceramic tile and black floor bedroom photo in New York with green walls and no fireplace
Find the right local pro for your project

 O’Hara Interiors
Martha O'Hara Interiors, Interior Design & Photo Styling | John Kraemer & Sons, Remodel | Corey Gaffer, Photography
Please Note: All “related,” “similar,” and “sponsored” products tagged or listed by Houzz are not actual products pictured. They have not been approved by Martha O’Hara Interiors nor any of the professionals credited. For information about our work, please contact design@oharainteriors.com.

 Boss Design Center

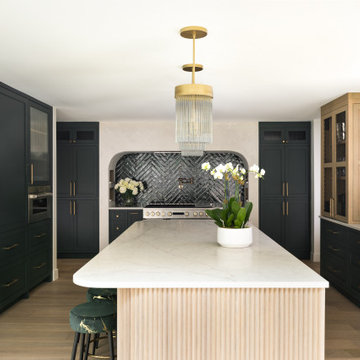
Step into luxury with this stunning, custom-designed kitchen that perfectly balances bold color with timeless elegance. The deep, emerald green shaker cabinetry creates a dramatic foundation, beautifully accented by custom brushed-gold hardware and professional-grade appliances. A true showstopper, the deep green handmade herringbone backsplash adds texture and depth, perfectly framed by an elegant arched alcove. The central kitchen island features a soft fluted wood finish, providing a warm organic touch. With its integrated wine storage, bespoke glass-fronted bar cabinetry, and sophisticated lighting, this kitchen is designed for those who appreciate the art of refined living.
 Barnards Carpet One Floor & Home

Lenille vinyl #520
Mid-sized trendy formal and open concept vinyl floor living room photo in Miami with brown walls, no fireplace and no tv
Mid-sized trendy formal and open concept vinyl floor living room photo in Miami with brown walls, no fireplace and no tv

Sponsored
Columbus, OH

Hope Restoration & General Contracting
Columbus Design-Build, Kitchen & Bath Remodeling, Historic Renovations
 Counter Culture Cabinetry
Kris Krug
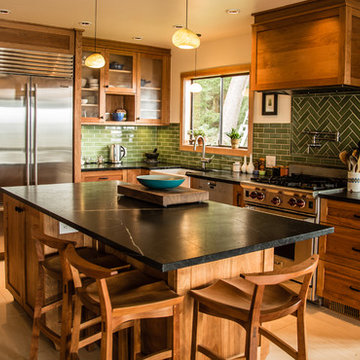
Inspiration for a small cottage l-shaped porcelain tile and beige floor eat-in kitchen remodel in Vancouver with a farmhouse sink, shaker cabinets, medium tone wood cabinets, soapstone countertops, green backsplash, subway tile backsplash, stainless steel appliances and an island
Inspiration for a small cottage l-shaped porcelain tile and beige floor eat-in kitchen remodel in Vancouver with a farmhouse sink, shaker cabinets, medium tone wood cabinets, soapstone countertops, green backsplash, subway tile backsplash, stainless steel appliances and an island

 Buckminster Green LLC
Large transitional l-shaped light wood floor, beige floor, exposed beam and vaulted ceiling open concept kitchen photo in Philadelphia with flat-panel cabinets, marble countertops, multicolored backsplash, marble backsplash, paneled appliances, an island, multicolored countertops, an undermount sink and brown cabinets
 MICHAEL WHALEY INTERIORS, INC
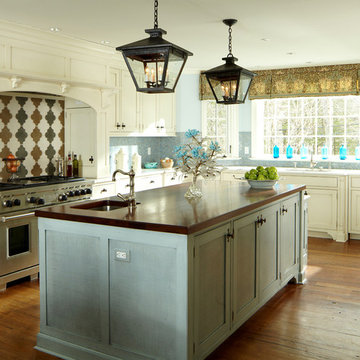
Hand painted cabinets surround a cross stried island in grey/blue with a walnut top. Moroccan style tiles line the walls.
Photo by
Phillip Ennis
Large elegant u-shaped dark wood floor enclosed kitchen photo in New York with stainless steel appliances, an island, recessed-panel cabinets, white cabinets, blue backsplash, mosaic tile backsplash, an undermount sink and marble countertops
Large elegant u-shaped dark wood floor enclosed kitchen photo in New York with stainless steel appliances, an island, recessed-panel cabinets, white cabinets, blue backsplash, mosaic tile backsplash, an undermount sink and marble countertops

 MMW Architects
Perched on a forested hillside above Missoula, the Pattee Canyon Residence provides a series of bright, light filled spaces for a young family of six. Set into the hillside, the home appears humble from the street while opening up to panoramic views towards the valley. The family frequently puts on large gatherings for friends of all ages; thus, multiple “eddy out” spaces were created throughout the home for more intimate chats.
Exposed steel structural ribs and generous glazing in the great room create a rhythm and draw one’s gaze to the folding horizon. Smaller windows on the lower level frame intimate portraits of nature. Cedar siding and dark shingle roofing help the home blend in with its piney surroundings. Inside, rough sawn cabinetry and nature inspired tile provide a textural balance with the bright white spaces and contemporary fixtures.
 South Pointe Construction
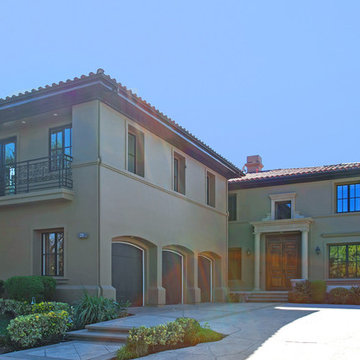
Example of a large transitional green two-story stucco gable roof design in Orange County
 Elevate Design + Construct
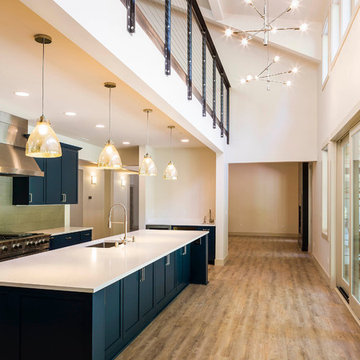
Open concept kitchen - mid-sized traditional l-shaped medium tone wood floor and beige floor open concept kitchen idea in Seattle with an undermount sink, recessed-panel cabinets, green cabinets, solid surface countertops, green backsplash, ceramic backsplash, stainless steel appliances and an island

Sponsored
Columbus, OH

Wannemacher Interiors
Customized Award-Winning Interior Design Solutions in Franklin Cnty OH
 On Time Energy Solutions
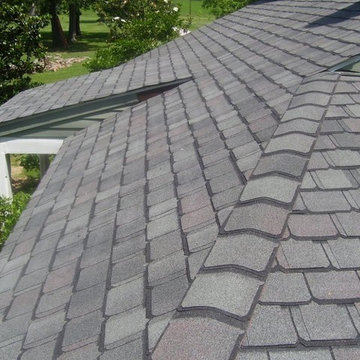
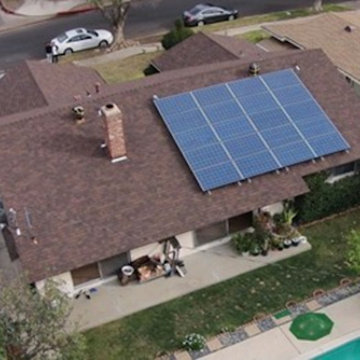
Inspiration for a timeless house exterior remodel in Los Angeles with a shingle roof
 South Pointe Construction
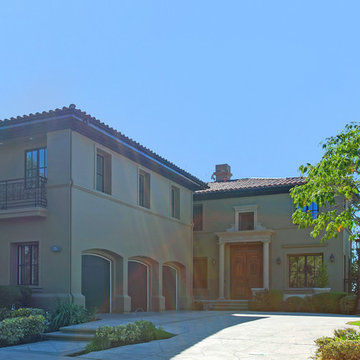
Example of a large transitional green two-story stucco gable roof design in Orange County
 Worden Interiors

Mid-sized trendy travertine floor kitchen/dining room combo photo in Other with green walls and no fireplace


 Elevate Design + Construct
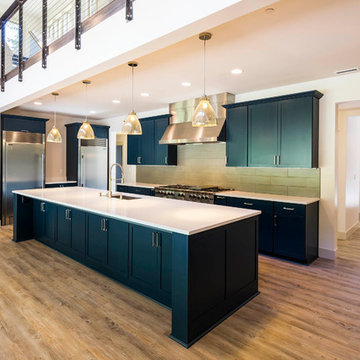
Example of a mid-sized classic l-shaped medium tone wood floor and beige floor open concept kitchen design in Seattle with an undermount sink, recessed-panel cabinets, green cabinets, solid surface countertops, green backsplash, ceramic backsplash, stainless steel appliances and an island
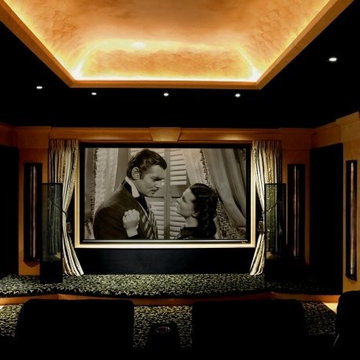
 iconic.systems
This theater was the joint effort of the interior designer and the system designer. It won a few ASID awards when it was completed. During construction, it was discovered that there was unused space above the room. The system designer suggested a modification that allowed for a barrel ceiling to give the distinctive look. The interior designer agreed to the idea and got the homeowner's approval, which allowed for the statement piece. Other features included custom designed sconces that matched the speaker's look.
14