
Search results for "Professional green" in Home Design Ideas

 Kathryn Elise Brown
photos by Huntwood
Inspiration for a timeless kitchen remodel in Seattle with shaker cabinets, white cabinets, white backsplash, stainless steel appliances and stone tile backsplash
Inspiration for a timeless kitchen remodel in Seattle with shaker cabinets, white cabinets, white backsplash, stainless steel appliances and stone tile backsplash
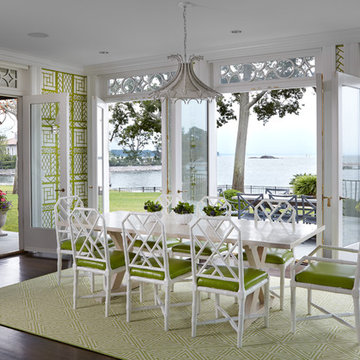
 Significant Homes LLC
Photography by Keith Scott Morton
From grand estates, to exquisite country homes, to whole house renovations, the quality and attention to detail of a "Significant Homes" custom home is immediately apparent. Full time on-site supervision, a dedicated office staff and hand picked professional craftsmen are the team that take you from groundbreaking to occupancy. Every "Significant Homes" project represents 45 years of luxury homebuilding experience, and a commitment to quality widely recognized by architects, the press and, most of all....thoroughly satisfied homeowners. Our projects have been published in Architectural Digest 6 times along with many other publications and books. Though the lion share of our work has been in Fairfield and Westchester counties, we have built homes in Palm Beach, Aspen, Maine, Nantucket and Long Island.

 Case Architects & Remodelers
Project Developer Mary Englert
Designer Kate Adams
Large trendy l-shaped medium tone wood floor eat-in kitchen photo in DC Metro with green backsplash, an island and beige countertops
Large trendy l-shaped medium tone wood floor eat-in kitchen photo in DC Metro with green backsplash, an island and beige countertops
Find the right local pro for your project

 Rosa Moreno Kitchens
This inviting kitchen features a Shade Grown Sherwin Williams green island paired with Alabaster white perimeter cabinets and a few white oak touches, creating a beautiful earthy contrast.
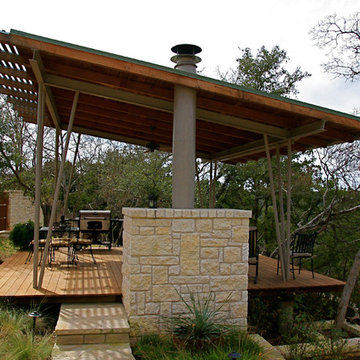
 Barley|Pfeiffer Architecture
Alan Barley, AIA
screened in porch, Austin luxury home, Austin custom home, BarleyPfeiffer Architecture, BarleyPfeiffer, wood floors, sustainable design, sleek design, pro work, modern, low voc paint, interiors and consulting, house ideas, home planning, 5 star energy, high performance, green building, fun design, 5 star appliance, find a pro, family home, elegance, efficient, custom-made, comprehensive sustainable architects, barley & Pfeiffer architects, natural lighting, AustinTX, Barley & Pfeiffer Architects, professional services, green design, curb appeal,

 Centered Interiors
Small transitional l-shaped medium tone wood floor eat-in kitchen photo in Louisville with a single-bowl sink, recessed-panel cabinets, green cabinets, quartzite countertops, gray backsplash, stone slab backsplash, stainless steel appliances, a peninsula and gray countertops



 Emilie Fournet Interiors
Caitlin Mogridge

Example of a mid-sized eclectic white floor and concrete floor family room design in London
Example of a mid-sized eclectic white floor and concrete floor family room design in London

 Architect Marc Fredrickson
Example of a 1950s l-shaped open concept kitchen design in San Diego with flat-panel cabinets, quartz countertops, stainless steel appliances, an island and green cabinets
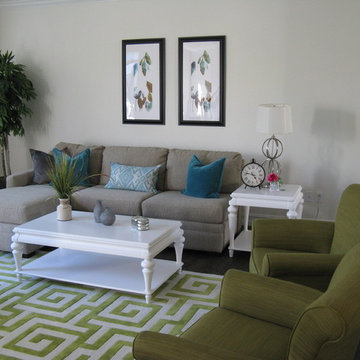
 Design Professionals

Contemporary greens, grey/beige and turquoise color palette invites the new potential buyers. White side tables & Coffee table pull together the modern clean look. After many months on the real estate market this property was staged and sold in 10 Days!
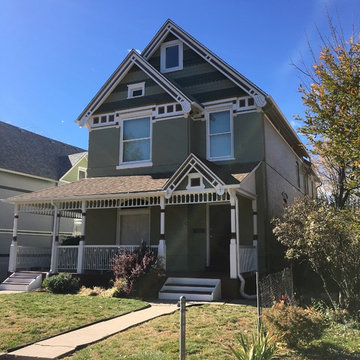
 RW Professional Painting, LLC
Robert Wolfe
Example of a large ornate green two-story brick exterior home design in Denver with a shingle roof
Example of a large ornate green two-story brick exterior home design in Denver with a shingle roof

 Tracey Stephens Design, LLC
Wing Wong, Memories TTL
Example of an arts and crafts green tile and ceramic tile porcelain tile bathroom design in New York with green walls
Example of an arts and crafts green tile and ceramic tile porcelain tile bathroom design in New York with green walls

 Margaret Donaldson Interiors
Holger Obenaus
Example of a mid-sized transitional l-shaped multicolored floor dedicated laundry room design in Charleston with an undermount sink, shaker cabinets, white cabinets, blue walls and a side-by-side washer/dryer
Example of a mid-sized transitional l-shaped multicolored floor dedicated laundry room design in Charleston with an undermount sink, shaker cabinets, white cabinets, blue walls and a side-by-side washer/dryer





 Design Harmony
Transitional l-shaped kitchen photo in Seattle with an undermount sink, shaker cabinets, white cabinets, quartz countertops, green backsplash, matchstick tile backsplash, stainless steel appliances and an island

 O’Hara Interiors
Martha O'Hara Interiors, Interior Design | L. Cramer Builders + Remodelers, Builder | Troy Thies, Photography | Shannon Gale, Photo Styling
Please Note: All “related,” “similar,” and “sponsored” products tagged or listed by Houzz are not actual products pictured. They have not been approved by Martha O’Hara Interiors nor any of the professionals credited. For information about our work, please contact design@oharainteriors.com.
 O’Hara Interiors
Martha O'Hara Interiors, Interior Design & Photo Styling | Carl M Hansen Companies, Remodel | Corey Gaffer, Photography
Please Note: All “related,” “similar,” and “sponsored” products tagged or listed by Houzz are not actual products pictured. They have not been approved by Martha O’Hara Interiors nor any of the professionals credited. For information about our work, please contact design@oharainteriors.com.

Sponsored
Columbus, OH

EverHome Improvement & Design
Top Choice for Reliable Tile & Stone | Franklin County, Ohio

 NR Interiors
Example of a french country u-shaped dark wood floor, brown floor and exposed beam kitchen design in Austin with an undermount sink, recessed-panel cabinets, green cabinets, gray backsplash, paneled appliances, two islands and black countertops

 Davida's Kitchen & Tiles
View from within the shower - A luxury bubble tub with a horizontal flame fireplace.
Photo: Bob Narod
Drop-in bathtub - mid-sized transitional master porcelain tile and beige tile porcelain tile drop-in bathtub idea in DC Metro with an undermount sink, flat-panel cabinets, dark wood cabinets, a two-piece toilet and green walls
Drop-in bathtub - mid-sized transitional master porcelain tile and beige tile porcelain tile drop-in bathtub idea in DC Metro with an undermount sink, flat-panel cabinets, dark wood cabinets, a two-piece toilet and green walls

 Robert Thomas Homes
This home is built by Robert Thomas Homes located in Minnesota. Our showcase models are professionally staged. Please contact Ambiance at Home for information on furniture - 952.440.6757
12