
Search results for "Professional green" in Home Design Ideas
 Smith Building Specialties, Inc.
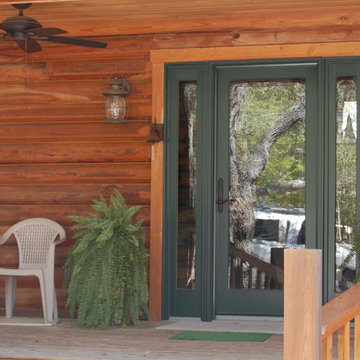
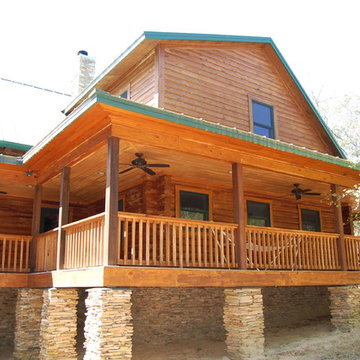
This amazing log cabin was built by the owner with logs from his own cypress swamp. It features Andersen windows and doors in forest green.
Example of a large mountain style brown two-story wood gable roof design in Miami
Example of a large mountain style brown two-story wood gable roof design in Miami
 Smith Building Specialties, Inc.
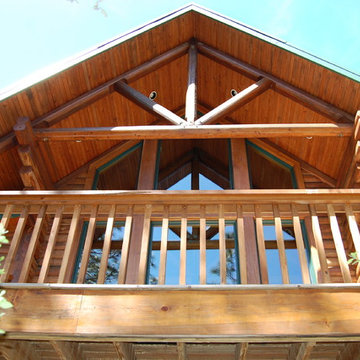
Log cabin back porch.
Example of a large mountain style brown two-story wood gable roof design in Miami
Example of a large mountain style brown two-story wood gable roof design in Miami
 Barley|Pfeiffer Architecture
Photos by Alan K. Barley, AIA

Modern Contemporary Kitchen
kitchen island stainless steel appliances pendant lighting, wood countertops
kitchen alcove, open floor plan
Austin luxury home, Austin custom home, BarleyPfeiffer Architecture, BarleyPfeiffer, wood floors, sustainable design, sleek design, pro work, modern, low voc paint, interiors and consulting, house ideas, home planning, 5 star energy, high performance, green building, fun design, 5 star appliance, find a pro, family home, elegance, efficient, custom-made, comprehensive sustainable architects, barley & Pfeiffer architects, natural lighting, AustinTX, Barley & Pfeiffer Architects, professional services, green design, Screened-In porch, Austin luxury home, Austin custom home, BarleyPfeiffer Architecture, wood floors, sustainable design, sleek design, modern, low voc paint, interiors and consulting, house ideas, home planning, 5 star energy, high performance, green building, fun design, 5 star appliance, find a pro, family home, elegance, efficient, custom-made, comprehensive sustainable architects, natural lighting, Austin TX, Barley & Pfeiffer Architects, professional services, green design, curb appeal, LEED, AIA,
Find the right local pro for your project
 Smith Building Specialties, Inc.
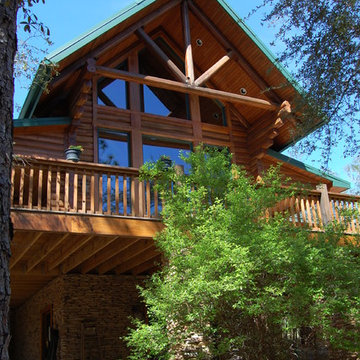
Log cabin back porch overlooking his cypress swamp.
Example of a large mountain style brown two-story wood gable roof design in Miami
Example of a large mountain style brown two-story wood gable roof design in Miami

 A-K Design Professionals LLC
Large elegant gender-neutral carpeted and beige floor kids' room photo in Other with green walls
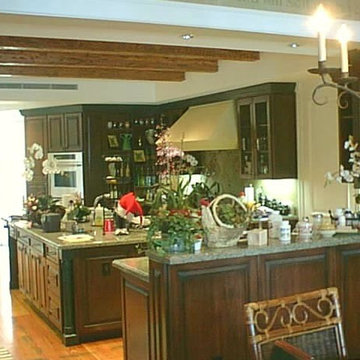
 Professional Building Solutions
Example of a mid-sized classic u-shaped medium tone wood floor and brown floor open concept kitchen design in Miami with raised-panel cabinets, green cabinets, granite countertops, stainless steel appliances and an island

 Hines Homes, LLC
Inspiration for a mid-sized timeless boy carpeted and brown floor kids' room remodel in Little Rock with brown walls


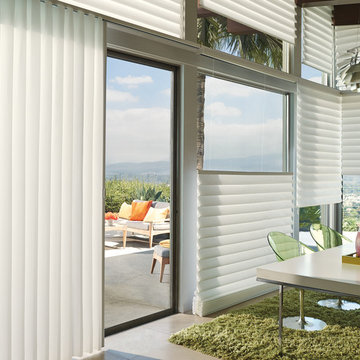
 JC Licht
Example of a mid-sized trendy concrete floor kitchen/dining room combo design in Chicago with no fireplace
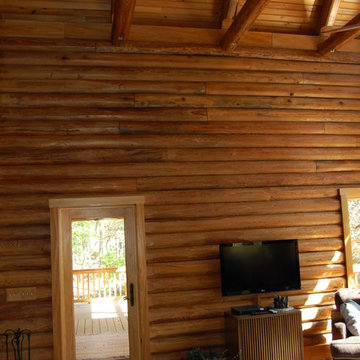 Smith Building Specialties, Inc.
Andersen door interior
Inspiration for a large rustic brown two-story wood gable roof remodel in Miami
Inspiration for a large rustic brown two-story wood gable roof remodel in Miami

 studioplusthree
Example of a trendy multicolored floor kitchen/dining room combo design in Sydney with white walls and no fireplace
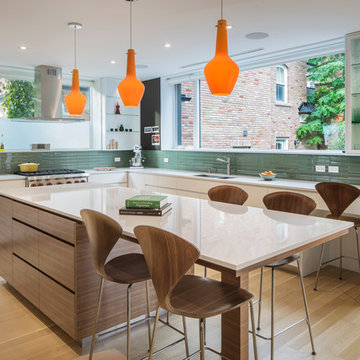
 Kyra Clarkson Architect
Steven Evans Photography
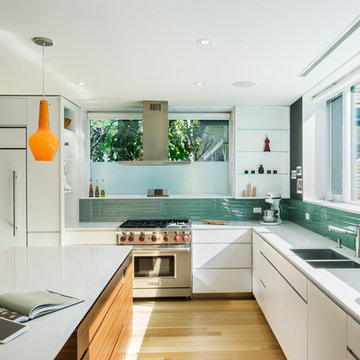
Open concept kitchen - small contemporary l-shaped light wood floor open concept kitchen idea in Toronto with an undermount sink, flat-panel cabinets, white cabinets, green backsplash, glass tile backsplash, paneled appliances and an island
Open concept kitchen - small contemporary l-shaped light wood floor open concept kitchen idea in Toronto with an undermount sink, flat-panel cabinets, white cabinets, green backsplash, glass tile backsplash, paneled appliances and an island

 Change of Blinds
Black-Out Shades
Example of a mid-sized trendy open concept light wood floor and multicolored floor living room design in Other with blue walls, a standard fireplace, a plaster fireplace and no tv
Example of a mid-sized trendy open concept light wood floor and multicolored floor living room design in Other with blue walls, a standard fireplace, a plaster fireplace and no tv

 MAKING THE WORLD BEAUTIFUL
For this beautiful bathroom, we have used water-proof tadelakt plaster to cover walls and floor and combined a few square meters of exclusive handmade lava tiles that we brought all the way from Morocco. All colours blend in to create a warm and cosy atmosphere for the relaxing shower time.

Sponsored
Columbus, OH

Wannemacher Interiors
Customized Award-Winning Interior Design Solutions in Franklin Cnty OH
 Kyra Clarkson Architect
Steven Evans Photography
Inspiration for a small contemporary l-shaped light wood floor open concept kitchen remodel in Toronto with an undermount sink, flat-panel cabinets, white cabinets, green backsplash, glass tile backsplash, paneled appliances and an island
Inspiration for a small contemporary l-shaped light wood floor open concept kitchen remodel in Toronto with an undermount sink, flat-panel cabinets, white cabinets, green backsplash, glass tile backsplash, paneled appliances and an island
 Smith Building Specialties, Inc.
Log cabin back porch.
Inspiration for a large rustic brown two-story wood gable roof remodel in Miami
Inspiration for a large rustic brown two-story wood gable roof remodel in Miami
 Falken Reynolds Interiors
Photo: Ema Peter
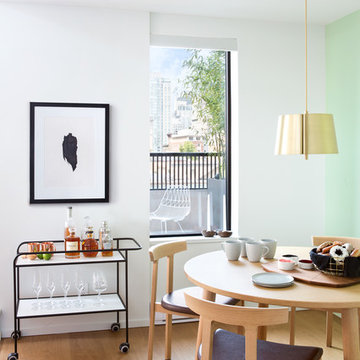
This 1,110 square foot loft in Vancouver’s Crosstown neighbourhood was completely renovated for a young professional couple splitting their time between Vancouver and New York.
 Change of Blinds
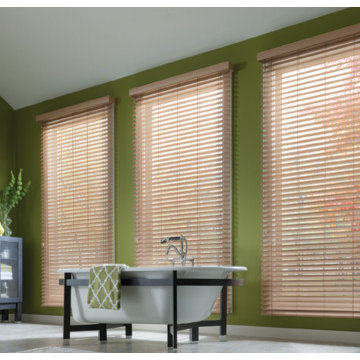
Freestanding bathtub - large contemporary master porcelain tile and gray floor freestanding bathtub idea in Other with green walls and a pedestal sink

Sponsored
Columbus, OH
Wannemacher Interiors
Customized Award-Winning Interior Design Solutions in Franklin Cnty OH

 Prachi Damle Photography
Prachi Damle Photography
Mid-sized eclectic living room photo in Mumbai with no fireplace and blue walls
Mid-sized eclectic living room photo in Mumbai with no fireplace and blue walls
 Y & G Construction Group
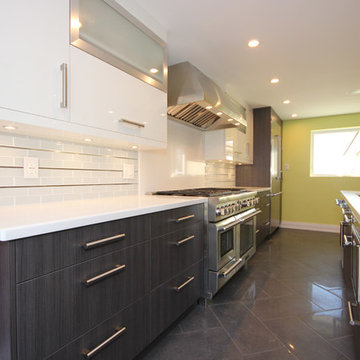
Example of a mid-sized eclectic single-wall porcelain tile enclosed kitchen design in Toronto with an undermount sink, flat-panel cabinets, gray cabinets, solid surface countertops, white backsplash, glass tile backsplash, stainless steel appliances and an island

 Mihaly Slocombe
Brunswick Parlour transforms a Victorian cottage into a hard-working, personalised home for a family of four.
Our clients loved the character of their Brunswick terrace home, but not its inefficient floor plan and poor year-round thermal control. They didn't need more space, they just needed their space to work harder.
The front bedrooms remain largely untouched, retaining their Victorian features and only introducing new cabinetry. Meanwhile, the main bedroom’s previously pokey en suite and wardrobe have been expanded, adorned with custom cabinetry and illuminated via a generous skylight.
At the rear of the house, we reimagined the floor plan to establish shared spaces suited to the family’s lifestyle. Flanked by the dining and living rooms, the kitchen has been reoriented into a more efficient layout and features custom cabinetry that uses every available inch. In the dining room, the Swiss Army Knife of utility cabinets unfolds to reveal a laundry, more custom cabinetry, and a craft station with a retractable desk. Beautiful materiality throughout infuses the home with warmth and personality, featuring Blackbutt timber flooring and cabinetry, and selective pops of green and pink tones.
The house now works hard in a thermal sense too. Insulation and glazing were updated to best practice standard, and we’ve introduced several temperature control tools. Hydronic heating installed throughout the house is complemented by an evaporative cooling system and operable skylight.
The result is a lush, tactile home that increases the effectiveness of every existing inch to enhance daily life for our clients, proving that good design doesn’t need to add space to add value.
9