
Search results for "Professional heating" in Home Design Ideas
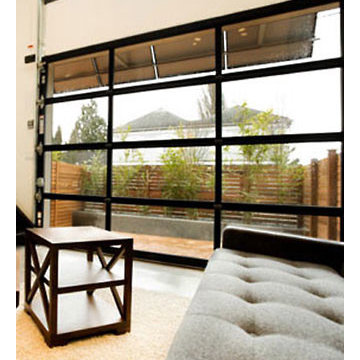
 Sun Scape Window Tinting & Solar Shades
Home owners can take in a panoramic view with reduced heat and glare when window film is installed Photo Courtesy of Eastman
Transitional living room photo in New Orleans
Transitional living room photo in New Orleans

 Tudor HVAC Mechanical ,Inc
Recently Tudor Mechanical team installed a new TOSOT 36K BTU Hyper Heat Central Ducted System for a new customer in Massapequa Nyc. If you want to get this unit installed with professional and specialized technicians then you are one call away. Our specialized and professional technicians will install this unit and other units whenever you want with best price on market. Our technicians have PHD on HVAC and are insured. TOSOT 36K BTU Hyper Heat Central Ducted System, Model # TU36-24ADU has multi-position air handlers which is perfect for different types of buildings. Outdoor unit efficiency is up to 20 SEER & 10.5 HSPF. This unit Adopts the two-stage compression EVI technology, small performance decline at extremely hot or cold area. Tosot central ducted system has integrated D.C Inverter technology, quieter, more comfortable which is best for your energy bills.
Your comfort is our pleasure!
Tudor Mechanical Your Climate Partner!
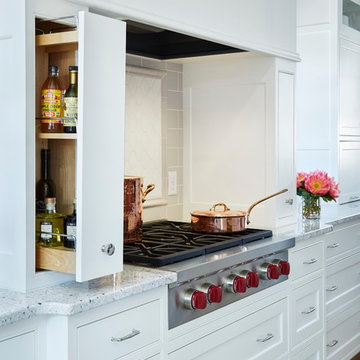
 O’Hara Interiors
Martha O'Hara Interiors, Interior Design & Photo Styling | Corey Gaffer, Photography | Fred Nordahl Construction
Please Note: All “related,” “similar,” and “sponsored” products tagged or listed by Houzz are not actual products pictured. They have not been approved by Martha O’Hara Interiors nor any of the professionals credited. For information about our work, please contact design@oharainteriors.com.
Find the right local pro for your project
 Best Home Renovations
James Jordan Photography
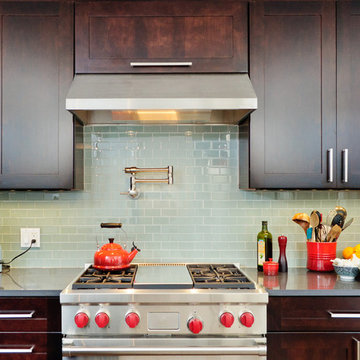
Inspiration for a small contemporary galley medium tone wood floor eat-in kitchen remodel in Chicago with an undermount sink, recessed-panel cabinets, dark wood cabinets, quartz countertops, green backsplash, subway tile backsplash, stainless steel appliances and a peninsula
Inspiration for a small contemporary galley medium tone wood floor eat-in kitchen remodel in Chicago with an undermount sink, recessed-panel cabinets, dark wood cabinets, quartz countertops, green backsplash, subway tile backsplash, stainless steel appliances and a peninsula
 MP DESIGN
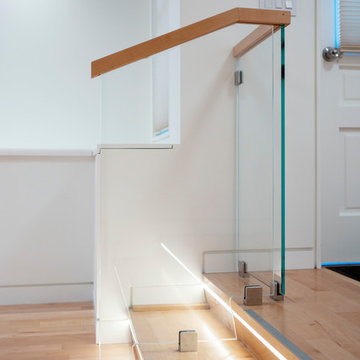
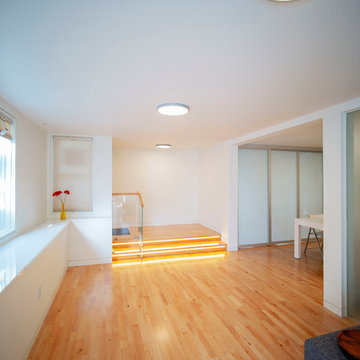
Condo remodel in a 2 unit Victorian building in Noe Valley District, San Francisco, CA. The unit was fully sound proofed to mitigate noise penetration from unit above. The forced air was replaced with hydronic floor under new hardwood sprung floors (electrical floor and bench heating in Master Bath). The Master Bath and kitchen was remodeled. The lighting and electrical upgraded. All doors replaced with glass paneled doors. All casings/trims replaced with recessed casings/trims. We also added a long custom storage unit with acrylic LED lit operable lids. The 2 Bedroom were each outfitted with one mirrored barre wall.
Photos: MP DESIGN
 MP DESIGN
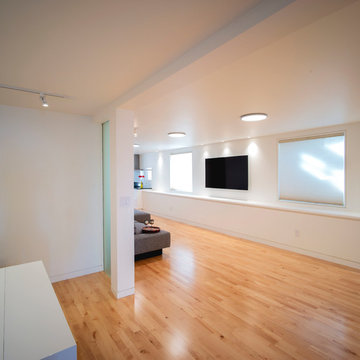
Condo remodel in a 2 unit Victorian building in Noe Valley District, San Francisco, CA. The unit was fully sound proofed to mitigate noise penetration from unit above. The forced air was replaced with hydronic floor under new hardwood sprung floors (electrical floor and bench heating in Master Bath). The Master Bath and kitchen was remodeled. The lighting and electrical upgraded. All doors replaced with glass paneled doors. All casings/trims replaced with recessed casings/trims. We also added a long custom storage unit with acrylic LED lit operable lids.
 MP DESIGN
Condo remodel in a 2 unit Victorian building in Noe Valley District, San Francisco, CA. The unit was fully sound proofed to mitigate noise penetration from unit above. The forced air was replaced with hydronic floor under new hardwood sprung floors (electrical floor and bench heating in Master Bath). The Master Bath and kitchen was remodeled. The lighting and electrical upgraded. All doors replaced with glass paneled doors. All casings/trims replaced with recessed casings/trims. We also added a long custom storage unit with acrylic LED lit operable lids.


 Marla Sher Design
Chris Foster Photographer
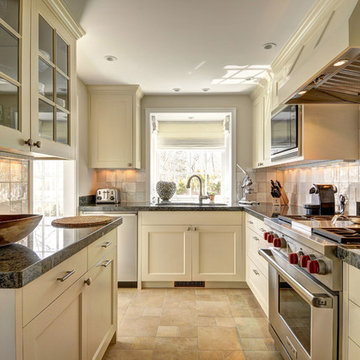
Example of a mid-sized cottage galley medium tone wood floor enclosed kitchen design in New York with recessed-panel cabinets, granite countertops, white backsplash, no island, an undermount sink, white cabinets, stainless steel appliances and glass tile backsplash
Example of a mid-sized cottage galley medium tone wood floor enclosed kitchen design in New York with recessed-panel cabinets, granite countertops, white backsplash, no island, an undermount sink, white cabinets, stainless steel appliances and glass tile backsplash
 TaylorPro Design and Remodeling, Inc.
"TaylorPro completely remodeled our master bathroom. We had our outdated shower transformed into a modern walk-in shower, new custom cabinets installed with a beautiful quartz counter top, a giant framed vanity mirror which makes the bathroom look so much bigger and brighter, and a wood ceramic tile floor including under floor heating. Kerry Taylor also solved a hot water problem we had by installing a recirculating hot water system which allows us to have instant hot water in the shower rather than waiting forever for the water to heat up.
From start to finish TaylorPro did a professional, quality job. Kerry Taylor was always quick to respond to any question or problem and made sure all work was done properly. Bonnie, the resident designer, did a great job of creating a beautiful, functional bathroom design combining our ideas with her own. Every member of the TaylorPro team was professional, hard-working, considerate, and competent. Any remodeling project is going to be somewhat disruptive, but the TaylorPro crew made the process as painless as possible by being respectful of our home environment and always cleaning up their mess at the end of the day. I would recommend TaylorPro Design to anyone who wants a quality project done by a great team of professionals. You won't be disappointed!"
~ Judy and Stuart C, Clients
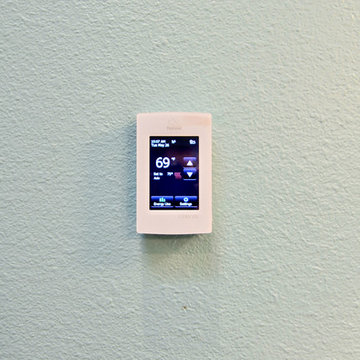
Carlsbad home with Caribbean Blue mosaic glass tile, NuHeat radiant floor heating, grey weathered plank floor tile, pebble shower pan and custom "Whale Tail" towel hooks. Classic white painted vanity with quartz counter tops.
Bathroom Design - Bonnie Bagley Catlin, Signature Designs Kitchen Bath.
Contractor - TaylorPro Design and Remodeling
Photos by: Kerry W. Taylor
 Dueck Builders
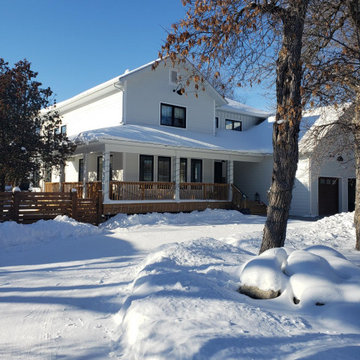
A modern farmhouse with a touch of European flair. Reclaimed materials in the home punctuate a carefully designed and aesthetically pleasing sustainable home.
• This sustainable home performs 56.8% better than similar new build, resulting in substantial savings for heating and cooling. A typical new home would cost 2.3 times more to heat and cool.
• Low carbon footprint with greener concrete, and all electric heating/cooling with the Mitsubishi Zuba Central
• Reused front door taken out of the previous home on the lot and used as the barn door between mudroom and dining
• Reclaimed maple from a tree that had to be removed was used for floating shelves and a fireplace mantle
• Fireplace mantle from the previous home was used as mantle for basement fireplace in new home
• Professionally designed with warm woods, soaring ceilings, and rustic beams, invite you to spend your evenings relaxing in front of the fireplace
 STUDIO GRANIA MURRAY
Barry McCall Photography.
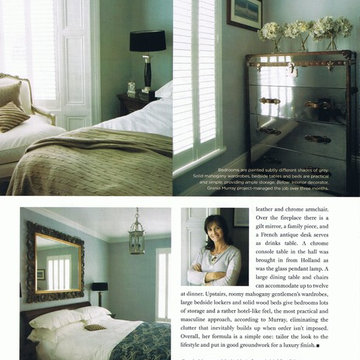
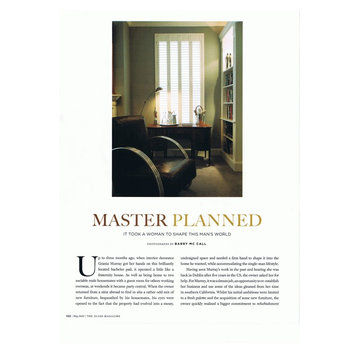
This young successful professional decided to completely transform his home. The work commenced with a total gutting of the property and a sustainable renovation followed. The home was heated by underfloor heating and equipped for all the latest technology. Great consideration was given to his active lifestyle and constant entertaining. His future plans to marry his wonderful fiancee and start a family all contributed to the outcome and great success of the project.

 Sub-Zero, Wolf, and Cove Showroom Columbia
Jay Greene Photography
Inspiration for an industrial u-shaped light wood floor kitchen remodel in Baltimore with an undermount sink, black cabinets, wood countertops, white backsplash, subway tile backsplash, stainless steel appliances, no island and brown countertops
Inspiration for an industrial u-shaped light wood floor kitchen remodel in Baltimore with an undermount sink, black cabinets, wood countertops, white backsplash, subway tile backsplash, stainless steel appliances, no island and brown countertops
 User
UserDesigned by Greg Cetera of Closet Works

The sloped ceiling in this room creates a cozy atmosphere perfect for a child’s nursery. The problem was that the room originally had no closet. One of the angled walls, however, contained an alcove for accessing the radiant heat system pipes and controls. Adding a closet to a room with a sloped ceiling and walls can present difficulties under the best circumstances. Adding access to the radiant heating system might make some designers throw in the towel, but Closet Works professionals are equal to any challenge.


 MP DESIGN
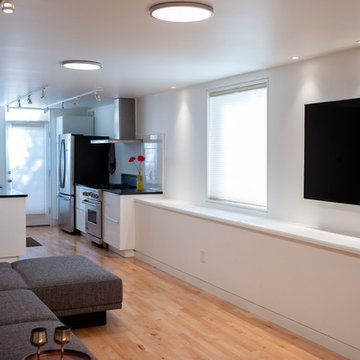
Condo remodel in a 2 unit Victorian building in Noe Valley District, San Francisco, CA. The unit was fully sound proofed to mitigate noise penetration from unit above. The forced air was replaced with hydronic floor under new hardwood sprung floors (electrical floor and bench heating in Master Bath). The Master Bath and kitchen was remodeled. The lighting and electrical upgraded. All doors replaced with glass paneled doors. All casings/trims replaced with recessed casings/trims. We also added a long custom storage unit with acrylic LED lit operable lids.
Photos: MP DESIGN
 STUDIO GRANIA MURRAY
Barry McCall Photography.
This young successful professional decided to completely transform his home. The work commenced with a total gutting of the property and a sustainable renovation followed. The home was heated by underfloor heating and equipped for all the latest technology. Great consideration was given to his active lifestyle and constant entertaining. His future plans to marry his wonderful fiancee and start a family all contributed to the outcome and great success of the project.

 KE Interior Solutions
TG Images

Small transitional master multicolored tile and glass tile cement tile floor, gray floor and double-sink double shower photo with flat-panel cabinets, dark wood cabinets, a two-piece toilet, gray walls, an undermount sink, quartz countertops, a hinged shower door, white countertops, a niche and a floating vanity
Small transitional master multicolored tile and glass tile cement tile floor, gray floor and double-sink double shower photo with flat-panel cabinets, dark wood cabinets, a two-piece toilet, gray walls, an undermount sink, quartz countertops, a hinged shower door, white countertops, a niche and a floating vanity

Sponsored
Columbus, OH

Wannemacher Interiors
Customized Award-Winning Interior Design Solutions in Franklin Cnty OH
 PETER E DESIGNS
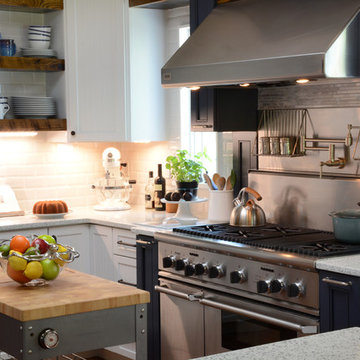
A professional kitchen requires professional equipment. The high end range features six burners, a grill, and two ovens. The stainless steel backsplash houses a pot filler, spice holding area and pull down warming trays. The hood has multiple exhaust settings, task lighting and heat lamps.
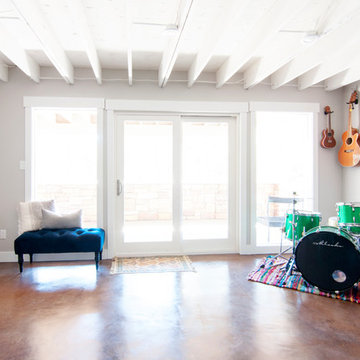
 Alexandra Crafton
Photo: Alexandra Crafton © 2017 Houzz
Inspiration for a country living room remodel in Boston
Inspiration for a country living room remodel in Boston
 Alpha Wellness Sensations

Alpha Wellness Sensations is the world's leading manufacturer of custom saunas, luxury infrared cabins, professional steam rooms, immersive salt caves, built-in ice chambers and experience showers for residential and commercial clients.
Our company is the dominating custom wellness provider in Europe for more than 35 years. All of our products are fabricated in Europe, 100% hand-crafted and fully compliant with EU’s rigorous product safety standards. We use only certified wood suppliers and have our own research & engineering facility where we developed our proprietary heating mediums. We keep our wood organically clean and never use in production any glues, polishers, pesticides, sealers or preservatives.
17