
Search results for "Professional heating" in Home Design Ideas
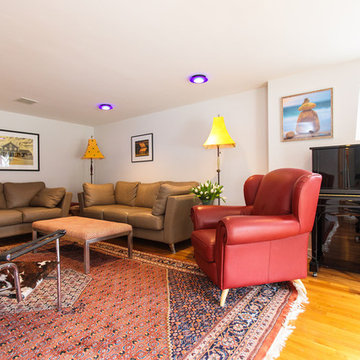
 Amy Mizner, Benoit Mizner Simon & Co.
 http://20ledgewoodrd.com/
5 Bedrooms, 5 Full Baths, 2 Half Baths, Stylish California contemporary intertwines sophistication and warmth in it's open design. Gourmet kitchen with professional appliances, pizza oven and large center island. Radiant heat, walk in pantry, breakfast room and computer nook. First floor master suite with ironwood deck, private outdoor shower and sunken hot tub. Finished basement with kitchenette, media room, exercise space, full bath and bedroom.
 Amy Mizner, Benoit Mizner Simon & Co.
 http://20ledgewoodrd.com/
5 Bedrooms, 5 Full Baths, 2 Half Baths, Stylish California contemporary intertwines sophistication and warmth in it's open design. Gourmet kitchen with professional appliances, pizza oven and large center island. Radiant heat, walk in pantry, breakfast room and computer nook. First floor master suite with ironwood deck, private outdoor shower and sunken hot tub. Finished basement with kitchenette, media room, exercise space, full bath and bedroom.

 ZeroEnergy Design
This modern green home offers both a vacation destination on Cape Cod near local family members and an opportunity for rental income.
FAMILY ROOTS. A West Coast couple living in the San Francisco Bay Area sought a permanent East Coast vacation home near family members living on Cape Cod. As academic professionals focused on sustainability, they sought a green, energy efficient home that was well-aligned with their values. With no green homes available for sale on Cape Cod, they decided to purchase land near their family and build their own.
SLOPED SITE. Comprised of a 3/4 acre lot nestled in the pines, the steeply sloping terrain called for a plan that embraced and took advantage of the slope. Of equal priority was optimizing solar exposure, preserving privacy from abutters, and creating outdoor living space. The design accomplished these goals with a simple, rectilinear form, offering living space on the both entry and lower/basement levels. The stepped foundation allows for a walk-out basement level with light-filled living space on the down-hill side of the home. The traditional basement on the eastern, up-hill side houses mechanical equipment and a home gym. The house welcomes natural light throughout, captures views of the forest, and delivers entertainment space that connects indoor living space to outdoor deck and dining patio.
MODERN VISION. The clean building form and uncomplicated finishes pay homage to the modern architectural legacy on the outer Cape. Durable and economical fiber cement panels, fixed with aluminum channels, clad the primary form. Cedar clapboards provide a visual accent at the south-facing living room, which extends a single roof plane to cover the entry porch.
SMART USE OF SPACE. On the entry level, the “L”-shaped living, dining, and kitchen space connects to the exterior living, dining, and grilling spaces to effectively double the home’s summertime entertainment area. Placed at the western end of the entry level (where it can retain privacy but still claim expansive downhill views) is the master suite with a built-in study. The lower level has two guest bedrooms, a second full bathroom, and laundry. The flexibility of the space—crucial in a house with a modest footprint—emerges in one of the guest bedrooms, which doubles as home office by opening the barn-style double doors to connect it to the bright, airy open stair leading up to the entry level. Thoughtful design, generous ceiling heights and large windows transform the modest 1,100 sf* footprint into a well-lit, spacious home. *(total finished space is 1800 sf)
RENTAL INCOME. The property works for its owners by netting rental income when the owners are home in San Francisco. The house especially caters to vacationers bound for nearby Mayo Beach and includes an outdoor shower adjacent to the lower level entry door. In contrast to the bare bones cottages that are typically available on the Cape, this home offers prospective tenants a modern aesthetic, paired with luxurious and green features. Durable finishes inside and out will ensure longevity with the heavier use that comes with a rental property.
COMFORT YEAR-ROUND. The home is super-insulated and air-tight, with mechanical ventilation to provide continuous fresh air from the outside. High performance triple-paned windows complement the building enclosure and maximize passive solar gain while ensuring a warm, draft-free winter, even when sitting close to the glass. A properly sized air source heat pump offers efficient heating & cooling, and includes a carefully designed the duct distribution system to provide even comfort throughout the house. The super-insulated envelope allows us to significantly reduce the equipment capacity, duct size, and airflow quantities, while maintaining unparalleled thermal comfort.
ENERGY EFFICIENT. The building’s shell and mechanical systems play instrumental roles in the home’s exceptional performance. The building enclosure reduces the most significant energy glutton: heating. Continuous super-insulation, thorough air sealing, triple-pane windows, and passive solar gain work together to yield a miniscule heating load. All active energy consumers are extremely efficient: an air source heat pump for heating and cooling, a heat pump hot water heater, LED lighting, energy recovery ventilation (ERV), and high efficiency appliances. The result is a home that uses 70% less energy than a similar new home built to code requirements.
OVERALL. The home embodies the owners’ goals and values while comprehensively enabling thermal comfort, energy efficiency, a vacation respite, and supplementary income.
PROJECT TEAM
ZeroEnergy Design - Architect & Mechanical Designer
A.F. Hultin & Co. - Contractor
Pamet Valley Landscape Design - Landscape & Masonry
Lisa Finch - Original Artwork
European Architectural Supply - Windows
Eric Roth Photography - Photography
Find the right local pro for your project
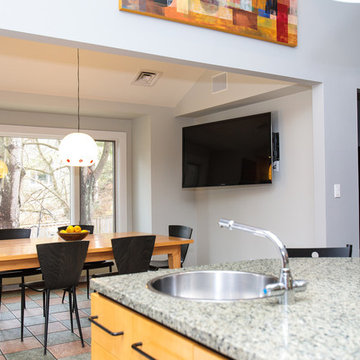 Amy Mizner, Benoit Mizner Simon & Co.
 http://20ledgewoodrd.com/
5 Bedrooms, 5 Full Baths, 2 Half Baths, Stylish California contemporary intertwines sophistication and warmth in it's open design. Gourmet kitchen with professional appliances, pizza oven and large center island. Radiant heat, walk in pantry, breakfast room and computer nook. First floor master suite with ironwood deck, private outdoor shower and sunken hot tub. Finished basement with kitchenette, media room, exercise space, full bath and bedroom.
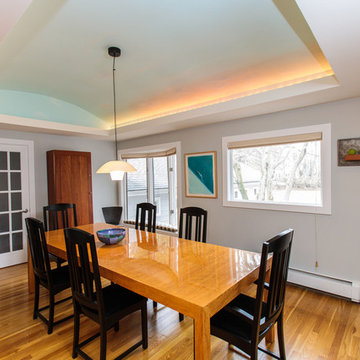 Amy Mizner, Benoit Mizner Simon & Co.
 http://20ledgewoodrd.com/
5 Bedrooms, 5 Full Baths, 2 Half Baths, Stylish California contemporary intertwines sophistication and warmth in it's open design. Gourmet kitchen with professional appliances, pizza oven and large center island. Radiant heat, walk in pantry, breakfast room and computer nook. First floor master suite with ironwood deck, private outdoor shower and sunken hot tub. Finished basement with kitchenette, media room, exercise space, full bath and bedroom.
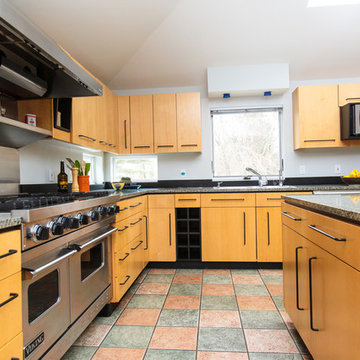 Amy Mizner, Benoit Mizner Simon & Co.
 http://20ledgewoodrd.com/
5 Bedrooms, 5 Full Baths, 2 Half Baths, Stylish California contemporary intertwines sophistication and warmth in it's open design. Gourmet kitchen with professional appliances, pizza oven and large center island. Radiant heat, walk in pantry, breakfast room and computer nook. First floor master suite with ironwood deck, private outdoor shower and sunken hot tub. Finished basement with kitchenette, media room, exercise space, full bath and bedroom.
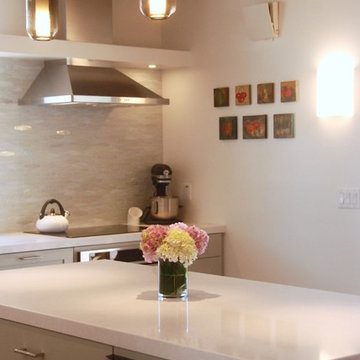
 Bonnie McCarthy
Photo: Bonnie McCarthy © 2015 Houzz
Kitchen - contemporary kitchen idea in Los Angeles
Kitchen - contemporary kitchen idea in Los Angeles


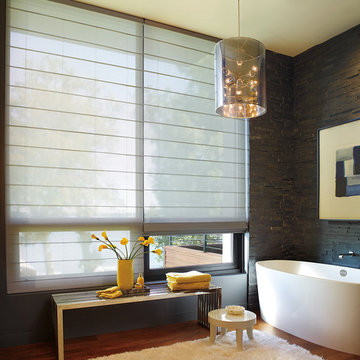
 Accent Window Fashions LLC
Hunter Douglas Alustra® Woven Textures® Roman Shades Closed
Operating Systems: PowerRise 2.1 with Platinum Technology
Room: Bathroom
Room Styles: Transitional
Available from Accent Window Fashions LLC
Hunter Douglas Showcase Priority Dealer
Hunter Douglas Certified Installer
Hunter Douglas Certified Professional Dealer
#Hunter_Douglas #Alustra #Woven_Textures #Roman_Shades #Window_Treatments #HunterDouglas #Accent_Window_Fashions
Copyright 2001-2014 Hunter Douglas, Inc. All rights reserved.
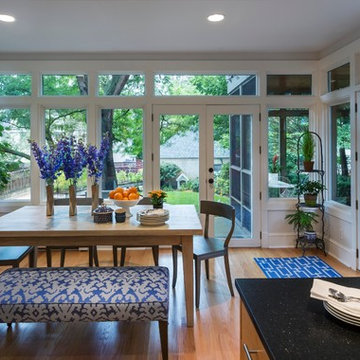
 O’Hara Interiors
Martha O'Hara Interiors, Interior Design & Photo Styling | Corey Gaffer, Photography
Please Note: All “related,” “similar,” and “sponsored” products tagged or listed by Houzz are not actual products pictured. They have not been approved by Martha O’Hara Interiors nor any of the professionals credited. For information about our work, please contact design@oharainteriors.com.
 Interiors by LH
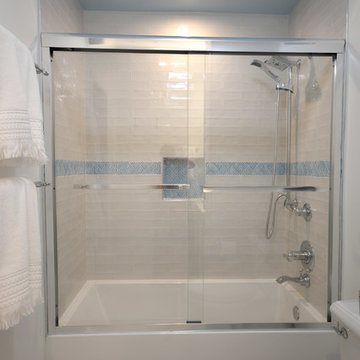
Dark and lacking functionality, this hard working hall bathroom in Great Falls, VA had to accommodate the needs of both a teenage boy and girl. Custom cabinetry, new flooring with underlayment heat, all new bathroom fixtures and additional lighting make this a bright and practical space. Exquisite blue arabesque tiles, crystal adornments on the lighting and faucets help bring this utilitarian space to an elegant room. Designed by Laura Hildebrandt of Interiors By LH, LLC. Construction by Superior Remodeling, Inc. Cabinetry by Harrell's Professional Cabinetry. Photography by Boutique Social. DC.
 Home Glow Design

This home office was created from an outbuilding on the property. Seagrass wall-to-wall carpet was installed for ultimate durability and a relaxed vibe. We employed a high-low aesthetic to create a space that was unique but still within budget, utilizing the owner's Stickley desk, a custom desk chair, custom blush Roman shades, a Hudson Valley Fenwater chandelier and sconces, and multiple office items from budget sources like IKEA and The Container Store. The ceiling is painted Quicksand and walls and trim in White Dove by Benjamin Moore. Photo by Sabrina Cole Quinn Photography.
 Mace Energy Supply
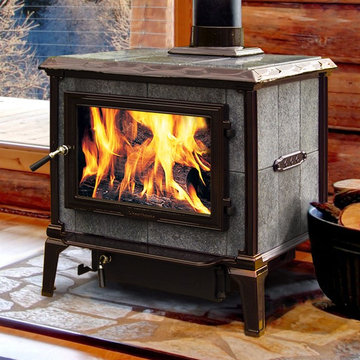
Hearthstone Mansfield wood burning stove. Pictured here in a glossy Brown Enamel. Soapstone firebox is a true workhorse and a top-seller among hearth professionals. Designed to heat up to 2500 sq ft and a heat life of up to 14 hours. Optional blower available. Also available in a Black Matte. Each stove is individually signed by the person who built it. Made in the USA.
 STUDIO GRANIA MURRAY
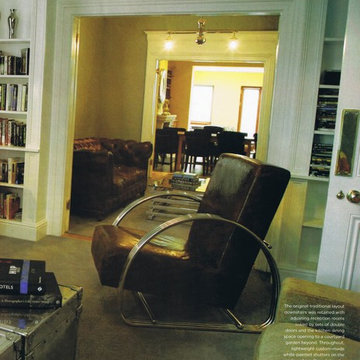
This young successful professional decided to completely transform his home. The work commenced with a total gutting of the property and a sustainable renovation followed. The home was heated by underfloor heating and equipped for all the latest technology. Great consideration was given to his active lifestyle and constant entertaining. His future plans to marry his wonderful fiancee and start a family all contributed to the outcome and great success of the project.

 Urbana Design Studio
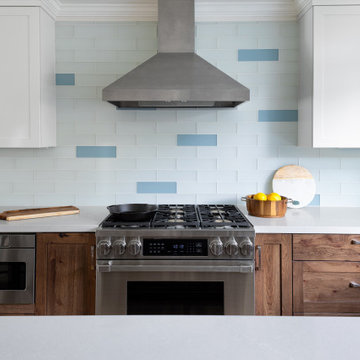
This professional Dacor range was the crowning jewel of this beautiful kitchen. As a true foody, the range was a very important decision in this kitchen renovation.
Kate Falconer Photography
 Bear Valley Plumbing & Heating
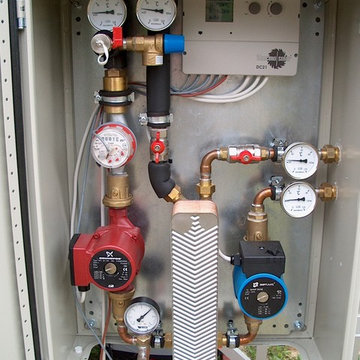
Your pipes are one of the most important parts of your plumbing system. They connect each part of your entire plumbing system together, so if they start to have problems, it will effect the entire system. If you’re starting to see leaks in your pipes or lower water pressure, you may have pipes that are perfect candidates for repiping.
Many older homes still have galvanized pipes in their plumbing systems, and this can start to create problems. In more recent years, copper pipes have become a preferred choice for home plumbing. Our Big Bear water pipe experts can repair or replace all or part of your plumbing’s pipe system, so your plumbing will be more efficient, and you won’t have nearly as many problems arising.
All of our Big Bear water pipe experts are professionally trained and extensively experienced. So at every single job, we can guarantee your complete satisfaction with our work. All of our repairs will be thorough and accurate, and we’ll always be professional, courteous, and respectful. We know you’ll be looking forward to getting back to your home life, so we’ll get the work done as quickly as possible, but we’ll never sacrifice quality for speed.
 Interiors by LH
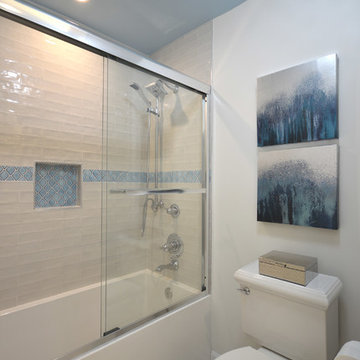
Dark and lacking functionality, this hard working hall bathroom in Great Falls, VA had to accommodate the needs of both a teenage boy and girl. Custom cabinetry, new flooring with underlayment heat, all new bathroom fixtures and additional lighting make this a bright and practical space. Exquisite blue arabesque tiles, crystal adornments on the lighting and faucets help bring this utilitarian space to an elegant room. Designed by Laura Hildebrandt of Interiors By LH, LLC. Construction by Superior Remodeling, Inc. Cabinetry by Harrell's Professional Cabinetry. Photography by Boutique Social. DC.
 KE Interior Solutions
TG Images
Small transitional master multicolored tile and glass tile cement tile floor, gray floor and double-sink double shower photo with flat-panel cabinets, dark wood cabinets, a two-piece toilet, gray walls, an undermount sink, quartz countertops, a hinged shower door, white countertops, a niche and a floating vanity
Small transitional master multicolored tile and glass tile cement tile floor, gray floor and double-sink double shower photo with flat-panel cabinets, dark wood cabinets, a two-piece toilet, gray walls, an undermount sink, quartz countertops, a hinged shower door, white countertops, a niche and a floating vanity


 KE Interior Solutions
TG Images


Double shower - small transitional master multicolored tile and glass tile cement tile floor, gray floor and double-sink double shower idea with flat-panel cabinets, dark wood cabinets, a two-piece toilet, gray walls, an undermount sink, quartz countertops, a hinged shower door, white countertops, a niche and a floating vanity
Double shower - small transitional master multicolored tile and glass tile cement tile floor, gray floor and double-sink double shower idea with flat-panel cabinets, dark wood cabinets, a two-piece toilet, gray walls, an undermount sink, quartz countertops, a hinged shower door, white countertops, a niche and a floating vanity
 Interiors by LH
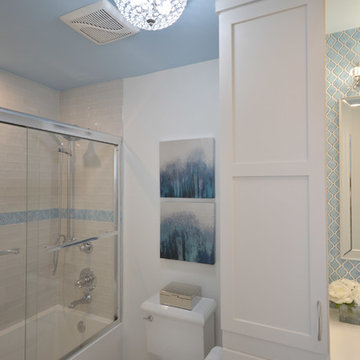
Dark and lacking functionality, this hard working hall bathroom in Great Falls, VA had to accommodate the needs of both a teenage boy and girl. Custom cabinetry, new flooring with underlayment heat, all new bathroom fixtures and additional lighting make this a bright and practical space. Exquisite blue arabesque tiles, crystal adornments on the lighting and faucets help bring this utilitarian space to an elegant room. Designed by Laura Hildebrandt of Interiors By LH, LLC. Construction by Superior Remodeling, Inc. Cabinetry by Harrell's Professional Cabinetry. Photography by Boutique Social. DC.
 MP DESIGN
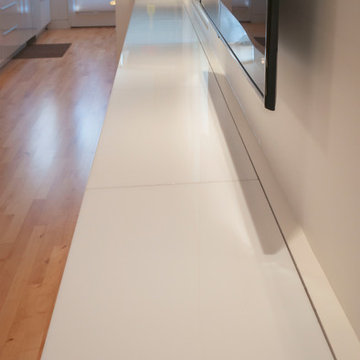
Condo remodel in a 2 unit Victorian building in Noe Valley District, San Francisco, CA. The unit was fully sound proofed to mitigate noise penetration from unit above. The forced air was replaced with hydronic floor under new hardwood sprung floors (electrical floor and bench heating in Master Bath). The Master Bath and kitchen was remodeled. The lighting and electrical upgraded. All doors replaced with glass paneled doors. All casings/trims replaced with recessed casings/trims. We also added a long custom storage unit with acrylic LED lit operable lids.
Photos: MP DESIGN
20