
Search results for "Professional house" in Home Design Ideas

 User
Jacob Snavely
Large eclectic freestanding desk carpeted home studio photo in New York with beige walls and no fireplace
Large eclectic freestanding desk carpeted home studio photo in New York with beige walls and no fireplace

 Smith Building Specialties, Inc.
Log cabin back porch.
Example of a large mountain style brown two-story wood gable roof design in Miami
Example of a large mountain style brown two-story wood gable roof design in Miami
 User
Jacob Snavely
Large eclectic master carpeted bedroom photo in New York with beige walls and no fireplace
Large eclectic master carpeted bedroom photo in New York with beige walls and no fireplace
Find the right local pro for your project

 Studio M Interior Design
Inspiration for a mid-sized rustic u-shaped light wood floor eat-in kitchen remodel in Denver with a drop-in sink, flat-panel cabinets, dark wood cabinets, quartz countertops, multicolored backsplash, glass tile backsplash, stainless steel appliances and an island

 Impluvium Architecture
Alamo, CA, USA
The realtor who sold the property to the Dinstells mentioned that an Architect just bought the property next door (we were neighbors for our first house - found under Houzz Projects = Haley 3)
I was the Architect and helped coordinate with various sub-contractors. I also co-designed the project with various consultants including Interior and Landscape Design (+our house concurrently being built next door)
This project I had to put professional ethics above my personal needs for my new house concurrently built next door. I originally wanted a Modern House and the Dinstell's wanted a French Country but I knew that they would clash next to each other so I redesigned our house to be a Contemporary Craftsman style.

 O’Hara Interiors
Martha O'Hara Interiors, Furnishings & Photo Styling | Detail Design + Build, Builder | Charlie & Co. Design, Architect | Corey Gaffer, Photography | Please Note: All “related,” “similar,” and “sponsored” products tagged or listed by Houzz are not actual products pictured. They have not been approved by Martha O’Hara Interiors nor any of the professionals credited. For information about our work, please contact design@oharainteriors.com.

 South Florida Architecture
Professional Photography by South Florida Design
Example of a mid-sized trendy formal and open concept beige floor living room design with beige walls
Example of a mid-sized trendy formal and open concept beige floor living room design with beige walls

Sponsored
Westerville, OH

Custom Home Works
Franklin County's Award-Winning Design, Build and Remodeling Expert
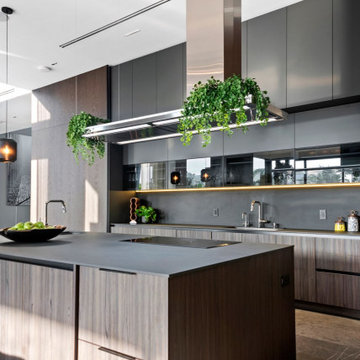
 VelArt Designer Kitchens & Baths
High-end design modern kitchen with double storage island and LED lights. Advanced technology premium cabinets designed according to your needs. Top of-the-line premium materials. Integrated Appliances. Aventos Vertical Opening System. Handleless Design. High quality hardware. Soft Closing drawer system. Waster management system. Proudly Made in USA.Factory direct prices. Free consultations. Professional installations.
 User
Jacob Snavely
Inspiration for a mid-sized contemporary freestanding desk carpeted home studio remodel in New York with beige walls
Inspiration for a mid-sized contemporary freestanding desk carpeted home studio remodel in New York with beige walls

 Neolithic Materials
Tuscan limestone wall cladding, and a limestone reclaimed fireplace mantel are the back drop for this sitting room, maltese limestone flooring is throughout, a traditional antique indian rug flanks the modern sitting area.
For inquiries, contact us at (310) 289-0414 or info@neolithicmaterials.com


 Smith Building Specialties, Inc.
This beautiful bay front home features Andersen Windows, Knotty Alder patio doors, Mahogany front door, Emtek hardware, and Knotty Alder interior doors all supplied by Smith Building Specialties. The home was built by Griffin Mitchell, Inc.

 Grassi & Associates
Inspiration for a cottage two-story house exterior remodel in San Francisco with a metal roof





115