
Search results for "Professional house" in Home Design Ideas


 1907 Homes
Mid-sized elegant single-wall dark wood floor kitchen photo with a double-bowl sink, raised-panel cabinets, dark wood cabinets, granite countertops, beige backsplash, stone tile backsplash, stainless steel appliances, beige walls and an island
Find the right local pro for your project

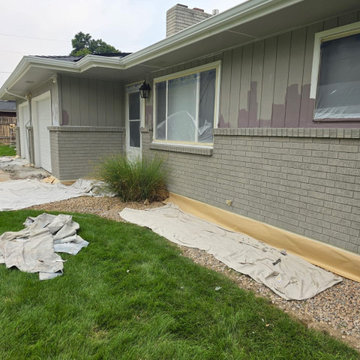
 CertaPro Painters of North Denver
This primary two-color palette uses enough earth and natural tones to blend in with the surrounding, while accenting with the brick and coordinating shutters.

 Pleasant Living, LLC
The challenge with this project was to transform a very traditional house into something more modern and suited to the lifestyle of a young couple just starting a new family. We achieved this by lightening the overall color palette with soft grays and neutrals. Then we replaced the traditional dark colored wood and tile flooring with lighter wide plank hardwood and stone floors. Next we redesigned the kitchen into a more workable open plan and used top of the line professional level appliances and light pigmented oil stained oak cabinetry. Finally we painted the heavily carved stained wood moldings and library and den cabinetry with a fresh coat of soft pale light reflecting gloss paint.
Photographer: James Koch

 Indecor Professional Inc.
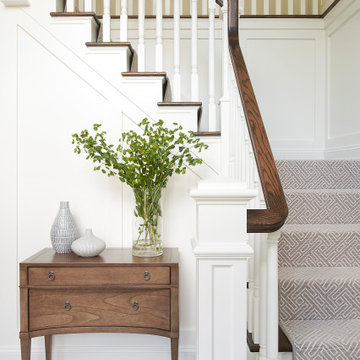
Example of a huge classic marble floor hallway design in New York with white walls

 Restructure Studio
Leonid Furmansky Photography
Restructure Studio is dedicated to making sustainable design accessible to homeowners as well as building professionals in the residential construction industry.
Restructure Studio is a full service architectural design firm located in Austin and serving the Central Texas area. Feel free to contact us with any questions!

Sponsored
Plain City, OH

The Creative Kitchen Company
Columbus Area Kitchen Remodeling and Refacing Professional

Mid-century modern dark wood floor kitchen/dining room combo photo in Los Angeles with white walls and no fireplace


 Professional Interiors, Inc. Atlanta
A complete renovation, as well as a two story addition, consisting of 6 bedrooms and 4.5 bathrooms. The house has very modern elements, such as a very open floor plan, and several skylights throughout the house. Photos by Marty Maxwell


 Glenna Stone Interiors
*Please Note: All “related,” “similar,” and “sponsored” products tagged or listed by Houzz are not actual products pictured. They have not been approved by Glenna Stone Interior Design nor any of the professionals credited. For information about our work, please contact info@glennastone.com.

Sponsored
Westerville, OH

Custom Home Works
Franklin County's Award-Winning Design, Build and Remodeling Expert


 Elliott F. Brainard Architecture
Brad Miller Photography
Example of a large trendy brown two-story mixed siding exterior home design
Example of a large trendy brown two-story mixed siding exterior home design

 Color Touch Painting
Inspiration for a mid-sized victorian blue three-story wood gable roof remodel in San Francisco with a shingle roof


 Clearcut & Co
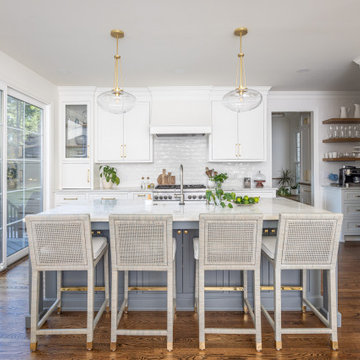
Example of a mid-sized transitional medium tone wood floor and brown floor open concept kitchen design in Raleigh with a farmhouse sink, shaker cabinets, white cabinets, quartzite countertops, white backsplash, subway tile backsplash, stainless steel appliances, an island and multicolored countertops
 House of Fine Carpentry- CABIFY Cabinetry
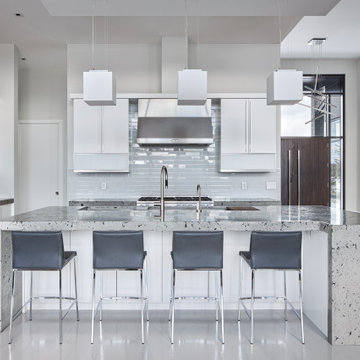
Professionally Designed by Mascioli Design Inc.
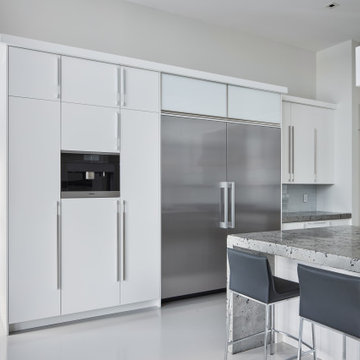
House of Fine Carpentry lacquered white flat slab custom cabinets we supplied for a commercial client, Designed by Mascioli Design Inc, using their professional design plans.
 House of Fine Carpentry- CABIFY Cabinetry
Professionally Designed by Mascioli Design Inc.
House of Fine Carpentry lacquered white flat slab custom cabinets we supplied for a commercial client, Mascioli Design Inc, using their professional design plans.
151