
Search results for "Professional house" in Home Design Ideas
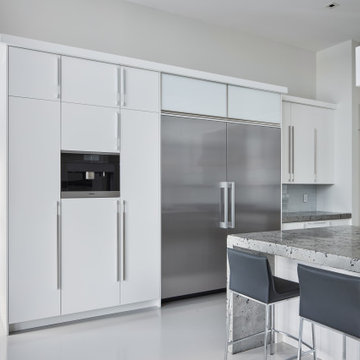
 House of Fine Carpentry- CABIFY Cabinetry
Professionally Designed by Mascioli Design Inc.
House of Fine Carpentry lacquered white flat slab custom cabinets we supplied for a commercial client, Mascioli Design Inc, using their professional design plans.

 Kimberley Bryan
Photo: Kimberley Bryan © 2015 Houzz
Inspiration for a mid-sized eclectic painted wood floor kitchen pantry remodel in Seattle with a farmhouse sink, shaker cabinets, white cabinets, marble countertops, metallic backsplash, metal backsplash and stainless steel appliances
Inspiration for a mid-sized eclectic painted wood floor kitchen pantry remodel in Seattle with a farmhouse sink, shaker cabinets, white cabinets, marble countertops, metallic backsplash, metal backsplash and stainless steel appliances

 Asher Slaunwhite + Partners
Asher Associates Architects;
D L Miner, Builders;
Summer House Design, Interiors;
Blue Bell Kitchens;
Michael Scott King, Photography
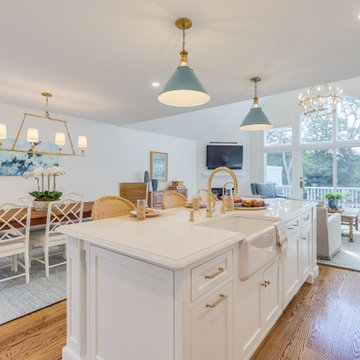
Kitchen - coastal kitchen idea in Philadelphia
Kitchen - coastal kitchen idea in Philadelphia
Find the right local pro for your project


 Globop Photography LLC
Javier Gil Vieco, Globop Photography LLC
Inspiration for a modern closet remodel in Miami
Inspiration for a modern closet remodel in Miami


 Closet King LLC
Double hang and medium hang for short dresses
Walk-in closet - mid-sized modern medium tone wood floor walk-in closet idea with white cabinets
Walk-in closet - mid-sized modern medium tone wood floor walk-in closet idea with white cabinets


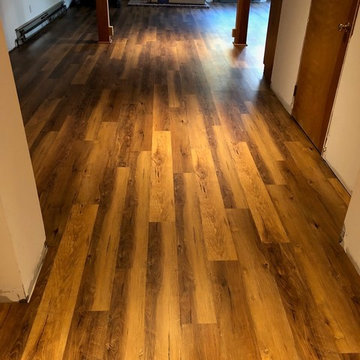
 BIRON'S FLOORING
Rustic looking vinyl plank installed by our very own professional in-house team.
Inspiration for a rustic home design remodel in Burlington
Inspiration for a rustic home design remodel in Burlington
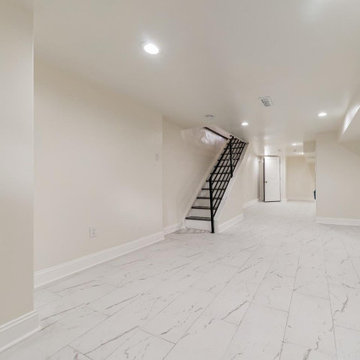
 Ferrer Investments and General Contractor Inc
This was a full house renovation, here we present how our company use fine craftmanship to give you a professional project.
Example of a trendy basement design in Philadelphia
Example of a trendy basement design in Philadelphia

 CBA Landscape Architects, LLC
Lush lawn separates the pool from the house.
Photo of a large traditional full sun backyard brick formal garden in New York.
Photo of a large traditional full sun backyard brick formal garden in New York.

 Houston Staging & Design
Staging The Nest
Sunroom - traditional multicolored floor sunroom idea in Houston with a standard ceiling
Sunroom - traditional multicolored floor sunroom idea in Houston with a standard ceiling

 Pineapple House Interior Design
A prominent, socially active couple with five children asked Pineapple House Interior Design to help them update their newly acquired traditional home. The man of the house is a 6’6” professional athlete, as are his best friends and teammates, which required that the furniture throughout the home be custom-made and oversized. The couple often entertains, so most areas are open and inviting, though select rooms were given more masculine or feminine tones per the expected visitors therein.
A Bonisolli Photography



 User
Lane Ditto
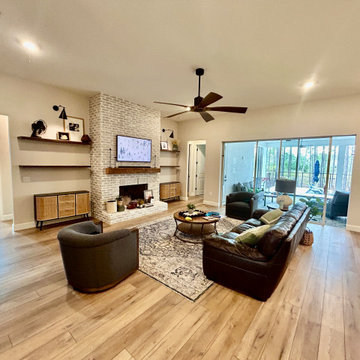
Family room - coastal light wood floor family room idea in Orange County with white walls, a standard fireplace and a wall-mounted tv
Family room - coastal light wood floor family room idea in Orange County with white walls, a standard fireplace and a wall-mounted tv

 Progressive Design Build
Challenge
This 2001 riverfront home was purchased by the owners in 2015 and immediately renovated. Progressive Design Build was hired at that time to remodel the interior, with tentative plans to remodel their outdoor living space as a second phase design/build remodel. True to their word, after completing the interior remodel, this young family turned to Progressive Design Build in 2017 to address known zoning regulations and restrictions in their backyard and build an outdoor living space that was fit for entertaining and everyday use.
The homeowners wanted a pool and spa, outdoor living room, kitchen, fireplace and covered patio. They also wanted to stay true to their home’s Old Florida style architecture while also adding a Jamaican influence to the ceiling detail, which held sentimental value to the homeowners who honeymooned in Jamaica.
Solution
To tackle the known zoning regulations and restrictions in the backyard, the homeowners researched and applied for a variance. With the variance in hand, Progressive Design Build sat down with the homeowners to review several design options. These options included:
Option 1) Modifications to the original pool design, changing it to be longer and narrower and comply with an existing drainage easement
Option 2) Two different layouts of the outdoor living area
Option 3) Two different height elevations and options for the fire pit area
Option 4) A proposed breezeway connecting the new area with the existing home
After reviewing the options, the homeowners chose the design that placed the pool on the backside of the house and the outdoor living area on the west side of the home (Option 1).
It was important to build a patio structure that could sustain a hurricane (a Southwest Florida necessity), and provide substantial sun protection. The new covered area was supported by structural columns and designed as an open-air porch (with no screens) to allow for an unimpeded view of the Caloosahatchee River. The open porch design also made the area feel larger, and the roof extension was built with substantial strength to survive severe weather conditions.
The pool and spa were connected to the adjoining patio area, designed to flow seamlessly into the next. The pool deck was designed intentionally in a 3-color blend of concrete brick with freeform edge detail to mimic the natural river setting. Bringing the outdoors inside, the pool and fire pit were slightly elevated to create a small separation of space.
Result
All of the desirable amenities of a screened porch were built into an open porch, including electrical outlets, a ceiling fan/light kit, TV, audio speakers, and a fireplace. The outdoor living area was finished off with additional storage for cushions, ample lighting, an outdoor dining area, a smoker, a grill, a double-side burner, an under cabinet refrigerator, a major ventilation system, and water supply plumbing that delivers hot and cold water to the sinks.
Because the porch is under a roof, we had the option to use classy woods that would give the structure a natural look and feel. We chose a dark cypress ceiling with a gloss finish, replicating the same detail that the homeowners experienced in Jamaica. This created a deep visceral and emotional reaction from the homeowners to their new backyard.
The family now spends more time outdoors enjoying the sights, sounds and smells of nature. Their professional lives allow them to take a trip to paradise right in their backyard—stealing moments that reflect on the past, but are also enjoyed in the present.


 Professional Interiors, Inc. Atlanta
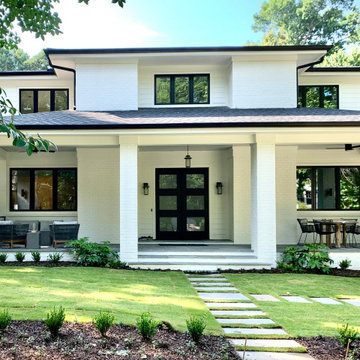
A complete renovation, as well as a two story addition, consisting of 6 bedrooms and 4.5 bathrooms. The house has very modern elements, such as a very open floor plan, and several skylights throughout the house. Photos by Marty Maxwell

 Professional Interiors, Inc. Atlanta
A complete renovation, as well as a two story addition, consisting of 6 bedrooms and 4.5 bathrooms. The house has very modern elements, such as a very open floor plan, and several skylights throughout the house. Photos by Marty Maxwell
 User
Professionally staged great room in a custom home
Living room - huge modern formal and open concept light wood floor and gray floor living room idea in Phoenix with gray walls, a standard fireplace, a metal fireplace and a media wall
Living room - huge modern formal and open concept light wood floor and gray floor living room idea in Phoenix with gray walls, a standard fireplace, a metal fireplace and a media wall


152