
Search results for "Professional house" in Home Design Ideas


 Cushing Terrell
Audrey Hall
Example of a mid-sized trendy light wood floor eat-in kitchen design with a farmhouse sink, flat-panel cabinets, dark wood cabinets, stainless steel appliances and an island
Example of a mid-sized trendy light wood floor eat-in kitchen design with a farmhouse sink, flat-panel cabinets, dark wood cabinets, stainless steel appliances and an island
Find the right local pro for your project


 Cate Evans, Coldwell Banker Realtor
This house as it all! Spacious work station and laundry room; a great functional space.
Elegant medium tone wood floor laundry room photo in New York with a side-by-side washer/dryer
Elegant medium tone wood floor laundry room photo in New York with a side-by-side washer/dryer




 Significant Homes LLC
Photography by Keith Scott Morton
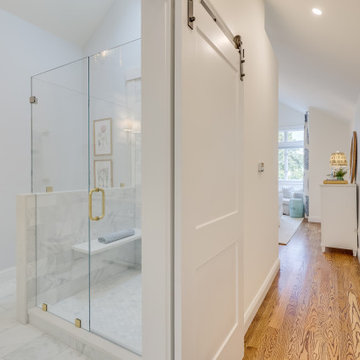
From grand estates, to exquisite country homes, to whole house renovations, the quality and attention to detail of a "Significant Homes" custom home is immediately apparent. Full time on-site supervision, a dedicated office staff and hand picked professional craftsmen are the team that take you from groundbreaking to occupancy. Every "Significant Homes" project represents 45 years of luxury homebuilding experience, and a commitment to quality widely recognized by architects, the press and, most of all....thoroughly satisfied homeowners. Our projects have been published in Architectural Digest 6 times along with many other publications and books. Though the lion share of our work has been in Fairfield and Westchester counties, we have built homes in Palm Beach, Aspen, Maine, Nantucket and Long Island.

 The Robin Kencel Team
A private country compound on 5.7 lakefront acres, set in the estate section of Round Hill Rd. Exacting attention to detail is evidenced throughout this 9 bedroom Georgian Colonial. The stately facade gives way to gallery-like interior spaces. Dramatic Great Room with wood-beam cathedral ceiling and stone fireplace, professionally equipped kitchen, breakfast room and bi-level family room with floor-to-ceiling windows displaying panoramic pastoral and lake views. Extraordinary master suite, all bedrooms with en suite baths, gym, massage room, and guest house with recording studio and living quarters.
Exquisite gardens, terraces, lush lawns, and sparkling pool with cabana and pavilion, all overlook lake with private island and footbridge.

 Moctezuma Roofing Inc.
Example of a mid-sized classic beige two-story stucco house exterior design in San Francisco with a hip roof and a shingle roof
 Moctezuma Roofing Inc.
Mid-sized transitional beige two-story stucco house exterior idea in San Francisco with a hip roof and a tile roof

 Beardsley Architects + Engineers
Example of a large mountain style backyard dock design in New York with a roof extension

 Professional Landscaping Company
Inspiration for a large contemporary attached two-car carport remodel

Sponsored
Columbus, OH

Hope Restoration & General Contracting
Columbus Design-Build, Kitchen & Bath Remodeling, Historic Renovations

 Indecor Professional Inc.
Inspiration for a large modern master light wood floor and brown floor bedroom remodel in New York with gray walls and no fireplace

 Husserl Group
Brad Husserl
Large mediterranean beige two-story stucco exterior home idea in Tampa with a hip roof
Large mediterranean beige two-story stucco exterior home idea in Tampa with a hip roof

 Progressive Design Build
Challenge
This 2001 riverfront home was purchased by the owners in 2015 and immediately renovated. Progressive Design Build was hired at that time to remodel the interior, with tentative plans to remodel their outdoor living space as a second phase design/build remodel. True to their word, after completing the interior remodel, this young family turned to Progressive Design Build in 2017 to address known zoning regulations and restrictions in their backyard and build an outdoor living space that was fit for entertaining and everyday use.
The homeowners wanted a pool and spa, outdoor living room, kitchen, fireplace and covered patio. They also wanted to stay true to their home’s Old Florida style architecture while also adding a Jamaican influence to the ceiling detail, which held sentimental value to the homeowners who honeymooned in Jamaica.
Solution
To tackle the known zoning regulations and restrictions in the backyard, the homeowners researched and applied for a variance. With the variance in hand, Progressive Design Build sat down with the homeowners to review several design options. These options included:
Option 1) Modifications to the original pool design, changing it to be longer and narrower and comply with an existing drainage easement
Option 2) Two different layouts of the outdoor living area
Option 3) Two different height elevations and options for the fire pit area
Option 4) A proposed breezeway connecting the new area with the existing home
After reviewing the options, the homeowners chose the design that placed the pool on the backside of the house and the outdoor living area on the west side of the home (Option 1).
It was important to build a patio structure that could sustain a hurricane (a Southwest Florida necessity), and provide substantial sun protection. The new covered area was supported by structural columns and designed as an open-air porch (with no screens) to allow for an unimpeded view of the Caloosahatchee River. The open porch design also made the area feel larger, and the roof extension was built with substantial strength to survive severe weather conditions.
The pool and spa were connected to the adjoining patio area, designed to flow seamlessly into the next. The pool deck was designed intentionally in a 3-color blend of concrete brick with freeform edge detail to mimic the natural river setting. Bringing the outdoors inside, the pool and fire pit were slightly elevated to create a small separation of space.
Result
All of the desirable amenities of a screened porch were built into an open porch, including electrical outlets, a ceiling fan/light kit, TV, audio speakers, and a fireplace. The outdoor living area was finished off with additional storage for cushions, ample lighting, an outdoor dining area, a smoker, a grill, a double-side burner, an under cabinet refrigerator, a major ventilation system, and water supply plumbing that delivers hot and cold water to the sinks.
Because the porch is under a roof, we had the option to use classy woods that would give the structure a natural look and feel. We chose a dark cypress ceiling with a gloss finish, replicating the same detail that the homeowners experienced in Jamaica. This created a deep visceral and emotional reaction from the homeowners to their new backyard.
The family now spends more time outdoors enjoying the sights, sounds and smells of nature. Their professional lives allow them to take a trip to paradise right in their backyard—stealing moments that reflect on the past, but are also enjoyed in the present.

 Good Star Homes
New construction of beautiful expansive estate home. Stone profile with hardiplank siding. Good Star Construction Co. has over 30 years experience in residential construction. No job is too big or too small. Call today for a free estimate. 703-819-1061.

Sponsored
Westerville, OH

Custom Home Works
Franklin County's Award-Winning Design, Build and Remodeling Expert

 Pelican Properties of SC LLC
New baby Sabal Palmetto tree professionally installed by Cold Hardy Palms LLC. This home is professionally managed by Pelican Properties.
Inspiration for a contemporary full sun front yard driveway in Charleston for spring.
Inspiration for a contemporary full sun front yard driveway in Charleston for spring.
 PLANT Architect Inc.
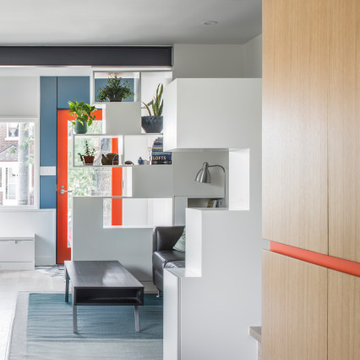
A previous renovation had shifted the main entrance of this corner-lot house to the side. This renovation reinstates the front of the house as the main point of entry.


172