
Search results for "Professional prepare" in Home Design Ideas

 Dumpster Rentals
KOZAK Roll Off Dumpster Rentals, LLC 727-455-5144 - New Port Richey, FL, is a leading dumpster rental and junk removal service provider in New Port Richey, Florida. They serve residential and commercial clients, offering various waste disposal solutions. Their services are ideal for repair, renovation, development, and cleanout projects. The company takes pride in keeping its customers on schedule and under budget with reliable and reasonably-priced driveway-friendly bins. They offer low-cost rentals for all projects and jobs in New Port Richey, Florida. Along with top-quality roll-off container rentals, they also offer junk removal services to help clear away waste, allowing customers to focus on their tasks. As a locally owned and operated company, they are committed to providing the #1 dumpster rental service in New Port Richey, FL, for short-term and long-term waste removal needs. Their offerings include 15-yard dump trailers, roll-offs, and 20-yard roll-offs, catering to different project scales and waste volumes. They also provide flexible scheduling to accommodate the needs of their customers and ensure that all waste is disposed of responsibly in partnership with the Pasco and Pinellas County Solid Waste Landfills. Whether you're a homeowner undertaking a DIY remodel, a contractor in need of reliable waste disposal, or a business owner managing a large-scale project, KOZAK Roll Off Dumpster Rentals 727-455-5144 - New Port Richey, FL, is a top choice for quality equipment, outstanding customer support, and affordable pricing. Their services can be quickly booked online or over the phone.

 Homeowner Services of Michigan LLC
Homeowner Services of Michigan (HSM) is excited to share the details of a new 16' x 22' family room expansion in Ann Arbor, Michigan. This project reflects our dedication to meeting our clients' specific needs.
Our clients approached us needing more space for their growing family and wanted a seamless integration with their existing home. After thorough consultations, we developed a plan to bring their vision to life.
The project began with careful architectural planning. We worked with a local architect to create detailed plans and secured all necessary permits to ensure compliance with local building codes.
Site preparation involved demolishing an existing carport, grading, and excavation to prepare the building pad for the new foundation. This step was essential to ensure a stable base for the construction.
Our team then focused on structural framing, tying the new addition to the existing home. We ensured that the new structure matched the current architectural style for a seamless blend. The addition was then roofed and sheathed to provide a sturdy and weatherproof exterior.
Next, we addressed the electrical work, installing new circuits for lighting, HVAC, and receptacles, and adding smoke and carbon monoxide detectors to meet safety standards. A licensed journeyman electrician performed the electrical service to ensure high-quality and compliant installations.
Insulation and drywall installation followed. We installed batt insulation to meet or exceed Michigan Energy Code requirements. The interior surfaces were finished with drywall, taping, mudding, sanding, and priming to prepare for painting. Baseboard molding and trim around doors and windows added the finishing touches.
Exterior features were also important. We framed and installed new windows and a front entry door and added a front eyebrow vent feature to match the existing structure. Vinyl siding was installed to complete the exterior, ensuring a cohesive look and enhanced curb appeal.
Throughout the project, we maintained a clean and professional worksite, disposing of debris responsibly and minimizing disruption to the client's daily lives. Our focus was always on delivering quality and ensuring client satisfaction.
This home addition project highlights our commitment to understanding and fulfilling our clients' needs. We are proud to have added valuable space and enhanced the overall functionality and aesthetic of the home.
These folks had a vision, a budget, and a whole lot of patience. We got through this family room remodel during a global pandemic. What great people to work with!
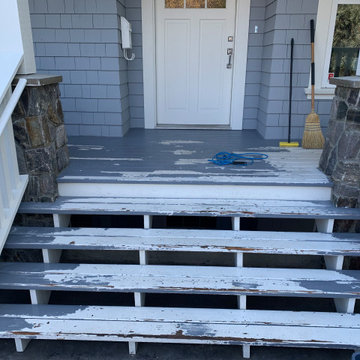
 Ascher Paint Works
Ascher PaintWorks: Victoria BC's Premier Painting Experts
Discover our latest painting transformation in Victoria, British Columbia. As trusted local painters since 2003, Ascher PaintWorks delivers exceptional results for residential and commercial clients throughout Greater Victoria, including Sidney, Langford, and Colwood.
Project Highlights:
Professional interior and exterior painting
High-quality, durable paints and finishes
Expert color consultations
Meticulous surface preparation
Efficient project completion
Competitive rates and free estimates
Specializing in:
Residential painting
Commercial painting
Condo and strata painting
Heritage home restoration
Deck and fence painting
Waterproof coating
Stucco and siding painting
Ascher PaintWorks: Your go-to Victoria BC painters for superior craftsmanship and attention to detail. From modern home makeovers to office renovations, we're Victoria's painting professionals.
Contact us today at 250-880-6673 for your free estimate and experience the quality of Ascher PaintWorks. Victoria's most trusted painting company.
#VictoriaBCPainters #ProfessionalPainting #InteriorExteriorPainting #ResidentialCommercialPainting #AsherPaintWorks #FreeEstimatesVictoria #QualityPaintingServices #LocalVictoriaBusiness
Find the right local pro for your project
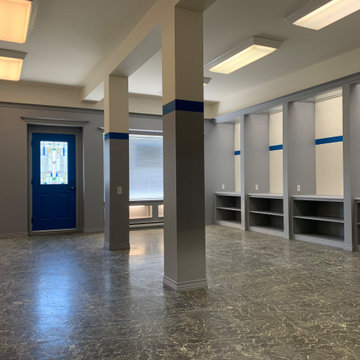 Ascher Paint Works
Ascher PaintWorks: Victoria BC's Premier Painting Experts
Discover our latest painting transformation in Victoria, British Columbia. As trusted local painters since 2003, Ascher PaintWorks delivers exceptional results for residential and commercial clients throughout Greater Victoria, including Sidney, Langford, and Colwood.
Project Highlights:
Professional interior and exterior painting
High-quality, durable paints and finishes
Expert color consultations
Meticulous surface preparation
Efficient project completion
Competitive rates and free estimates
Specializing in:
Residential painting
Commercial painting
Condo and strata painting
Heritage home restoration
Deck and fence painting
Waterproof coating
Stucco and siding painting
Ascher PaintWorks: Your go-to Victoria BC painters for superior craftsmanship and attention to detail. From modern home makeovers to office renovations, we're Victoria's painting professionals.
Contact us today at 250-880-6673 for your free estimate and experience the quality of Ascher PaintWorks. Victoria's most trusted painting company.
#VictoriaBCPainters #ProfessionalPainting #InteriorExteriorPainting #ResidentialCommercialPainting #AsherPaintWorks #FreeEstimatesVictoria #QualityPaintingServices #LocalVictoriaBusiness
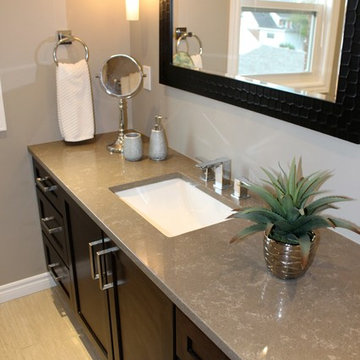
 Decor Innovation Designs - Home Staging
Bathroom - mid-sized contemporary 3/4 beige tile and porcelain tile ceramic tile and beige floor bathroom idea in Other with shaker cabinets, dark wood cabinets, gray walls, quartzite countertops and brown countertops
 Homeowner Services of Michigan LLC
Homeowner Services of Michigan (HSM) is excited to share the details of a new 16' x 22' family room expansion in Ann Arbor, Michigan. This project reflects our dedication to meeting our clients' specific needs.
Our clients approached us needing more space for their growing family and wanted a seamless integration with their existing home. After thorough consultations, we developed a plan to bring their vision to life.
The project began with careful architectural planning. We worked with a local architect to create detailed plans and secured all necessary permits to ensure compliance with local building codes.
Site preparation involved demolishing an existing carport, grading, and excavation to prepare the building pad for the new foundation. This step was essential to ensure a stable base for the construction.
Our team then focused on structural framing, tying the new addition to the existing home. We ensured that the new structure matched the current architectural style for a seamless blend. The addition was then roofed and sheathed to provide a sturdy and weatherproof exterior.
Next, we addressed the electrical work, installing new circuits for lighting, HVAC, and receptacles, and adding smoke and carbon monoxide detectors to meet safety standards. A licensed journeyman electrician performed the electrical service to ensure high-quality and compliant installations.
Insulation and drywall installation followed. We installed batt insulation to meet or exceed Michigan Energy Code requirements. The interior surfaces were finished with drywall, taping, mudding, sanding, and priming to prepare for painting. Baseboard molding and trim around doors and windows added the finishing touches.
Exterior features were also important. We framed and installed new windows and a front entry door and added a front eyebrow vent feature to match the existing structure. Vinyl siding was installed to complete the exterior, ensuring a cohesive look and enhanced curb appeal.
Throughout the project, we maintained a clean and professional worksite, disposing of debris responsibly and minimizing disruption to the client's daily lives. Our focus was always on delivering quality and ensuring client satisfaction.
This home addition project highlights our commitment to understanding and fulfilling our clients' needs. We are proud to have added valuable space and enhanced the overall functionality and aesthetic of the home.
These folks had a vision, a budget, and a whole lot of patience. We got through this family room remodel during a global pandemic. What great people to work with!
 Homeowner Services of Michigan LLC
Homeowner Services of Michigan (HSM) is excited to share the details of a new 16' x 22' family room expansion in Ann Arbor, Michigan. This project reflects our dedication to meeting our clients' specific needs.
Our clients approached us needing more space for their growing family and wanted a seamless integration with their existing home. After thorough consultations, we developed a plan to bring their vision to life.
The project began with careful architectural planning. We worked with a local architect to create detailed plans and secured all necessary permits to ensure compliance with local building codes.
Site preparation involved demolishing an existing carport, grading, and excavation to prepare the building pad for the new foundation. This step was essential to ensure a stable base for the construction.
Our team then focused on structural framing, tying the new addition to the existing home. We ensured that the new structure matched the current architectural style for a seamless blend. The addition was then roofed and sheathed to provide a sturdy and weatherproof exterior.
Next, we addressed the electrical work, installing new circuits for lighting, HVAC, and receptacles, and adding smoke and carbon monoxide detectors to meet safety standards. A licensed journeyman electrician performed the electrical service to ensure high-quality and compliant installations.
Insulation and drywall installation followed. We installed batt insulation to meet or exceed Michigan Energy Code requirements. The interior surfaces were finished with drywall, taping, mudding, sanding, and priming to prepare for painting. Baseboard molding and trim around doors and windows added the finishing touches.
Exterior features were also important. We framed and installed new windows and a front entry door and added a front eyebrow vent feature to match the existing structure. Vinyl siding was installed to complete the exterior, ensuring a cohesive look and enhanced curb appeal.
Throughout the project, we maintained a clean and professional worksite, disposing of debris responsibly and minimizing disruption to the client's daily lives. Our focus was always on delivering quality and ensuring client satisfaction.
This home addition project highlights our commitment to understanding and fulfilling our clients' needs. We are proud to have added valuable space and enhanced the overall functionality and aesthetic of the home.
These folks had a vision, a budget, and a whole lot of patience. We got through this family room remodel during a global pandemic. What great people to work with!



 Tonya Neihardt
In addition to the pantry, the client wanted to clear some counter space next to her Vitamix for smoothie making. We moved her toaster (not used often), KitchenAid stand mixer (not used often), and a few extra coffee makers and grinder off the counter. We put all of her different coffee pods and grounds together next to the mugs and to go cups. Everything needed to make coffee is here in one area and right next to the refrigerator (for the oat milk!)
 Pool Surface Solutions, LLC
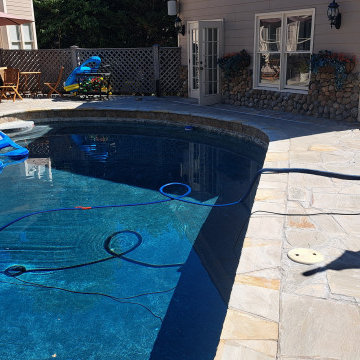
We're excited to share the details of another successful project completed by our dedicated professional team! In just one week, we transformed this cozy pool and spa into a beautiful oasis for relaxation and enjoyment. Here's a breakdown of the transformation process:
**Before:**
- The pool and spa were in a state of wear, with visible cracks and surface damage.
- The water had to be drained completely to provide access for the necessary repairs and preparations.
**Transformation Process:**
1. **Draining:** We began by completely draining the pool and spa to ensure a thorough and effective workspace for repairs.
2. **Preparation and Repair:** Our experts carefully prepared the surface by cleaning and repairing the existing cracks to ensure a smooth and durable base.
3. **Pebbling:** We applied a high-quality pebble finish to the pool and spa surfaces. This not only enhances the aesthetic appeal but also ensures longevity and a non-slip surface for safety.
**After:**
- The result is a stunning, clean, and rejuvenated pool and spa area where our customers can relax and cool off in style.
- Their pool and spa are now ready to provide countless enjoyable moments during these hot summer days.
Our team takes immense pride in delivering such transformations that bring joy and satisfaction to our customers. Don’t miss out on this opportunity to enhance your pool and spa with our ongoing summer deals. Send us a message with your contact number, and we will reach out to you at a convenient time to discuss your project and how we can bring your vision to life. Enjoy a refreshing summer in your beautiful, clean oasis!
#johnscreek #gainesville #suwaneega #alpharettaga #buckhead #alpharetta #Duluth #Hoschton #Buford #Dacula #milton #roswell #JohnsCreek #swimmingpool #3Ddesign #outdoorlandscaping #poolsurfacesolutions #suwanee #swimmingpoolsprojects #Swimmingpools #roswellga #sandyspringsga #swimmingpoolsdesign #sandysprings #remodelswimmingpools #miltonga #gainesvillega #Gainesville #Roswell #Georgia Follow us on Youtube and give us a like and subscribe please
https://youtube.com/shorts/j2-zREIO_rk?si=LNYnvhVHdvVmAUHE
 R&J Painting LLC

• Prepared, Patched Cracks, Dents and Dings, Spot Primed and Painted the Ceilings and Walls in 2 coats
• Caulked Cracks and Painted the Trim
Inspiration for a mid-sized timeless galley marble floor and beige floor dedicated laundry room remodel in Chicago with an utility sink, raised-panel cabinets, dark wood cabinets, marble countertops, green walls and a side-by-side washer/dryer
Inspiration for a mid-sized timeless galley marble floor and beige floor dedicated laundry room remodel in Chicago with an utility sink, raised-panel cabinets, dark wood cabinets, marble countertops, green walls and a side-by-side washer/dryer
 Pool Surface Solutions, LLC
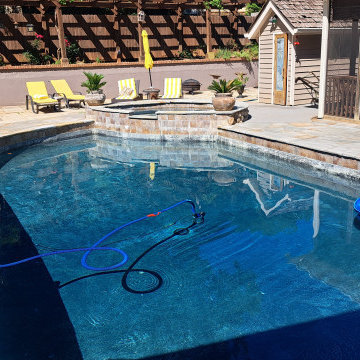
We're excited to share the details of another successful project completed by our dedicated professional team! In just one week, we transformed this cozy pool and spa into a beautiful oasis for relaxation and enjoyment. Here's a breakdown of the transformation process:
**Before:**
- The pool and spa were in a state of wear, with visible cracks and surface damage.
- The water had to be drained completely to provide access for the necessary repairs and preparations.
**Transformation Process:**
1. **Draining:** We began by completely draining the pool and spa to ensure a thorough and effective workspace for repairs.
2. **Preparation and Repair:** Our experts carefully prepared the surface by cleaning and repairing the existing cracks to ensure a smooth and durable base.
3. **Pebbling:** We applied a high-quality pebble finish to the pool and spa surfaces. This not only enhances the aesthetic appeal but also ensures longevity and a non-slip surface for safety.
**After:**
- The result is a stunning, clean, and rejuvenated pool and spa area where our customers can relax and cool off in style.
- Their pool and spa are now ready to provide countless enjoyable moments during these hot summer days.
Our team takes immense pride in delivering such transformations that bring joy and satisfaction to our customers. Don’t miss out on this opportunity to enhance your pool and spa with our ongoing summer deals. Send us a message with your contact number, and we will reach out to you at a convenient time to discuss your project and how we can bring your vision to life. Enjoy a refreshing summer in your beautiful, clean oasis!
#johnscreek #gainesville #suwaneega #alpharettaga #buckhead #alpharetta #Duluth #Hoschton #Buford #Dacula #milton #roswell #JohnsCreek #swimmingpool #3Ddesign #outdoorlandscaping #poolsurfacesolutions #suwanee #swimmingpoolsprojects #Swimmingpools #roswellga #sandyspringsga #swimmingpoolsdesign #sandysprings #remodelswimmingpools #miltonga #gainesvillega #Gainesville #Roswell #Georgia Follow us on Youtube and give us a like and subscribe please
https://youtube.com/shorts/j2-zREIO_rk?si=LNYnvhVHdvVmAUHE

 NICMAR University Pune
The MBA in Supply Chain Management program at NICMAR University Pune prepares students for careers in the dynamic world of logistics and supply chain management.
Visit us at https://www.nicmar.ac.in/pune/program-mba
 Do Arch LLC
**Project Description**
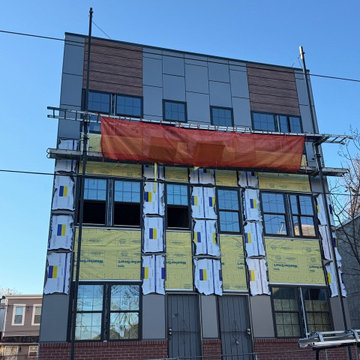
This project features a complete **ACP aluminum composite panel installation** on a multi-family residential building in **Philadelphia, PA**. The exterior façade was upgraded with a modern combination of gray aluminum composite panels, wood-look architectural panels, black window trim, and a brick base, creating a clean, contemporary, high-end exterior finish.
Before installation, the façade design was professionally drawn and planned in a design program. This allowed the client and installation team to review the panel layout, color placement, wood-look accent sections, window alignment, and overall exterior design before the work was completed on site. This design-first approach helped create a more precise installation with clean lines, balanced proportions, and accurate panel placement.
The scope of work included exterior preparation, ACP panel layout planning, aluminum composite panel installation, exterior trim detailing, and careful finishing around windows, doors, corners, and façade transitions. The gray ACP panels give the building a sleek modern look, while the wood-look panels add warmth, contrast, and architectural detail.
**Aluminum composite panels** are a strong option for multi-family buildings, commercial properties, investment properties, apartment buildings, and modern exterior renovations. They provide a durable, weather-resistant, low-maintenance exterior cladding system while giving the building a professional architectural appearance.
This Philadelphia façade renovation is a strong example of how professional ACP panel installation and thoughtful exterior design can transform an older building into a modern, attractive, and valuable property.
We provide ACP panel installation, aluminum composite panel siding, exterior cladding, modern façade renovation, and siding installation services in Philadelphia, Montgomery County, Norristown, Plymouth Meeting, King of Prussia, Conshohocken, Blue Bell, and surrounding Pennsylvania areas.

Sponsored
Columbus, OH

Hope Restoration & General Contracting
Columbus Design-Build, Kitchen & Bath Remodeling, Historic Renovations
 Do Arch LLC
**Project Description**
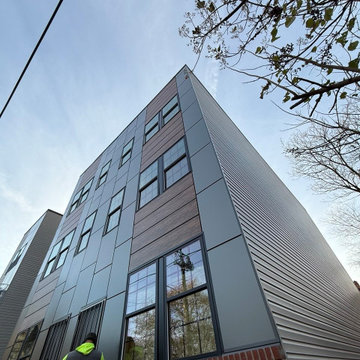
This project features a complete **ACP aluminum composite panel installation** on a multi-family residential building in **Philadelphia, PA**. The exterior façade was upgraded with a modern combination of gray aluminum composite panels, wood-look architectural panels, black window trim, and a brick base, creating a clean, contemporary, high-end exterior finish.
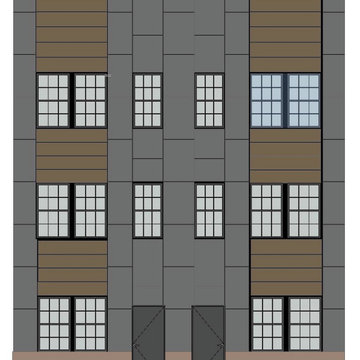
Before installation, the façade design was professionally drawn and planned in a design program. This allowed the client and installation team to review the panel layout, color placement, wood-look accent sections, window alignment, and overall exterior design before the work was completed on site. This design-first approach helped create a more precise installation with clean lines, balanced proportions, and accurate panel placement.
The scope of work included exterior preparation, ACP panel layout planning, aluminum composite panel installation, exterior trim detailing, and careful finishing around windows, doors, corners, and façade transitions. The gray ACP panels give the building a sleek modern look, while the wood-look panels add warmth, contrast, and architectural detail.
**Aluminum composite panels** are a strong option for multi-family buildings, commercial properties, investment properties, apartment buildings, and modern exterior renovations. They provide a durable, weather-resistant, low-maintenance exterior cladding system while giving the building a professional architectural appearance.
This Philadelphia façade renovation is a strong example of how professional ACP panel installation and thoughtful exterior design can transform an older building into a modern, attractive, and valuable property.
We provide ACP panel installation, aluminum composite panel siding, exterior cladding, modern façade renovation, and siding installation services in Philadelphia, Montgomery County, Norristown, Plymouth Meeting, King of Prussia, Conshohocken, Blue Bell, and surrounding Pennsylvania areas.
 Pool Surface Solutions, LLC
We're excited to share the details of another successful project completed by our dedicated professional team! In just one week, we transformed this cozy pool and spa into a beautiful oasis for relaxation and enjoyment. Here's a breakdown of the transformation process:
**Before:**
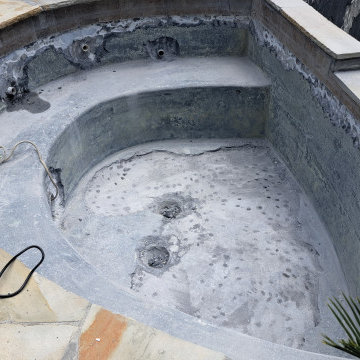
- The pool and spa were in a state of wear, with visible cracks and surface damage.
- The water had to be drained completely to provide access for the necessary repairs and preparations.
**Transformation Process:**
1. **Draining:** We began by completely draining the pool and spa to ensure a thorough and effective workspace for repairs.
2. **Preparation and Repair:** Our experts carefully prepared the surface by cleaning and repairing the existing cracks to ensure a smooth and durable base.
3. **Pebbling:** We applied a high-quality pebble finish to the pool and spa surfaces. This not only enhances the aesthetic appeal but also ensures longevity and a non-slip surface for safety.
**After:**
- The result is a stunning, clean, and rejuvenated pool and spa area where our customers can relax and cool off in style.
- Their pool and spa are now ready to provide countless enjoyable moments during these hot summer days.
Our team takes immense pride in delivering such transformations that bring joy and satisfaction to our customers. Don’t miss out on this opportunity to enhance your pool and spa with our ongoing summer deals. Send us a message with your contact number, and we will reach out to you at a convenient time to discuss your project and how we can bring your vision to life. Enjoy a refreshing summer in your beautiful, clean oasis!
#johnscreek #gainesville #suwaneega #alpharettaga #buckhead #alpharetta #Duluth #Hoschton #Buford #Dacula #milton #roswell #JohnsCreek #swimmingpool #3Ddesign #outdoorlandscaping #poolsurfacesolutions #suwanee #swimmingpoolsprojects #Swimmingpools #roswellga #sandyspringsga #swimmingpoolsdesign #sandysprings #remodelswimmingpools #miltonga #gainesvillega #Gainesville #Roswell #Georgia Follow us on Youtube and give us a like and subscribe please
https://youtube.com/shorts/j2-zREIO_rk?si=LNYnvhVHdvVmAUHE
 Do Arch LLC
**Project Description**
This project features a complete **ACP aluminum composite panel installation** on a multi-family residential building in **Philadelphia, PA**. The exterior façade was upgraded with a modern combination of gray aluminum composite panels, wood-look architectural panels, black window trim, and a brick base, creating a clean, contemporary, high-end exterior finish.
Before installation, the façade design was professionally drawn and planned in a design program. This allowed the client and installation team to review the panel layout, color placement, wood-look accent sections, window alignment, and overall exterior design before the work was completed on site. This design-first approach helped create a more precise installation with clean lines, balanced proportions, and accurate panel placement.
The scope of work included exterior preparation, ACP panel layout planning, aluminum composite panel installation, exterior trim detailing, and careful finishing around windows, doors, corners, and façade transitions. The gray ACP panels give the building a sleek modern look, while the wood-look panels add warmth, contrast, and architectural detail.
**Aluminum composite panels** are a strong option for multi-family buildings, commercial properties, investment properties, apartment buildings, and modern exterior renovations. They provide a durable, weather-resistant, low-maintenance exterior cladding system while giving the building a professional architectural appearance.
This Philadelphia façade renovation is a strong example of how professional ACP panel installation and thoughtful exterior design can transform an older building into a modern, attractive, and valuable property.
We provide ACP panel installation, aluminum composite panel siding, exterior cladding, modern façade renovation, and siding installation services in Philadelphia, Montgomery County, Norristown, Plymouth Meeting, King of Prussia, Conshohocken, Blue Bell, and surrounding Pennsylvania areas.
 R&J Painting LLC

• Prepared, Patched Cracks, Dents and Dings, Spot Primed and Painted the Ceiling and Walls in 2 coats
Inspiration for a large timeless freestanding desk medium tone wood floor and beige floor home office library remodel in Chicago with gray walls, a standard fireplace and a wood fireplace surround
Inspiration for a large timeless freestanding desk medium tone wood floor and beige floor home office library remodel in Chicago with gray walls, a standard fireplace and a wood fireplace surround

 BD Homestead LLC
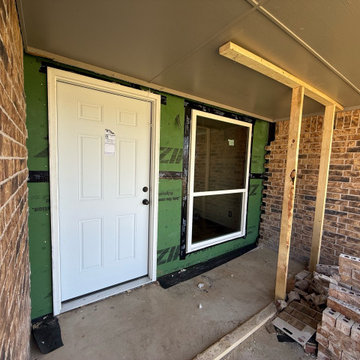
Before we could even begin repairs, it was critical to install a temporary support wall to maintain the structural integrity of the home. This step ensured the house remained safe while we removed the damaged framing and prepared for the full front entry rebuild.
 Homeowner Services of Michigan LLC
Homeowner Services of Michigan (HSM) is excited to share the details of a new 16' x 22' family room expansion in Ann Arbor, Michigan. This project reflects our dedication to meeting our clients' specific needs.
Our clients approached us needing more space for their growing family and wanted a seamless integration with their existing home. After thorough consultations, we developed a plan to bring their vision to life.
The project began with careful architectural planning. We worked with a local architect to create detailed plans and secured all necessary permits to ensure compliance with local building codes.
Site preparation involved demolishing an existing carport, grading, and excavation to prepare the building pad for the new foundation. This step was essential to ensure a stable base for the construction.
Our team then focused on structural framing, tying the new addition to the existing home. We ensured that the new structure matched the current architectural style for a seamless blend. The addition was then roofed and sheathed to provide a sturdy and weatherproof exterior.
Next, we addressed the electrical work, installing new circuits for lighting, HVAC, and receptacles, and adding smoke and carbon monoxide detectors to meet safety standards. A licensed journeyman electrician performed the electrical service to ensure high-quality and compliant installations.
Insulation and drywall installation followed. We installed batt insulation to meet or exceed Michigan Energy Code requirements. The interior surfaces were finished with drywall, taping, mudding, sanding, and priming to prepare for painting. Baseboard molding and trim around doors and windows added the finishing touches.
Exterior features were also important. We framed and installed new windows and a front entry door and added a front eyebrow vent feature to match the existing structure. Vinyl siding was installed to complete the exterior, ensuring a cohesive look and enhanced curb appeal.
Throughout the project, we maintained a clean and professional worksite, disposing of debris responsibly and minimizing disruption to the client's daily lives. Our focus was always on delivering quality and ensuring client satisfaction.
This home addition project highlights our commitment to understanding and fulfilling our clients' needs. We are proud to have added valuable space and enhanced the overall functionality and aesthetic of the home.
These folks had a vision, a budget, and a whole lot of patience. We got through this family room remodel during a global pandemic. What great people to work with!
 Decor Innovation Designs - Home Staging
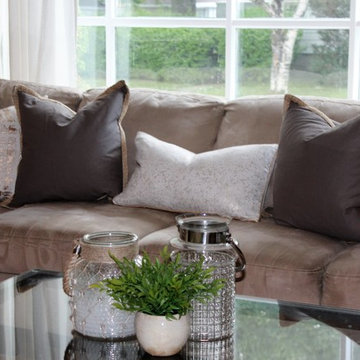
Inspiration for a mid-sized contemporary light wood floor living room remodel in Other with gray walls, a standard fireplace and a tile fireplace
15