
Search results for "Professional prepare" in Home Design Ideas
 Chamberland Professional Painting
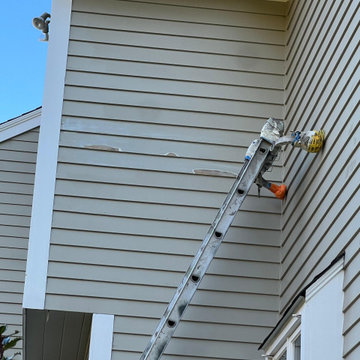
As one of our final exteriors of the season, this West Simsbury home received a precision-focused refresh to restore and protect key areas of the property before winter.
Our team applied two coats of Sherwin-Williams WoodScapes Solid Exterior Stain to newly installed siding, ensuring a seamless color match and weather-resistant finish. The trim, fascia, and entry details were refinished with Benjamin Moore Regal Select Satin, while the front door was completed in Benjamin Moore Soft Gloss for a refined, elegant sheen.
Every surface was meticulously prepped—washed, sanded, caulked, and masked—to guarantee flawless lines and lasting durability. The result is a crisp, cohesive exterior that enhances both curb appeal and protection heading into the colder months.
Scope of Work:
Targeted siding refinishing and color integration
Trim and fascia repaint
Front door refinishing
Detailed surface preparation and protection
Products Used: Sherwin-Williams WoodScapes, Benjamin Moore Regal Select, Benjamin Moore Soft Gloss
Location: West Simsbury, CT
Category: Exterior Painting / Restoration
 Boston Professional Wallpaper Installers
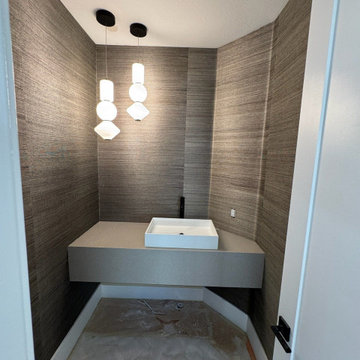
Upgrade your Quincy bathroom with water-resistant wallpaper installation designed for high-humidity spaces. As a local wallpaper installer, I specialize in durable wallpapering solutions that stand up to steamy bathrooms while enhancing your coastal New England style.
Bathroom-Specific Services:
✔ Wallpaper install with mold/mildew-resistant wallcoverings
✔ Premium waterproof sealing for maximum protection
✔ Peel and stick wallpaper options (perfect for rentals)
✔ Moisture-barrier wall preparation
✔ Wallpaper repair for existing installations
✔ Gentle wallpaper removal that protects surfaces
Why Quincy Homeowners Choose Us for Bathrooms:
✓ Specialized in New England coastal humidity challenges
✓ Use marine-grade adhesives and sealants
✓ Proper ventilation techniques during installation
✓ Solutions for small bathrooms and powder rooms
Serving Quincy & Surrounding Areas:
Wollaston • Marina Bay • Adams Shore • Houghs Neck • North Quincy

 Natalie Clayman Interior Design
Elegant freestanding desk light wood floor and beige floor home office photo in Other with blue walls
Find the right local pro for your project




 Splashworks - SWKB Design Build
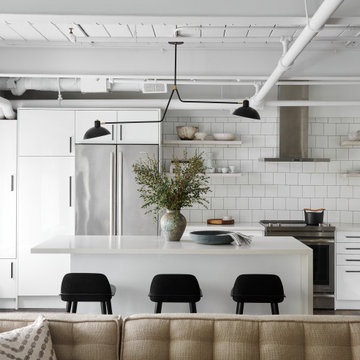
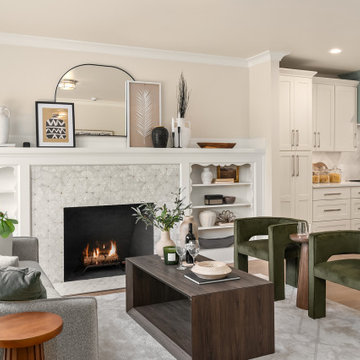
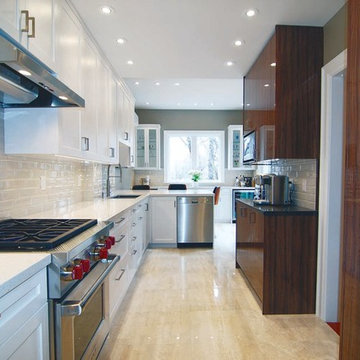
Modern and Shaker style cabinets...Why not order both?
Features high gloss cabinetry, professional wolf range and stainless-steel appliances. Complete with a coffee station and ample counter space for meal preparation .


 A&S Enterprises Landscaping Patios & Yard Drainage
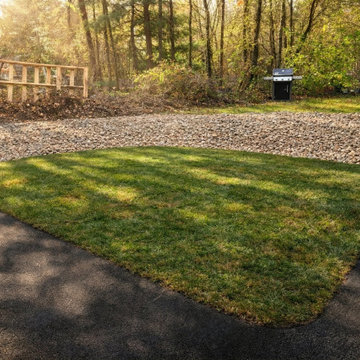
Grading Excavation Landscaping Clifton Park Near Me Driveway Preparation Drainage Solutions - professional installation in Mechanicville by A&S Enterprises. Quality craftsmanship in landscaping, hardscaping and drainage for Capital Region homeowners.


 D&P Professional-Painting
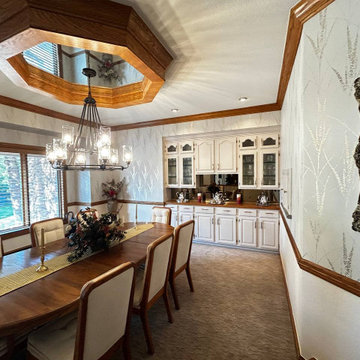
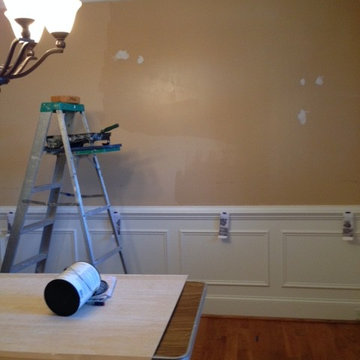
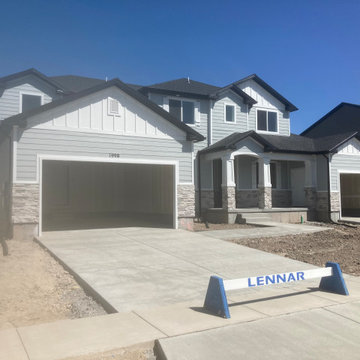
1. Just wanted to send this email to be on top of your inbox about our services.
2. Our main areas of work are:
• Interior Painting
• Exterior Painting
• Commercial Painting
• Remodeling
Experience
COMMERCIAL
-Riverton and Provo Walmart
-Painting and Remodeling
-Subcontractor in remodeling University of Utah Huntsman cancer Institute.
RESIDENTIAL
-Contractor residential community Centerville Brighton Homes single home
-FLOR DE VENTO community contractor
-Community Contractor 9229 S Penrith Way
-Indian Summer Community Contractor
- Pabble Hills Community Preparation and Painting
 Design Classics Construction Professionals
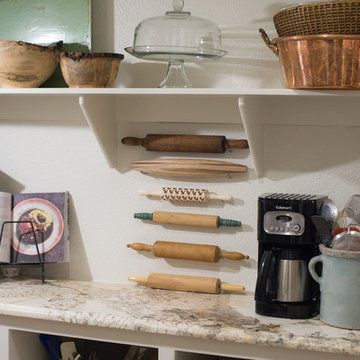
Pantry with its own preparation bar/counter top
Large elegant single-wall medium tone wood floor eat-in kitchen photo in Dallas with granite countertops, a single-bowl sink, shaker cabinets, medium tone wood cabinets, beige backsplash, stone tile backsplash, stainless steel appliances and two islands
Large elegant single-wall medium tone wood floor eat-in kitchen photo in Dallas with granite countertops, a single-bowl sink, shaker cabinets, medium tone wood cabinets, beige backsplash, stone tile backsplash, stainless steel appliances and two islands
 CBI Design Professionals, Inc.
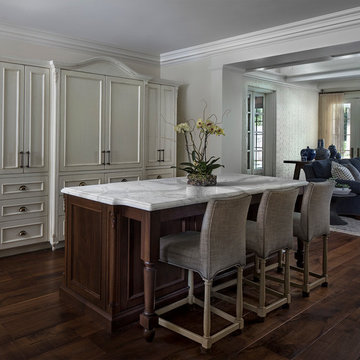
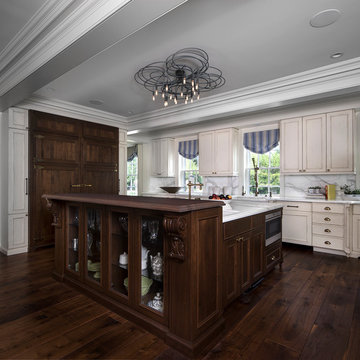
The gourmet kitchen in this Bloomfield Hills residence was a part of a whole house renovation and addition, completed in 2016. The existing kitchen consisted of dated cabinets and appliances, and the layout was not conducive to large groups of people using it as a gathering spot. The new layout, however, opens up the kitchen to the hearth room and into the family room. The kitchen features a large marble center island perfect for gathering and food preparation. High-end appliances are built in to the cabinetry and hidden away from view. The centerpiece of the space is an imported range from France that helps give a pop of color to the room. A large hood helps anchor the range in the kitchen and provides extra extravagance to the space. Ample storage is created beneath both the main island and the breakfast bar. Careful detail was given as to how the crown moldings, brackets, and trim interacted with the cabinetry, providing a seamless transition from one to the next. The simple, elegant, cream cabinetry was warmed up with distressed walnut wide-plank hardwood flooring.


 CBI Design Professionals, Inc.
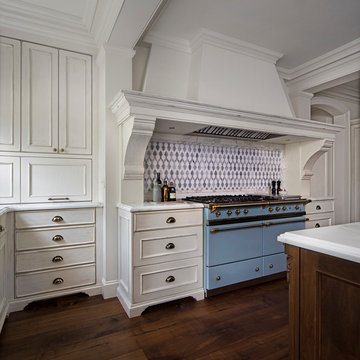
The gourmet kitchen in this Bloomfield Hills residence was a part of a whole house renovation and addition, completed in 2016. The existing kitchen consisted of dated cabinets and appliances, and the layout was not conducive to large groups of people using it as a gathering spot. The new layout, however, opens up the kitchen to the hearth room and into the family room. The kitchen features a large marble center island perfect for gathering and food preparation. High-end appliances are built in to the cabinetry and hidden away from view. The centerpiece of the space is an imported range from France that helps give a pop of color to the room. A large hood helps anchor the range in the kitchen and provides extra extravagance to the space. Ample storage is created beneath both the main island and the breakfast bar. Careful detail was given as to how the crown moldings, brackets, and trim interacted with the cabinetry, providing a seamless transition from one to the next. The simple, elegant, cream cabinetry was warmed up with distressed walnut wide-plank hardwood flooring.
 CBI Design Professionals, Inc.
The gourmet kitchen in this Bloomfield Hills residence was a part of a whole house renovation and addition, completed in 2016. The existing kitchen consisted of dated cabinets and appliances, and the layout was not conducive to large groups of people using it as a gathering spot. The new layout, however, opens up the kitchen to the hearth room and into the family room. The kitchen features a large marble center island perfect for gathering and food preparation. High-end appliances are built in to the cabinetry and hidden away from view. The centerpiece of the space is an imported range from France that helps give a pop of color to the room. A large hood helps anchor the range in the kitchen and provides extra extravagance to the space. Ample storage is created beneath both the main island and the breakfast bar. Careful detail was given as to how the crown moldings, brackets, and trim interacted with the cabinetry, providing a seamless transition from one to the next. The simple, elegant, cream cabinetry was warmed up with distressed walnut wide-plank hardwood flooring.

 MR Professional Painting
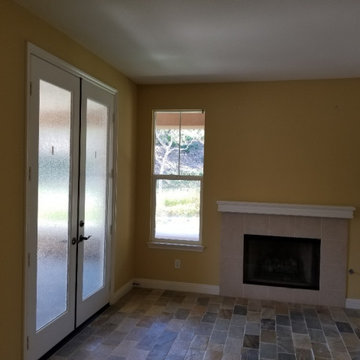
Before -Walls, ceilings, and trim prepare and painting,
Example of a minimalist dining room design in Orange County
Example of a minimalist dining room design in Orange County

 MR Professional Painting
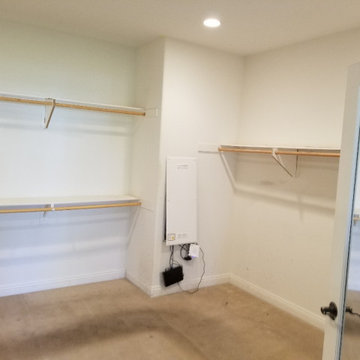
Prepared and painted, Carpet Replaced by Flooring Sub Contractor partnered with our company
Inspiration for a modern closet remodel in Orange County
Inspiration for a modern closet remodel in Orange County
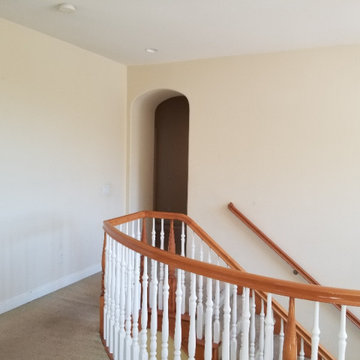 MR Professional Painting
 Before -Walls, ceilings, and trim prepare and painting, Carpet to be replaced by Flooring Sub Contractor partnered with our company
Staircase - modern staircase idea in Orange County
Staircase - modern staircase idea in Orange County
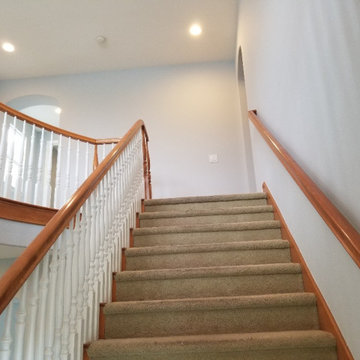 MR Professional Painting
After- Walls, ceilings, and trim prepared and painted. Carpet yet to be replaced by Flooring Sub Contractor.
Staircase - modern staircase idea in Orange County
Staircase - modern staircase idea in Orange County
13