
Search results for "Professional prepare" in Home Design Ideas

 Fox Mowing & Gardening
Lawn care maintenance by the seasons is a year long, continuous affair. To keep your lawn healthy and looking its best all through the year requires a considerable effort. Lawn care maintenance differs from season to season so here are some tips to get you started:
Lawn Care Maintenance in Summer
1 Proper watering is important in this season so that the soil does not dry out.
2 In summer the grass grows faster, so you'll need to mow it more often. However ensure that you don't cut off more than 1/3rd portion of the grass blades.
3 Just like the grass, weeds also thrive in warmer climates. Make sure to do some timely weeding in this season so that weed growth does not go out of hand.
4 During summer insects and pests are very active. Check the lawn soil for grubs, larvae of beetles and other insects that cause bare or dry patches. Go for pest control if you find an infestation. Re-seed the bare patches if needed.
Lawn Care Maintenance in the Fall
1 Falling leaves must be cleared more often during fall. This allows the grass to breathe and utilise the sunlight in preparation for the coming winter.
2 Clear any dead grass and other debris from the lawn in this season.
3 It is important to fertilise your lawn during the fall so that it gets the nourishment required for the dormant wintertime.
Lawn Care Maintenance in Winter
1 Leave the grass level as short as possible in preparation for the winter. This will prevent the blades from bending under the weight of the snow.
2 Just before the onset of winter is a good time to prune the shrubs and trees to encourage new growth and flowering as spring approaches.
3 It is a good idea to clear the lawn and yard of all outdoor furniture, pots, planters, logs, etc. This prevents the formation of dead patches as the snow vanishes.
4 Try to keep the side-walks and other spaces free of snow as much as possible.
Lawn Care Maintenance in Spring
1 Clean up the lawn of debris like leaves, twigs and other dead material that has collected over the winter.
2 Early spring is the time to fertilise the lawn which helps in its growth.
3 To get ready for mowing, begin by tuning up your lawn mower. Now is the time for a routine maintenance check.
4 Check for weed growth and de-weed your lawn so that it not only looks neat, but also ensures healthy growth.
You can follow these lawn care maintenance tips and do it all yourself or you could hire a professional lawn maintenance service like Fox Mowing to keep up the schedules. Fox Mowing( http://foxmowing.com.au/) takes up lawn and Garden Maintenance Professionals contracts along with other jobs like weeding and pest control, fertilising, mulching, debris removal, pruning, hedge maintenance, etc.
Lawn Care Maintenance in Summer
1 Proper watering is important in this season so that the soil does not dry out.
2 In summer the grass grows faster, so you'll need to mow it more often. However ensure that you don't cut off more than 1/3rd portion of the grass blades.
3 Just like the grass, weeds also thrive in warmer climates. Make sure to do some timely weeding in this season so that weed growth does not go out of hand.
4 During summer insects and pests are very active. Check the lawn soil for grubs, larvae of beetles and other insects that cause bare or dry patches. Go for pest control if you find an infestation. Re-seed the bare patches if needed.
Lawn Care Maintenance in the Fall
1 Falling leaves must be cleared more often during fall. This allows the grass to breathe and utilise the sunlight in preparation for the coming winter.
2 Clear any dead grass and other debris from the lawn in this season.
3 It is important to fertilise your lawn during the fall so that it gets the nourishment required for the dormant wintertime.
Lawn Care Maintenance in Winter
1 Leave the grass level as short as possible in preparation for the winter. This will prevent the blades from bending under the weight of the snow.
2 Just before the onset of winter is a good time to prune the shrubs and trees to encourage new growth and flowering as spring approaches.
3 It is a good idea to clear the lawn and yard of all outdoor furniture, pots, planters, logs, etc. This prevents the formation of dead patches as the snow vanishes.
4 Try to keep the side-walks and other spaces free of snow as much as possible.
Lawn Care Maintenance in Spring
1 Clean up the lawn of debris like leaves, twigs and other dead material that has collected over the winter.
2 Early spring is the time to fertilise the lawn which helps in its growth.
3 To get ready for mowing, begin by tuning up your lawn mower. Now is the time for a routine maintenance check.
4 Check for weed growth and de-weed your lawn so that it not only looks neat, but also ensures healthy growth.
You can follow these lawn care maintenance tips and do it all yourself or you could hire a professional lawn maintenance service like Fox Mowing to keep up the schedules. Fox Mowing( http://foxmowing.com.au/) takes up lawn and Garden Maintenance Professionals contracts along with other jobs like weeding and pest control, fertilising, mulching, debris removal, pruning, hedge maintenance, etc.
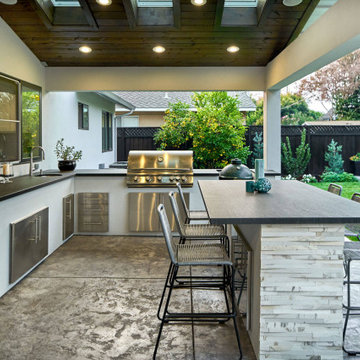
 Vision Home Remodeling, Inc.
Our professional general contractors in Westlake Village believe your outdoor kitchen is also arguably the most important part of your home. You spend the most amount of time there, preparing enticing delicacies, gathering around with family preparing meals, and sometimes that visit for that late-night snack. You simply can’t afford to leave your kitchen in a bad shape, especially if you’re particular about what goes into your stomach. The VISION TEAM of professionals are here to help you turn your dream kitchen into reality, thanks to our outdoor kitchen services in Westlake Village!
General Contractors, Outdoor Kitchen in Westlake Village, CA - https://visionhomeremodeling.com/
![Modern Cabinet Refinishing [Kitchen & Bathroom] - New Smyrna Beach FL](https://st.hzcdn.com/fimgs/9e91a7f00a10cd4c_6041-w360-h360-b0-p0--.jpg)
 ZerOne Contracting
Behind the scenes of our meticulous kitchen cabinet refinishing process. To achieve a true factory-grade finish, we dismantle the doors and drawers, bringing them to our controlled setup for professional spraying. Every single piece is thoroughly cleaned, sanded, masked, and suspended to ensure an ultra-smooth, durable coating without a single brush mark or drip. Preparation is 90% of our work, and we treat your home like a showroom.
Find the right local pro for your project

 Advance Design Studio, Ltd.
Raza and Baneen purchased their home in Schaumburg IL. knowing it needed work, but they saw the incredible potential it had with its expanse of beautiful kitchen windows and spacious floor plan.
The kitchen technically functioned fine, but was desperately outdated with its honey oak cabinets and plain countertops. This family loved to cook and host parties so it was an easy decision that the kitchen remodel was the first project they needed to tackle to make their home come to life.
Baneen had very specific ideas for her new dream kitchen and had been thinking about it for over 10 years! When they met Advance Design’s Project Designer Claudia Pop, Baneen felt an instant connection.
“From the first meeting, I knew that Claudia would guide us without putting down our ideas,” Baneen said.
The couple had two fears common among remodeling home owners: Would the project be done on time? And, would the project stay on budget? Advance Design was able to alleviate their fears early on, as Claudia shared the “Common Sense Remodeling” process. Raza and Baneen absolutely loved the custom project analysis that helped them understand how a budget could be accurately predicted and then safeguarded during the design process.
“Advance Design was spot on with both the budget and the project timeframe,” Baneen said. “Overall there were no surprises, and the budget was exactly what we were quoted. The experience was phenomenal, everybody was professional, everybody was courteous, everyone was nice, everyone was friendly. It wasn't stressful for us, they still left the house in a presentable state. It wasn't like we would come home and we were bring the kids in and it was going to be hazardous."
After the relationship was cemented, Raza, Baneen and Claudia began to finalize the kitchen design. The main objective was to create a functional space for preparing meals and to create an inviting space for their family and friends to enjoy, while incorporating interesting design elements such as the iconic blue island and reclaimed Chicago brick walls. Sufficient storage space was really important to Baneen, and high quality appliances were a priority. As the overall layout was being completed, together they reviewed each cabinet to determine exactly what would be stored there.
Because cooking was a high priority for this family, Claudia incorporated spice racks close to the range and included two mixer lift shelves for their larger countertop appliances.
The focal point of the kitchen is the striking blue island constructed from custom colored Dura Supreme cabinets. Designed with decorative shelving and a highly functional prep sink. The couple loves the “galley” prep sink, it adds even more functionality and significantly shortens preparation and cleaning time. This island also includes a 24" Bosch Dishwasher with matching panel to blend in.
"Aesthetically, and in terms of functionality, the island everything I imagined," Baneen said. "I love how beautiful it looks and how functional it is. It just brings everybody together."
The Praa Sands Quartz countertop with an ogee edge profile provides excellent contrast by blending it's subtle tones with the outer cabinetry. It ties the island together with the rest of the space. Overlooking the beautiful backyard through spacious windows, the crisp white farmhouse sink is something that Baneen envisioned in her kitchen for years.
Two tones of Dura Supreme Cabinetry were used throughout the rest of the kitchen. Chestnut Cherry cabinets grace the range and decorative range hood and as panels over the Wolf refrigerator and freezer. Antique White cabinets surround the perimeter, creating a warm balance that beckons guests into the softly rounded space.
Drawing the eye immediately to the custom wood hood hiding a powerful 1,500 CFM ventilation system and spectacular 60” Duel Fuel Wolf range, a creatively patterned Tessen in Café & Brine backsplash detail stands out from the white subway tile backsplash spanning the outer walls. The vibrant space reflects the lively personality of the family who now loves spending time both cooking and enjoying this kitchen as a family.
“The end result is a beautiful and extremely functional kitchen that is able to handle a growing family, lots of parties and lots of cooking,” Claudia said.
“Advance Design was wonderfully professional and a pleasure to work with. They catered to what my needs and ideas were, while skillfully guiding us to make the right choices where we seemed lost,” Baneen said.
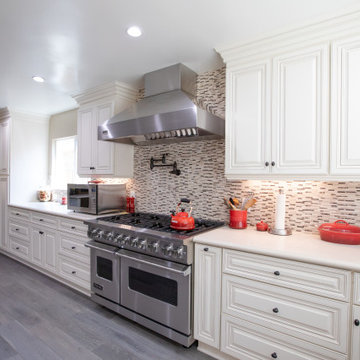 Vision Home Remodeling, Inc.
Our professional general contractors in Studio City believe your kitchen is arguably the most important part of your home. You spend the most amount of time there, preparing enticing delicacies, gathering around with family preparing meals, and sometimes that visit for that late-night snack. You simply can’t afford to leave your kitchen in a bad shape, especially if you’re particular about what goes into your stomach. The VISION TEAM of professionals are here to help you turn your dream kitchen into reality, thanks to our kitchen remodel services in Studio City!
General Contractors, Kitchen Renovation in Studio City, CA - https://visionhomeremodeling.com/
 Advance Design Studio, Ltd.
Raza and Baneen purchased their home in Schaumburg IL. knowing it needed work, but they saw the incredible potential it had with its expanse of beautiful kitchen windows and spacious floor plan.
The kitchen technically functioned fine, but was desperately outdated with its honey oak cabinets and plain countertops. This family loved to cook and host parties so it was an easy decision that the kitchen remodel was the first project they needed to tackle to make their home come to life.
Baneen had very specific ideas for her new dream kitchen and had been thinking about it for over 10 years! When they met Advance Design’s Project Designer Claudia Pop, Baneen felt an instant connection.
“From the first meeting, I knew that Claudia would guide us without putting down our ideas,” Baneen said.
The couple had two fears common among remodeling home owners: Would the project be done on time? And, would the project stay on budget? Advance Design was able to alleviate their fears early on, as Claudia shared the “Common Sense Remodeling” process. Raza and Baneen absolutely loved the custom project analysis that helped them understand how a budget could be accurately predicted and then safeguarded during the design process.
“Advance Design was spot on with both the budget and the project timeframe,” Baneen said. “Overall there were no surprises, and the budget was exactly what we were quoted. The experience was phenomenal, everybody was professional, everybody was courteous, everyone was nice, everyone was friendly. It wasn't stressful for us, they still left the house in a presentable state. It wasn't like we would come home and we were bring the kids in and it was going to be hazardous."
After the relationship was cemented, Raza, Baneen and Claudia began to finalize the kitchen design. The main objective was to create a functional space for preparing meals and to create an inviting space for their family and friends to enjoy, while incorporating interesting design elements such as the iconic blue island and reclaimed Chicago brick walls. Sufficient storage space was really important to Baneen, and high quality appliances were a priority. As the overall layout was being completed, together they reviewed each cabinet to determine exactly what would be stored there.
Because cooking was a high priority for this family, Claudia incorporated spice racks close to the range and included two mixer lift shelves for their larger countertop appliances.
The focal point of the kitchen is the striking blue island constructed from custom colored Dura Supreme cabinets. Designed with decorative shelving and a highly functional prep sink. The couple loves the “galley” prep sink, it adds even more functionality and significantly shortens preparation and cleaning time. This island also includes a 24" Bosch Dishwasher with matching panel to blend in.
"Aesthetically, and in terms of functionality, the island everything I imagined," Baneen said. "I love how beautiful it looks and how functional it is. It just brings everybody together."
The Praa Sands Quartz countertop with an ogee edge profile provides excellent contrast by blending it's subtle tones with the outer cabinetry. It ties the island together with the rest of the space. Overlooking the beautiful backyard through spacious windows, the crisp white farmhouse sink is something that Baneen envisioned in her kitchen for years.
Two tones of Dura Supreme Cabinetry were used throughout the rest of the kitchen. Chestnut Cherry cabinets grace the range and decorative range hood and as panels over the Wolf refrigerator and freezer. Antique White cabinets surround the perimeter, creating a warm balance that beckons guests into the softly rounded space.
Drawing the eye immediately to the custom wood hood hiding a powerful 1,500 CFM ventilation system and spectacular 60” Duel Fuel Wolf range, a creatively patterned Tessen in Café & Brine backsplash detail stands out from the white subway tile backsplash spanning the outer walls. The vibrant space reflects the lively personality of the family who now loves spending time both cooking and enjoying this kitchen as a family.
“The end result is a beautiful and extremely functional kitchen that is able to handle a growing family, lots of parties and lots of cooking,” Claudia said.
“Advance Design was wonderfully professional and a pleasure to work with. They catered to what my needs and ideas were, while skillfully guiding us to make the right choices where we seemed lost,” Baneen said.
 Advance Design Studio, Ltd.
Raza and Baneen purchased their home in Schaumburg IL. knowing it needed work, but they saw the incredible potential it had with its expanse of beautiful kitchen windows and spacious floor plan.
The kitchen technically functioned fine, but was desperately outdated with its honey oak cabinets and plain countertops. This family loved to cook and host parties so it was an easy decision that the kitchen remodel was the first project they needed to tackle to make their home come to life.
Baneen had very specific ideas for her new dream kitchen and had been thinking about it for over 10 years! When they met Advance Design’s Project Designer Claudia Pop, Baneen felt an instant connection.
“From the first meeting, I knew that Claudia would guide us without putting down our ideas,” Baneen said.
The couple had two fears common among remodeling home owners: Would the project be done on time? And, would the project stay on budget? Advance Design was able to alleviate their fears early on, as Claudia shared the “Common Sense Remodeling” process. Raza and Baneen absolutely loved the custom project analysis that helped them understand how a budget could be accurately predicted and then safeguarded during the design process.
“Advance Design was spot on with both the budget and the project timeframe,” Baneen said. “Overall there were no surprises, and the budget was exactly what we were quoted. The experience was phenomenal, everybody was professional, everybody was courteous, everyone was nice, everyone was friendly. It wasn't stressful for us, they still left the house in a presentable state. It wasn't like we would come home and we were bring the kids in and it was going to be hazardous."
After the relationship was cemented, Raza, Baneen and Claudia began to finalize the kitchen design. The main objective was to create a functional space for preparing meals and to create an inviting space for their family and friends to enjoy, while incorporating interesting design elements such as the iconic blue island and reclaimed Chicago brick walls. Sufficient storage space was really important to Baneen, and high quality appliances were a priority. As the overall layout was being completed, together they reviewed each cabinet to determine exactly what would be stored there.
Because cooking was a high priority for this family, Claudia incorporated spice racks close to the range and included two mixer lift shelves for their larger countertop appliances.
The focal point of the kitchen is the striking blue island constructed from custom colored Dura Supreme cabinets. Designed with decorative shelving and a highly functional prep sink. The couple loves the “galley” prep sink, it adds even more functionality and significantly shortens preparation and cleaning time. This island also includes a 24" Bosch Dishwasher with matching panel to blend in.
"Aesthetically, and in terms of functionality, the island everything I imagined," Baneen said. "I love how beautiful it looks and how functional it is. It just brings everybody together."
The Praa Sands Quartz countertop with an ogee edge profile provides excellent contrast by blending it's subtle tones with the outer cabinetry. It ties the island together with the rest of the space. Overlooking the beautiful backyard through spacious windows, the crisp white farmhouse sink is something that Baneen envisioned in her kitchen for years.
Two tones of Dura Supreme Cabinetry were used throughout the rest of the kitchen. Chestnut Cherry cabinets grace the range and decorative range hood and as panels over the Wolf refrigerator and freezer. Antique White cabinets surround the perimeter, creating a warm balance that beckons guests into the softly rounded space.
Drawing the eye immediately to the custom wood hood hiding a powerful 1,500 CFM ventilation system and spectacular 60” Duel Fuel Wolf range, a creatively patterned Tessen in Café & Brine backsplash detail stands out from the white subway tile backsplash spanning the outer walls. The vibrant space reflects the lively personality of the family who now loves spending time both cooking and enjoying this kitchen as a family.
“The end result is a beautiful and extremely functional kitchen that is able to handle a growing family, lots of parties and lots of cooking,” Claudia said.
“Advance Design was wonderfully professional and a pleasure to work with. They catered to what my needs and ideas were, while skillfully guiding us to make the right choices where we seemed lost,” Baneen said.


 Michael Nash Design, Build & Homes
2011 NARI CAPITAL COTY GRAND AWARD WINNER
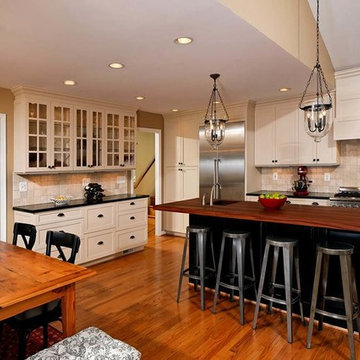
Having a small 10’ x 12’ kitchen tucked in the back corner of their home wasn’t working for this this young and growing family. Its cramped layout didn’t allow for a breakfast area and storage space was non-existent, both major issues for their busy day-to-day lifestyle. After consulting with Michael Nash Design, Build & Homes, they decided to build a 300 square foot addition onto the back of this 1960’s vintage split level.
The planned addition expanded and updated the home’s kitchen via a contemporary design, added plenty of storage and provided a much needed breakfast seating area. More importantly, it created a great place for the family to gather.
The new kitchen contains a 48” professional-grade range and a large built-in refrigerator, as well as lots of cabinetry and counter space to meet client’s storage needs. Use of lighter shaker style custom painted cabinetry with honed black counter tops has lightened the space tremendously. A large island with distress black cherry cabinetry ans a mahogany countertop was installed and has become the focal point of the kitchen.
By removing a partition that previously separated the kitchen from the dining room, the new design has created a wide open floor plan. The casual dining room flows right into a casual seating area with a corner fireplace. French doors open onto a large new deck.
Best of all, the addition lets the family spend time together before, during and after mean preparation. It’s truly become the hearth of the home.
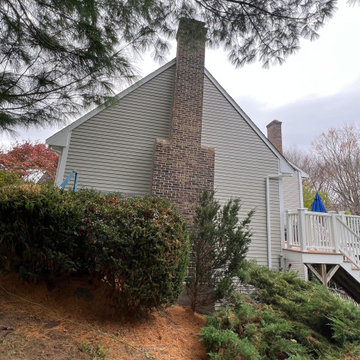
 Chamberland Professional Painting
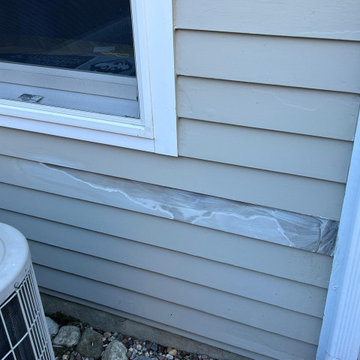
As one of our final exteriors of the season, this West Simsbury home received a precision-focused refresh to restore and protect key areas of the property before winter.
Our team applied two coats of Sherwin-Williams WoodScapes Solid Exterior Stain to newly installed siding, ensuring a seamless color match and weather-resistant finish. The trim, fascia, and entry details were refinished with Benjamin Moore Regal Select Satin, while the front door was completed in Benjamin Moore Soft Gloss for a refined, elegant sheen.
Every surface was meticulously prepped—washed, sanded, caulked, and masked—to guarantee flawless lines and lasting durability. The result is a crisp, cohesive exterior that enhances both curb appeal and protection heading into the colder months.
Scope of Work:
Targeted siding refinishing and color integration
Trim and fascia repaint
Front door refinishing
Detailed surface preparation and protection
Products Used: Sherwin-Williams WoodScapes, Benjamin Moore Regal Select, Benjamin Moore Soft Gloss
Location: West Simsbury, CT
Category: Exterior Painting / Restoration
 Chamberland Professional Painting
As one of our final exteriors of the season, this West Simsbury home received a precision-focused refresh to restore and protect key areas of the property before winter.
Our team applied two coats of Sherwin-Williams WoodScapes Solid Exterior Stain to newly installed siding, ensuring a seamless color match and weather-resistant finish. The trim, fascia, and entry details were refinished with Benjamin Moore Regal Select Satin, while the front door was completed in Benjamin Moore Soft Gloss for a refined, elegant sheen.
Every surface was meticulously prepped—washed, sanded, caulked, and masked—to guarantee flawless lines and lasting durability. The result is a crisp, cohesive exterior that enhances both curb appeal and protection heading into the colder months.
Scope of Work:
Targeted siding refinishing and color integration
Trim and fascia repaint
Front door refinishing
Detailed surface preparation and protection
Products Used: Sherwin-Williams WoodScapes, Benjamin Moore Regal Select, Benjamin Moore Soft Gloss
Location: West Simsbury, CT
Category: Exterior Painting / Restoration
 Boston Professional Wallpaper Installers
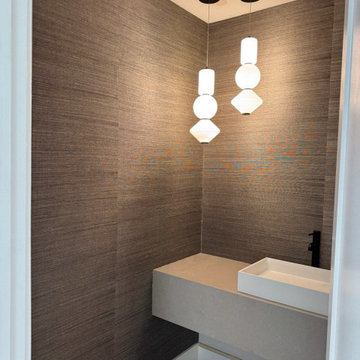
Upgrade your Quincy bathroom with water-resistant wallpaper installation designed for high-humidity spaces. As a local wallpaper installer, I specialize in durable wallpapering solutions that stand up to steamy bathrooms while enhancing your coastal New England style.
Bathroom-Specific Services:
✔ Wallpaper install with mold/mildew-resistant wallcoverings
✔ Premium waterproof sealing for maximum protection
✔ Peel and stick wallpaper options (perfect for rentals)
✔ Moisture-barrier wall preparation
✔ Wallpaper repair for existing installations
✔ Gentle wallpaper removal that protects surfaces
Why Quincy Homeowners Choose Us for Bathrooms:
✓ Specialized in New England coastal humidity challenges
✓ Use marine-grade adhesives and sealants
✓ Proper ventilation techniques during installation
✓ Solutions for small bathrooms and powder rooms
Serving Quincy & Surrounding Areas:
Wollaston • Marina Bay • Adams Shore • Houghs Neck • North Quincy
 Professional Wallpaper Installer
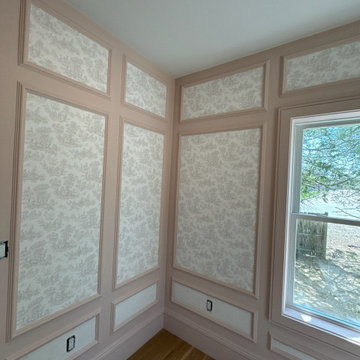
This project features the transformation of a living room in Millcreek through expert wallpaper installation. As a dedicated wallpaper installer, my focus was on delivering a precise and high-quality finish, perfectly complementing the living space's design. The process included thorough wall preparation and careful wallpapering, resulting in a beautifully enhanced and inviting room for the homeowners in Millcreek.
 Chamberland Professional Painting
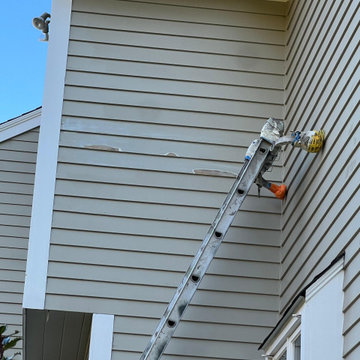
As one of our final exteriors of the season, this West Simsbury home received a precision-focused refresh to restore and protect key areas of the property before winter.
Our team applied two coats of Sherwin-Williams WoodScapes Solid Exterior Stain to newly installed siding, ensuring a seamless color match and weather-resistant finish. The trim, fascia, and entry details were refinished with Benjamin Moore Regal Select Satin, while the front door was completed in Benjamin Moore Soft Gloss for a refined, elegant sheen.
Every surface was meticulously prepped—washed, sanded, caulked, and masked—to guarantee flawless lines and lasting durability. The result is a crisp, cohesive exterior that enhances both curb appeal and protection heading into the colder months.
Scope of Work:
Targeted siding refinishing and color integration
Trim and fascia repaint
Front door refinishing
Detailed surface preparation and protection
Products Used: Sherwin-Williams WoodScapes, Benjamin Moore Regal Select, Benjamin Moore Soft Gloss
Location: West Simsbury, CT
Category: Exterior Painting / Restoration

 Boston Professional Wallpaper Installers
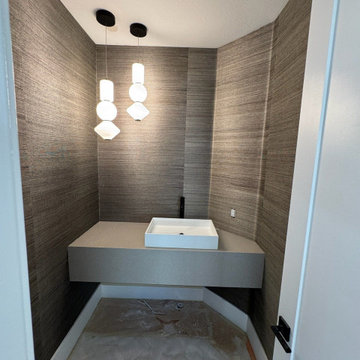
Upgrade your Quincy bathroom with water-resistant wallpaper installation designed for high-humidity spaces. As a local wallpaper installer, I specialize in durable wallpapering solutions that stand up to steamy bathrooms while enhancing your coastal New England style.
Bathroom-Specific Services:
✔ Wallpaper install with mold/mildew-resistant wallcoverings
✔ Premium waterproof sealing for maximum protection
✔ Peel and stick wallpaper options (perfect for rentals)
✔ Moisture-barrier wall preparation
✔ Wallpaper repair for existing installations
✔ Gentle wallpaper removal that protects surfaces
Why Quincy Homeowners Choose Us for Bathrooms:
✓ Specialized in New England coastal humidity challenges
✓ Use marine-grade adhesives and sealants
✓ Proper ventilation techniques during installation
✓ Solutions for small bathrooms and powder rooms
Serving Quincy & Surrounding Areas:
Wollaston • Marina Bay • Adams Shore • Houghs Neck • North Quincy
 Chamberland Professional Painting
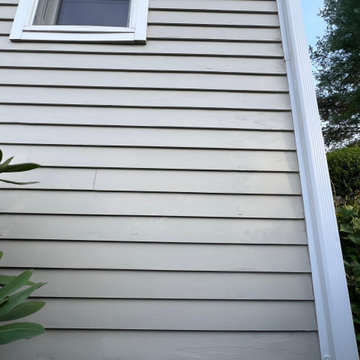
As one of our final exteriors of the season, this West Simsbury home received a precision-focused refresh to restore and protect key areas of the property before winter.
Our team applied two coats of Sherwin-Williams WoodScapes Solid Exterior Stain to newly installed siding, ensuring a seamless color match and weather-resistant finish. The trim, fascia, and entry details were refinished with Benjamin Moore Regal Select Satin, while the front door was completed in Benjamin Moore Soft Gloss for a refined, elegant sheen.
Every surface was meticulously prepped—washed, sanded, caulked, and masked—to guarantee flawless lines and lasting durability. The result is a crisp, cohesive exterior that enhances both curb appeal and protection heading into the colder months.
Scope of Work:
Targeted siding refinishing and color integration
Trim and fascia repaint
Front door refinishing
Detailed surface preparation and protection
Products Used: Sherwin-Williams WoodScapes, Benjamin Moore Regal Select, Benjamin Moore Soft Gloss
Location: West Simsbury, CT
Category: Exterior Painting / Restoration
 The Flooring Professionals
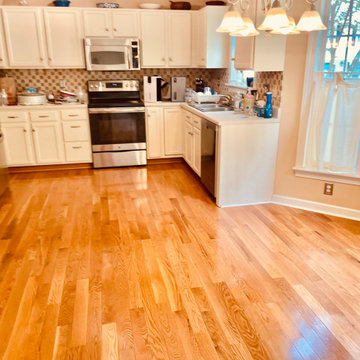
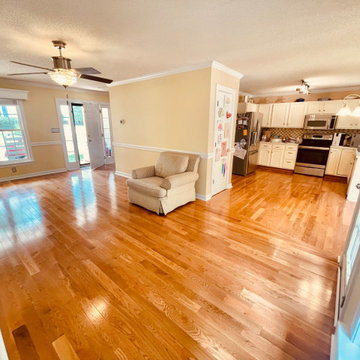
The Flooring Professionals transformed a North Raleigh home by replacing worn carpet and bouncy engineered hardwood with stunning solid oak floors throughout the downstairs. Meticulous preparation, including subfloor leveling and precise acclimation to maintain 60–80°F and 30–50% RH, ensured a flawless installation. A custom picture frame border around the fireplace added a unique, elegant touch to the cohesive design. The result is a durable, beautiful floor that feels solid underfoot and elevates the entire home. See the full transformation at https://www.theflooringprofessionals.com/blog/updated-flooring-transformation/.
 Professional Wallpaper Installer
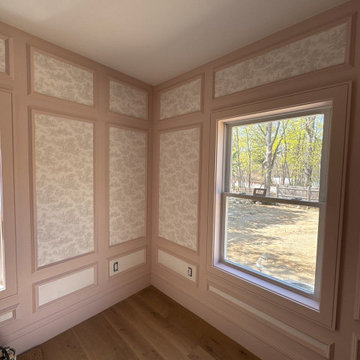
This project features the transformation of a living room in Millcreek through expert wallpaper installation. As a dedicated wallpaper installer, my focus was on delivering a precise and high-quality finish, perfectly complementing the living space's design. The process included thorough wall preparation and careful wallpapering, resulting in a beautifully enhanced and inviting room for the homeowners in Millcreek.

Sponsored
Columbus, OH

Wannemacher Interiors
Customized Award-Winning Interior Design Solutions in Franklin Cnty OH
 The Flooring Professionals
The Flooring Professionals transformed a North Raleigh home by replacing worn carpet and bouncy engineered hardwood with stunning solid oak floors throughout the downstairs. Meticulous preparation, including subfloor leveling and precise acclimation to maintain 60–80°F and 30–50% RH, ensured a flawless installation. A custom picture frame border around the fireplace added a unique, elegant touch to the cohesive design. The result is a durable, beautiful floor that feels solid underfoot and elevates the entire home. See the full transformation at https://www.theflooringprofessionals.com/blog/updated-flooring-transformation/.
 Chamberland Professional Painting
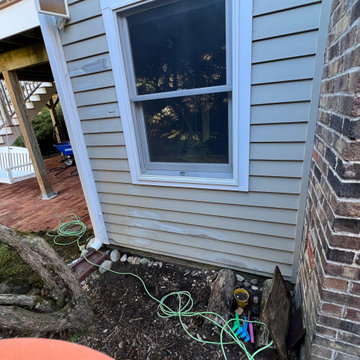
As one of our final exteriors of the season, this West Simsbury home received a precision-focused refresh to restore and protect key areas of the property before winter.
Our team applied two coats of Sherwin-Williams WoodScapes Solid Exterior Stain to newly installed siding, ensuring a seamless color match and weather-resistant finish. The trim, fascia, and entry details were refinished with Benjamin Moore Regal Select Satin, while the front door was completed in Benjamin Moore Soft Gloss for a refined, elegant sheen.
Every surface was meticulously prepped—washed, sanded, caulked, and masked—to guarantee flawless lines and lasting durability. The result is a crisp, cohesive exterior that enhances both curb appeal and protection heading into the colder months.
Scope of Work:
Targeted siding refinishing and color integration
Trim and fascia repaint
Front door refinishing
Detailed surface preparation and protection
Products Used: Sherwin-Williams WoodScapes, Benjamin Moore Regal Select, Benjamin Moore Soft Gloss
Location: West Simsbury, CT
Category: Exterior Painting / Restoration
 Boston Professional Wallpaper Installers
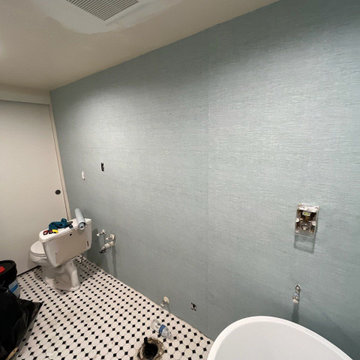
Upgrade your Quincy bathroom with water-resistant wallpaper installation designed for high-humidity spaces. As a local wallpaper installer, I specialize in durable wallpapering solutions that stand up to steamy bathrooms while enhancing your coastal New England style.
Bathroom-Specific Services:
✔ Wallpaper install with mold/mildew-resistant wallcoverings
✔ Premium waterproof sealing for maximum protection
✔ Peel and stick wallpaper options (perfect for rentals)
✔ Moisture-barrier wall preparation
✔ Wallpaper repair for existing installations
✔ Gentle wallpaper removal that protects surfaces
Why Quincy Homeowners Choose Us for Bathrooms:
✓ Specialized in New England coastal humidity challenges
✓ Use marine-grade adhesives and sealants
✓ Proper ventilation techniques during installation
✓ Solutions for small bathrooms and powder rooms
Serving Quincy & Surrounding Areas:
Wollaston • Marina Bay • Adams Shore • Houghs Neck • North Quincy
12