
Search results for "Professional success" in Home Design Ideas


 I'm The Man Services
?️ TWO-TONE KITCHEN CABINET REMODEL | COLORADO SPRINGS
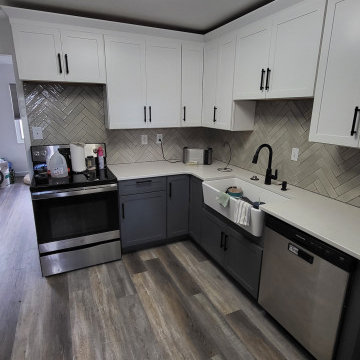
This Colorado Springs kitchen transformation showcases how thoughtful cabinet selection and professional installation can completely change the appearance and functionality of an existing kitchen.
? BRIGHT UPPER CABINETS
White shaker-style upper cabinets were selected to keep the kitchen feeling bright, clean, and open.
? CONTRASTING LOWER CABINETS
Gray lower cabinets create visual contrast and help ground the overall kitchen design while complementing the flooring, countertops, and backsplash.
? PROJECT HIGHLIGHTS
✔️ Existing cabinet removal
✔️ New cabinet layout
✔️ White shaker upper cabinets
✔️ Gray shaker lower cabinets
✔️ Full-height pantry cabinetry
✔️ Increased kitchen storage
✔️ Farmhouse sink cabinet installation
✔️ Dishwasher integration
✔️ Appliance integration
✔️ Professional cabinet leveling
✔️ Cabinet hardware installation
?️ PROFESSIONAL INSTALLATION
Successful cabinet installation requires more than simply attaching cabinets to the wall.
Every cabinet must be carefully positioned, leveled, secured, and aligned to create consistent reveals while properly accommodating countertops, appliances, plumbing, and flooring.
✨ THE RESULT
The completed two-tone cabinet design transformed this kitchen into a brighter, more modern, and functional space with significantly improved storage.
? I'M THE MAN SERVICES
We provide kitchen remodeling, cabinet installation, flooring, tile, and home renovation services throughout Colorado Springs and surrounding communities.
If you need it done right, I'm The Man. ?
 Selah Pools & Spas
Professional Grade Success in Grand Prairie...
Selah | You Dream it, We Build it!

Inspiration for a huge rustic courtyard concrete paver and custom-shaped natural and privacy pool remodel in Dallas
Inspiration for a huge rustic courtyard concrete paver and custom-shaped natural and privacy pool remodel in Dallas
Find the right local pro for your project
 Selah Pools & Spas
Professional Grade Success in Grand Prairie...
Selah | You Dream it, We Build it!

Pool - huge rustic courtyard concrete paver and custom-shaped natural and privacy pool idea in Dallas
Pool - huge rustic courtyard concrete paver and custom-shaped natural and privacy pool idea in Dallas
 Selah Pools & Spas
Professional Grade Success in Grand Prairie...
Selah | You Dream it, We Build it!

Pool - huge rustic courtyard concrete paver and custom-shaped natural and privacy pool idea in Dallas
Pool - huge rustic courtyard concrete paver and custom-shaped natural and privacy pool idea in Dallas
 Selah Pools & Spas
Professional Grade Success in Grand Prairie...
Selah | You Dream it, We Build it!
Huge mountain style courtyard concrete paver and custom-shaped natural and privacy pool photo in Dallas
Huge mountain style courtyard concrete paver and custom-shaped natural and privacy pool photo in Dallas
 Selah Pools & Spas
Professional Grade Success in Grand Prairie...
Selah | You Dream it, We Build it!
Inspiration for a huge rustic courtyard concrete paver and custom-shaped natural and privacy pool remodel in Dallas
Inspiration for a huge rustic courtyard concrete paver and custom-shaped natural and privacy pool remodel in Dallas


 Selah Pools & Spas
Professional Grade Success in Grand Prairie...
Selah | You Dream it, We Build it!
Huge mountain style courtyard concrete paver and custom-shaped natural and privacy pool photo in Dallas
Huge mountain style courtyard concrete paver and custom-shaped natural and privacy pool photo in Dallas
 Selah Pools & Spas
Professional Grade Success in Grand Prairie...
Selah | You Dream it, We Build it!
Example of a huge mountain style courtyard concrete paver and custom-shaped natural and privacy pool design in Dallas
Example of a huge mountain style courtyard concrete paver and custom-shaped natural and privacy pool design in Dallas

 Talon Construction Inc.
Designing and building a kitchen addition is a complex process that involves multiple steps and considerations. Here is a general outline to help you get started on your kitchen addition project:
Define Your Goals and Budget:
• Determine the purpose of the kitchen addition. Is it for more cooking space, a dining area, or a combination of both?
• Establish a realistic budget for your project. Consider all costs, including construction, permits, materials, and furnishings.
Hire a Design Professional:
• Seek the services of a design build company who specializes in kitchen additions.
• Discuss your vision, needs, and budget with the design professional to create a design concept.
Site Evaluation:
• Assess the existing space and structural condition of your home to ensure it can support the addition.
• Consider factors like zoning regulations, setbacks, and building codes.
Design Development:
• Collaborate with your design professional to refine the concept, including the layout, size, and architectural style.
• Choose materials, finishes, and fixtures that fit your design and budget.
Obtain Permits:
• Consult with your local design build contractor to determine the necessary permits and approvals.
• Prepare and submit all required documents, including architectural drawings and engineering plans.
Create Construction Documents:
• Work with your design build professional to develop detailed construction drawings and specifications.
• These documents will serve as a guide for contractors during construction.
Hire a design build contractor:
• Check references, credentials, and licenses before selecting a contractor.
• Sign a detailed contract that outlines the scope of work, timeline, and payment schedule.
Construction Phase:
• Demolition: If needed, remove any existing structures or walls.
• Foundation: Construct the foundation for the addition.
• Framing: Build the structural framework of the addition.
• Plumbing, Electrical, and HVAC: Install or update utilities as required.
• Insulation: Ensure proper insulation for energy efficiency.
• Drywall and Finish Work: Complete the walls and ceilings.
• Flooring and Cabinetry: Install flooring and kitchen cabinets.
• Appliances and Fixtures: Add appliances, plumbing fixtures, and lighting.
• Paint and Finish: Apply paint and finishes to achieve the desired look.
• Final Inspection: Schedule inspections to ensure compliance with building codes.
Final Inspections and Approvals:
• Arrange for final inspections to ensure the addition meets all safety and code requirements.
• Obtain any necessary certificates of occupancy or compliance.
Move In and Enjoy:
• Once all inspections and approvals are received, you can move into your new kitchen addition and start enjoying it.
Remember that every kitchen addition project is unique, so adapt this outline to your specific needs and circumstances. Consulting with professionals and obtaining the required permits and inspections is crucial to a successful and safe project.
 Selah Pools & Spas
Professional Grade Success in Grand Prairie...
Selah | You Dream it, We Build it!
Huge mountain style courtyard concrete paver and custom-shaped natural and privacy pool photo in Dallas
Huge mountain style courtyard concrete paver and custom-shaped natural and privacy pool photo in Dallas

 Meredith Heron Design
Donna Griffith for House and Home Magazine
Small elegant carpeted family room photo in Toronto with blue walls and a standard fireplace
Small elegant carpeted family room photo in Toronto with blue walls and a standard fireplace
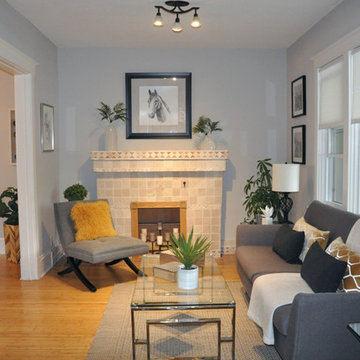
 Total Home
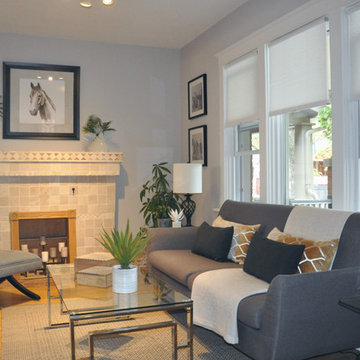
This living room was quite small, so by adding this gorgeous grey by BM (Collingwood Gray), we were able to help it to appear more spacious.
That and by; modernizing the furniture to create a well-balanced floor plan that helped buyers to visualize.


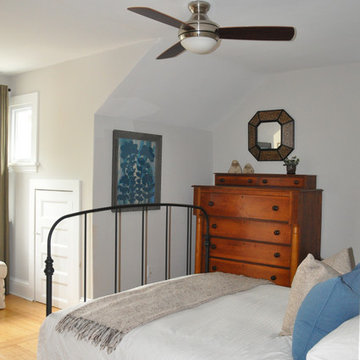 Total Home
Example of a small eclectic master light wood floor and beige floor bedroom design in Ottawa with gray walls and no fireplace
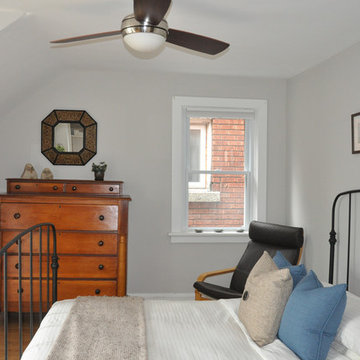 Total Home
Inspiration for a small eclectic master light wood floor and beige floor bedroom remodel in Ottawa with gray walls and no fireplace
 Total Home
Example of a small eclectic l-shaped terra-cotta tile and orange floor enclosed kitchen design in Ottawa with an undermount sink, flat-panel cabinets, light wood cabinets, wood countertops, beige backsplash, ceramic backsplash, stainless steel appliances, a peninsula and beige countertops
 Total Home
Example of a mid-sized transitional open concept light wood floor and beige floor living room design in Ottawa with gray walls, a standard fireplace and a tile fireplace

 Total Home
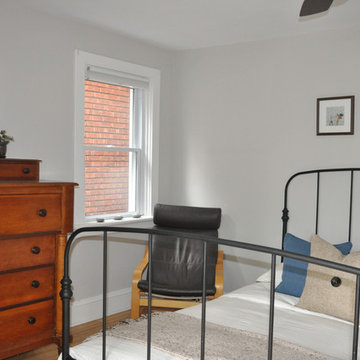
Inspiration for a small eclectic master light wood floor and beige floor bedroom remodel in Ottawa with gray walls and no fireplace
 Total Home
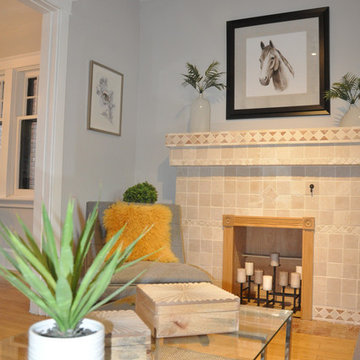
Living room - mid-sized transitional open concept light wood floor and beige floor living room idea in Ottawa with gray walls, a standard fireplace and a tile fireplace
 Total Home

Example of a small eclectic enclosed terra-cotta tile and orange floor living room design in Ottawa with gray walls, a corner fireplace and a tile fireplace
8