
Search results for "Professionals plenty" in Home Design Ideas
 Michael Nash Design, Build & Homes
2011 NARI CAPITAL COTY GRAND AWARD WINNER
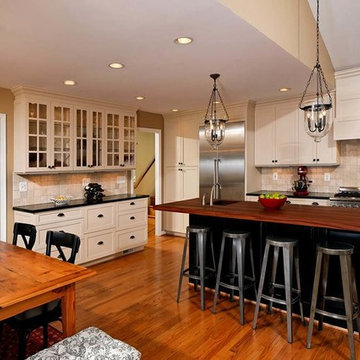
Having a small 10’ x 12’ kitchen tucked in the back corner of their home wasn’t working for this this young and growing family. Its cramped layout didn’t allow for a breakfast area and storage space was non-existent, both major issues for their busy day-to-day lifestyle. After consulting with Michael Nash Design, Build & Homes, they decided to build a 300 square foot addition onto the back of this 1960’s vintage split level.
The planned addition expanded and updated the home’s kitchen via a contemporary design, added plenty of storage and provided a much needed breakfast seating area. More importantly, it created a great place for the family to gather.
The new kitchen contains a 48” professional-grade range and a large built-in refrigerator, as well as lots of cabinetry and counter space to meet client’s storage needs. Use of lighter shaker style custom painted cabinetry with honed black counter tops has lightened the space tremendously. A large island with distress black cherry cabinetry ans a mahogany countertop was installed and has become the focal point of the kitchen.
By removing a partition that previously separated the kitchen from the dining room, the new design has created a wide open floor plan. The casual dining room flows right into a casual seating area with a corner fireplace. French doors open onto a large new deck.
Best of all, the addition lets the family spend time together before, during and after mean preparation. It’s truly become the hearth of the home.
 Scenic Specialties Landscape Professionals
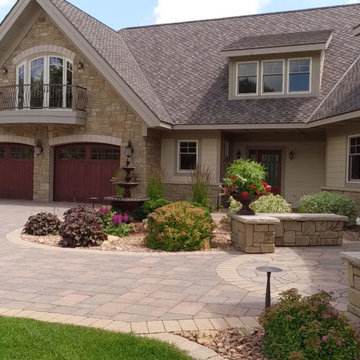
Powerful architectural elements were carried into the landscape design to create beautiful focal points throughout the landscape as well. Creating a space as an extension of this home would take careful planning to ensure proper coordination of all materials. It was important for our designers to create a landscape with features as beautiful as the home. With this home's stunning view it was important to create an outdoor space with character and depth, yet still, promote the views of the surrounding landscape. Four custom raised planter beds were created within the patio area to allow vegetable gardening or annual flower plantings, including custom irrigation. A paver patio with custom cut ‘in-lays’ provided special interest as well as plenty of space to entertain guests, enjoy a fire in the outdoor fireplace, or gather around the outdoor kitchen.
 Professional Interiors, Inc. Atlanta
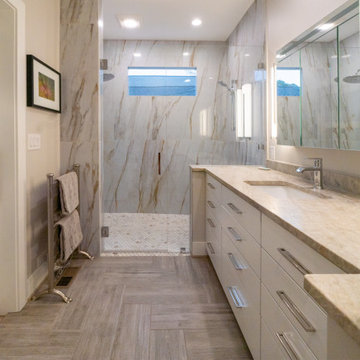
Here is the master bathroom with a marble design in the shower and on the countertops. There is plenty of cabinet storage for your bathroom essentials. The different floor textures help set apart the bedroom, from the bathroom and shower.
Find the right local pro for your project
 Turf Pro Professional Landscape Maintenance Inc.
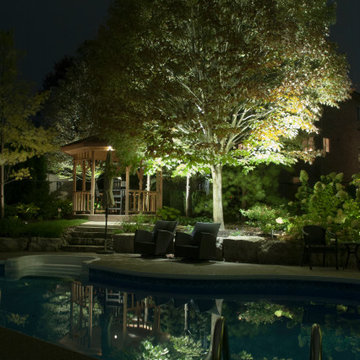
This rear yard offers plenty of entertainment options for the owners. The generous alotment of mature trees surrounding the pool enabled us to create many different evening scenes, depending upon the Client's needs.
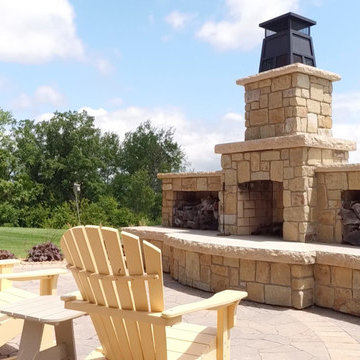 Scenic Specialties Landscape Professionals
Powerful architectural elements were carried into the landscape design to create beautiful focal points throughout the landscape as well. Creating a space as an extension of this home would take careful planning to ensure proper coordination of all materials. It was important for our designers to create a landscape with features as beautiful as the home. With this home's stunning view it was important to create an outdoor space with character and depth, yet still, promote the views of the surrounding landscape. Four custom raised planter beds were created within the patio area to allow vegetable gardening or annual flower plantings, including custom irrigation. A paver patio with custom cut ‘in-lays’ provided special interest as well as plenty of space to entertain guests, enjoy a fire in the outdoor fireplace, or gather around the outdoor kitchen.
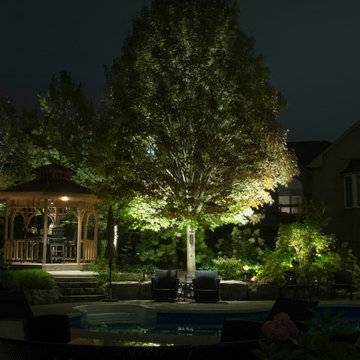 Turf Pro Professional Landscape Maintenance Inc.
This rear yard offers plenty of entertainment options for the owners. The generous alotment of mature trees surrounding the pool enabled us to create many different evening scenes, depending upon the Client's needs.
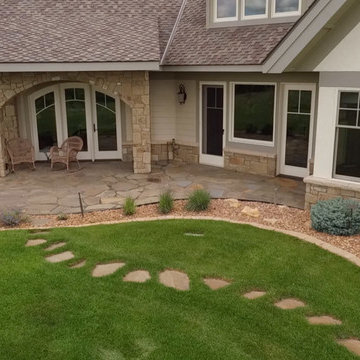 Scenic Specialties Landscape Professionals
Powerful architectural elements were carried into the landscape design to create beautiful focal points throughout the landscape as well. Creating a space as an extension of this home would take careful planning to ensure proper coordination of all materials. It was important for our designers to create a landscape with features as beautiful as the home. With this home's stunning view it was important to create an outdoor space with character and depth, yet still, promote the views of the surrounding landscape. Four custom raised planter beds were created within the patio area to allow vegetable gardening or annual flower plantings, including custom irrigation. A paver patio with custom cut ‘in-lays’ provided special interest as well as plenty of space to entertain guests, enjoy a fire in the outdoor fireplace, or gather around the outdoor kitchen.


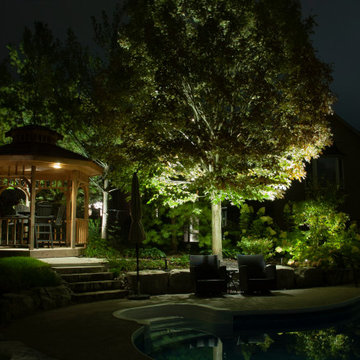 Turf Pro Professional Landscape Maintenance Inc.
This rear yard offers plenty of entertainment options for the owners. The generous alotment of mature trees surrounding the pool enabled us to create many different evening scenes, depending upon the Client's needs.
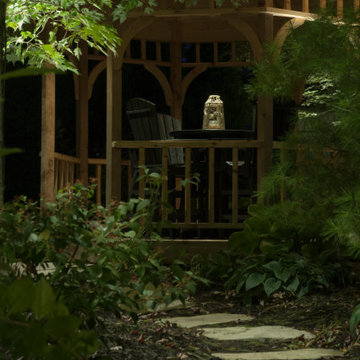 Turf Pro Professional Landscape Maintenance Inc.
This rear yard offers plenty of entertainment options for the owners. The generous alotment of mature trees surrounding the pool enabled us to create many different evening scenes, depending upon the Client's needs.
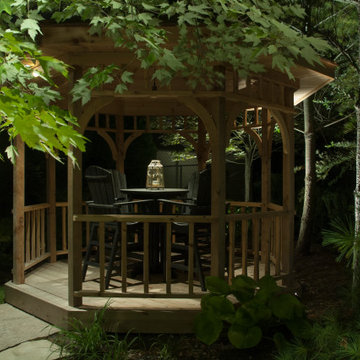 Turf Pro Professional Landscape Maintenance Inc.
This rear yard offers plenty of entertainment options for the owners. The generous alotment of mature trees surrounding the pool enabled us to create many different evening scenes, depending upon the Client's needs.
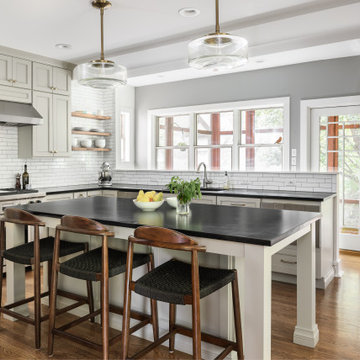
 LU Design Build
Our clients bought a beautiful century home in Historical Webster Groves, but it was in need of a modern day facelift. We took down dated walls in the kitchen and let the light in.
This family loves to cook and the old kitchen layout was closed in and choppy. The new layout is stocked with storage, professional appliances and plenty of sunlit workspace.
In the family room, the wood wainscoting was original and dark. We lightened up the room by painting everything a clean, clear white. The hardwood floors warm up the room and now it feels welcoming, bright and inviting.
Our last stop was the sunroom. It had baseboard heaters, old blue carpet and did not feel cozy and inviting! We replaced the carpet with Spanish clay tile that brings back the character of the old home - but includes a modern update - in floor heat.
We love how it turned out!
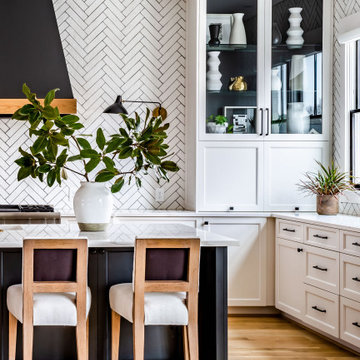

 Rudloff Custom Builders

In the mudroom, we custom built multi-tiered cubbies. The various sizes of the openings provide plenty of room for coats, shoes, and more!
Sleek and contemporary, this beautiful home is located in Villanova, PA. Blue, white and gold are the palette of this transitional design. With custom touches and an emphasis on flow and an open floor plan, the renovation included the kitchen, family room, butler’s pantry, mudroom, two powder rooms and floors.
Rudloff Custom Builders has won Best of Houzz for Customer Service in 2014, 2015 2016, 2017 and 2019. We also were voted Best of Design in 2016, 2017, 2018, 2019 which only 2% of professionals receive. Rudloff Custom Builders has been featured on Houzz in their Kitchen of the Week, What to Know About Using Reclaimed Wood in the Kitchen as well as included in their Bathroom WorkBook article. We are a full service, certified remodeling company that covers all of the Philadelphia suburban area. This business, like most others, developed from a friendship of young entrepreneurs who wanted to make a difference in their clients’ lives, one household at a time. This relationship between partners is much more than a friendship. Edward and Stephen Rudloff are brothers who have renovated and built custom homes together paying close attention to detail. They are carpenters by trade and understand concept and execution. Rudloff Custom Builders will provide services for you with the highest level of professionalism, quality, detail, punctuality and craftsmanship, every step of the way along our journey together.
Specializing in residential construction allows us to connect with our clients early in the design phase to ensure that every detail is captured as you imagined. One stop shopping is essentially what you will receive with Rudloff Custom Builders from design of your project to the construction of your dreams, executed by on-site project managers and skilled craftsmen. Our concept: envision our client’s ideas and make them a reality. Our mission: CREATING LIFETIME RELATIONSHIPS BUILT ON TRUST AND INTEGRITY.
Photo Credit: Linda McManus Images

 Closet King LLC
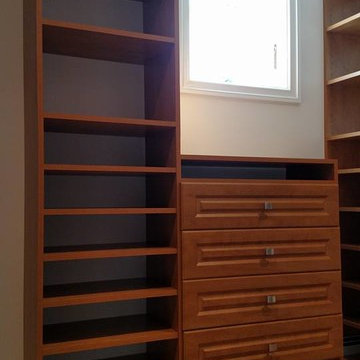
Beautiful floor mount Custom Closet in Candlelight color. Adjustable shelves for shoes and folded clothes, plenty of hanging, and full extension drawers.
 Room Redefined
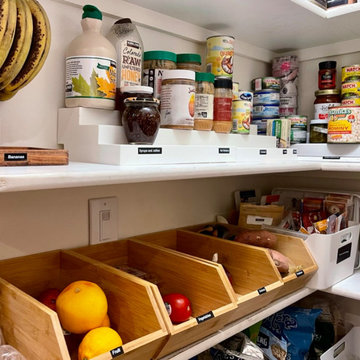
An awkward space can provide plenty of opportunities for storage. Using products from The Container Store like the Elfa Overdoor Rack, white storage bins with handles, Expand-a-shelf risers for cans, and other intentionally selected storage containers, we were able to maximize the space in this small pantry. Every kitchen organization project we do includes purging of unwanted/expired items, removal of items for donation/recycling/selling, space planning, product sourcing and purchasing, and then organizing each space for maximum functionality. Working with a professional organizer for your home organization projects reduces stress and allows you to focus on what you do best while ensuring your goals for your spaces are met!
 Artisan Custom Closets
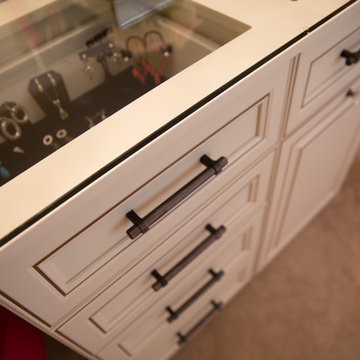
This customer converted a small bedroom into a huge custom walk-in master closet. They opted for antique white with amber glaze doors and oil rubbed bronze hardware. This island includes a glass display top to showcase the contents of the jewelry drawers. There is a display case with glass doors for handbags and shoes and plenty of hanging space for clothes. The customer also included a seating area to mimic the feel of a high end department store.
 Kitchen Ideas, LLC
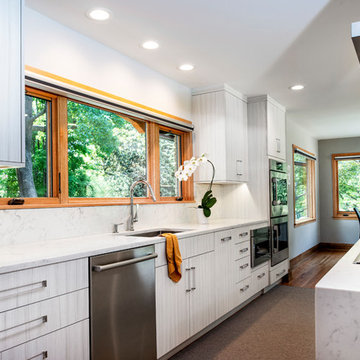
This transitional bright south Tulsa kitchen features two islands. The first is the homeowner's cooking centric island housing an induction cooktop below a stainless professional vent hood, the super-functional Galley Workstation with plenty of base cabinet storage below, round seating area on one side with a waterfall edge counter on the other. The second smaller island features glass front base cabinets for storing plates and glassware on one side and bar sink, under-counter beverage refrigerator and base storage on the other.
The natural wood flooring offsets the bright cabinets perfectly. The professional stainless steel appliances housed in both tall storage and base storage (which include but are not limited to a Sub-Zero side-by-side freezer and refrigerator and Bosch dishwasher on one side of the clean-up sink with Bosch under-counter drawer microwave joining the Bosch double ovens on the other).
The combination of tall pantry storage, standard wall cabinets and glass front counter-top height cabinets add the perfect extra storage touch to a kitchen already loaded with storage options.
The layout of this kitchen is both functional and beautiful. With the super cool Beatles artwork on the walls, we simply had to call this kitchen we designed, 'Beautiful Rock Star'!

Sponsored
Columbus, OH

Hope Restoration & General Contracting
Columbus Design-Build, Kitchen & Bath Remodeling, Historic Renovations
 Room Redefined

An awkward space can provide plenty of opportunities for storage. Using products from The Container Store like the Elfa Overdoor Rack, white storage bins with handles, Expand-a-shelf risers for cans, and other intentionally selected storage containers, we were able to maximize the space in this small pantry. Every kitchen organization project we do includes purging of unwanted/expired items, removal of items for donation/recycling/selling, space planning, product sourcing and purchasing, and then organizing each space for maximum functionality. Working with a professional organizer for your home organization projects reduces stress and allows you to focus on what you do best while ensuring your goals for your spaces are met!
 INSPIRED KITCHEN DESIGN

Paige knew they needed professional guidance for their IKEA kitchen. “Since I’m not a designer and was afraid of making a mistake I reached out to IKD as soon as we decided to re-do the kitchen. During our remodeling research, IKD kept popping up. I really liked what IKD was offering, that it provided detailed information about the process and what to expect. And their portfolio really got me fired up! The fact that we would have a complete parts list created by IKD when we were ready to order our kitchen sealed the deal,” she says.
 Kitchen Ideas, LLC
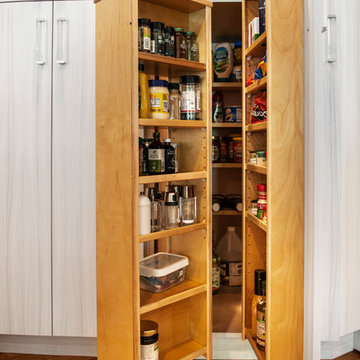
This transitional bright south Tulsa kitchen features two islands. The first is the homeowner's cooking centric island housing an induction cooktop below a stainless professional vent hood, the super-functional Galley Workstation with plenty of base cabinet storage below, round seating area on one side with a waterfall edge counter on the other. The second smaller island features glass front base cabinets for storing plates and glassware on one side and bar sink, under-counter beverage refrigerator and base storage on the other.
The natural wood flooring offsets the bright cabinets perfectly. The professional stainless steel appliances housed in both tall storage and base storage (which include but are not limited to a Sub-Zero side-by-side freezer and refrigerator and Bosch dishwasher on one side of the clean-up sink with Bosch under-counter drawer microwave joining the Bosch double ovens on the other).
The combination of tall pantry storage, standard wall cabinets and glass front counter-top height cabinets add the perfect extra storage touch to a kitchen already loaded with storage options.
The layout of this kitchen is both functional and beautiful. With the super cool Beatles artwork on the walls, we simply had to call this kitchen we designed, 'Beautiful Rock Star'!
10