
Search results for "Professionals" in Home Design Ideas
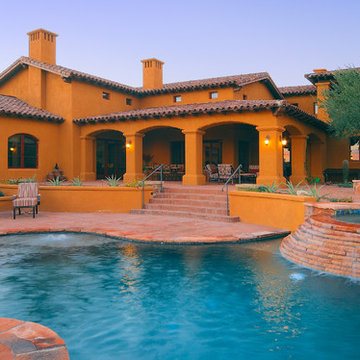
 Malouf Construction
Pool fountain - large southwestern backyard custom-shaped and stone natural pool fountain idea in Phoenix
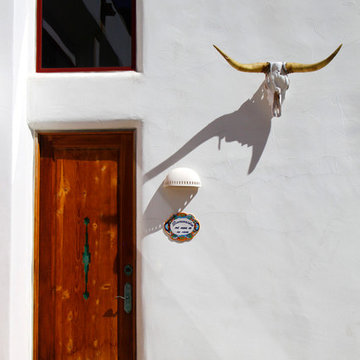
 Elliott F. Brainard Architecture
Brad Miller Photography
Entryway - mid-sized southwestern concrete floor entryway idea in Albuquerque with white walls and a medium wood front door
Entryway - mid-sized southwestern concrete floor entryway idea in Albuquerque with white walls and a medium wood front door
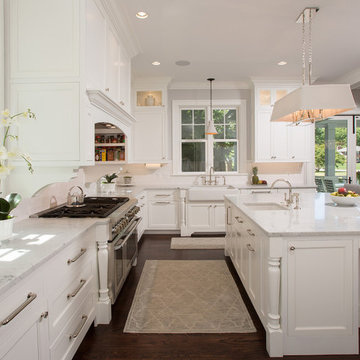
 Braswell Design+Build
Custom millwork, such as the turned posts on either side of the sinks and oven, adds sophistication to this elegant white kitchen. Details like custom built spice racks in cabinets above the range, a large walk-in pantry, and a hidden charging station are all part of an efficient, well-thought-out design.
Greg Hadley Photography
Find the right local pro for your project

 A-1 Professional Contracting
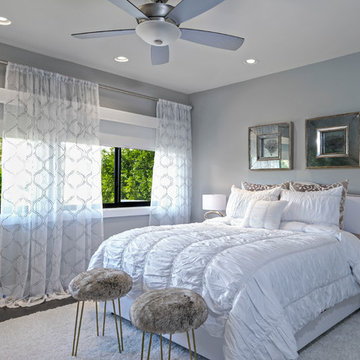
Example of a trendy dark wood floor and brown floor bedroom design in Miami with gray walls
 Quality Floor Co.
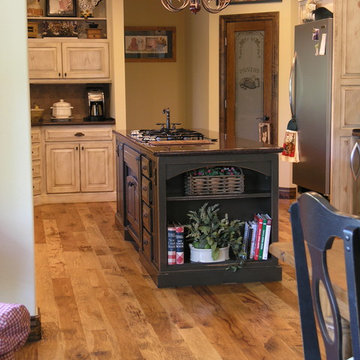
Mid-sized elegant u-shaped medium tone wood floor eat-in kitchen photo in Oklahoma City with an undermount sink, raised-panel cabinets, light wood cabinets, granite countertops, beige backsplash, stainless steel appliances and an island



 National Association of Landscape Professionals
Karen Busslini Photography
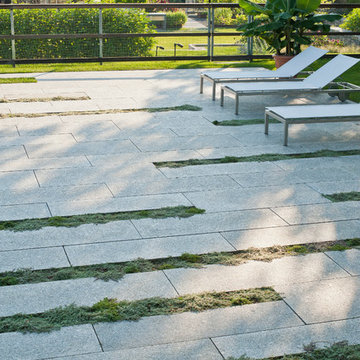
Inspiration for a contemporary patio remodel in DC Metro with no cover
Inspiration for a contemporary patio remodel in DC Metro with no cover

 Pineapple House Interior Design
CHALLENGE:
-Owners want easy to maintain (white) kitchen
-Must also serve as a workspace & accommodate three laptops & separate personal files
-Existing kitchen has odd, angled wall of cabinets due to configuration of stairs in foyer
SOLUTION:
-Expand space by removing wall between kitchen & dining room
-Relocate dining room into (rarely used) study
-Remove columns between kitchen & new dining
-Enlarge walk-in pantry by squaring off angles in stair wall
-Make pantry entry a camouflaged, surprising feature by creating doors out of cabinetry
-Add natural illumination with 6’ picture window
-Make ceiling one plane
-Add calculated runways of recessed LED lights on dimmers
-Lighting leads to dynamic marble back splash behind range on back wall
-New double islands & ceiling-high cabinetry quadruple previous counter & storage space
-9’ island with seating includes three workstations
-Seating island offers under counter electronics charging ports & three shelves of storage per workstation in cabinets directly in front of stools
-Behind stools, lower cabinetry provides one drawer & two pull-out shelves per workstation
-7’ prep island services 48” paneled refrigerator & 48” gas range & includes 2nd sink, 2nd dishwasher & 2nd trash/recycling station
-Wine/beverage chiller located opposite island sink
-Both sink spigots are touch-less & are fed by whole-house water filtration system
-Independent non-leaching faucet delivers purified, double-pass reverse osmosis drinking water
-Exhaust fan for gas range is hidden inside bridge of upper cabinets
-Flat, easy-to-clean, custom, stainless-steel plate frames exhaust fan
-New built-in window seat in bay window increases seating for informal dining while reducing floor space needed for table and chairs
-New configuration allows unobstructed windows & French doors to flood space with natural light & enhances views
-Open the screened porch doors to circulate fresh air throughout the home

 Architech Stairs & Railings
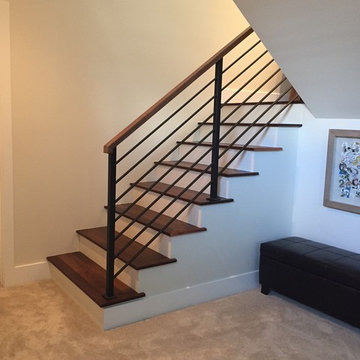
This split staircase carries a contemporary look with its welded horizontal flat bar railing design capped with walnut top railing and walnut treads. Courtesy of Architech Stairs & Railings.

 RTH Building Company
Kyle Caldwell
Elegant white two-story exterior home photo in New York with a shingle roof
Elegant white two-story exterior home photo in New York with a shingle roof
 User
Userarthur rutenberg homes

Example of a tuscan u-shaped dark wood floor wet bar design in Tampa with an undermount sink, flat-panel cabinets and dark wood cabinets
Example of a tuscan u-shaped dark wood floor wet bar design in Tampa with an undermount sink, flat-panel cabinets and dark wood cabinets

Sponsored
Columbus, OH

Wannemacher Interiors
Customized Award-Winning Interior Design Solutions in Franklin Cnty OH
 DeGraffenreid Photography
Project by: The Art of Building
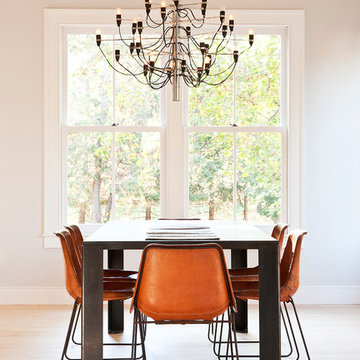
Mid-sized trendy light wood floor dining room photo in New York
Mid-sized trendy light wood floor dining room photo in New York
 Chuck Wells & Associates
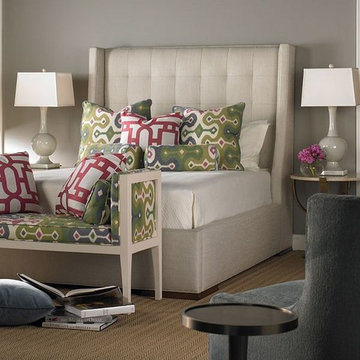
Did you know that Pearson has complete beds? The quality features set these beds apart.
Example of a mid-sized minimalist master carpeted bedroom design in Denver with gray walls
Example of a mid-sized minimalist master carpeted bedroom design in Denver with gray walls

 A-K Design Professionals LLC
Stacy Nicole Koshak
www.stacynicoleimages.com
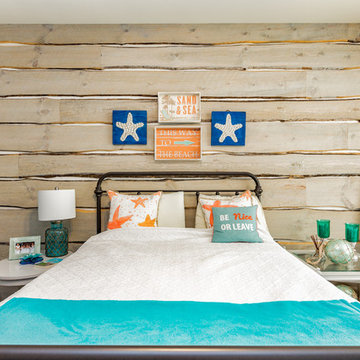
Example of a beach style bedroom design in Other
Example of a beach style bedroom design in Other


 Mary Packard

Large elegant single-wall light wood floor kitchen pantry photo in Boston with glass-front cabinets, beige cabinets, granite countertops, beige backsplash, stainless steel appliances and an island
 MODEL DESIGN INC.
Photography by Chipper Hatter
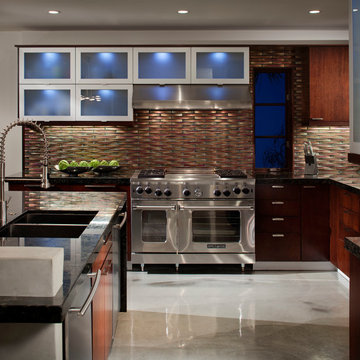
Example of a mid-sized trendy u-shaped concrete floor open concept kitchen design in Los Angeles with a double-bowl sink, flat-panel cabinets, dark wood cabinets, granite countertops, metallic backsplash, glass tile backsplash and stainless steel appliances
Example of a mid-sized trendy u-shaped concrete floor open concept kitchen design in Los Angeles with a double-bowl sink, flat-panel cabinets, dark wood cabinets, granite countertops, metallic backsplash, glass tile backsplash and stainless steel appliances
21