
Search results for "Professionals" in Home Design Ideas
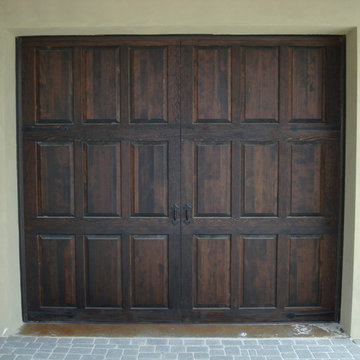
 Doorsmith Inc.
3-6 Raised Panel
Garage - mid-sized traditional attached one-car garage idea in Atlanta
Garage - mid-sized traditional attached one-car garage idea in Atlanta
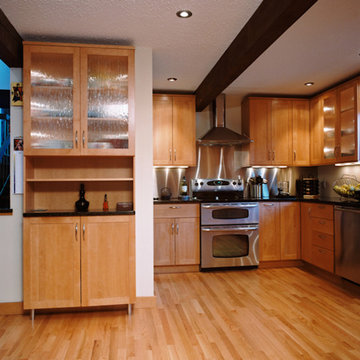
 Mary Packard
Kitchen pantry - traditional l-shaped medium tone wood floor kitchen pantry idea in Boston with a drop-in sink, glass-front cabinets, medium tone wood cabinets, stainless steel appliances and no island

 Puka Organizing
Example of a mid-sized transitional gender-neutral light wood floor kids' room design in Nashville with white walls
Find the right local pro for your project
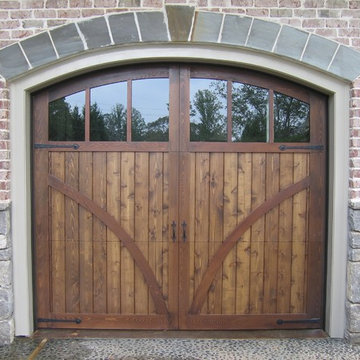 Doorsmith Inc.
Richmond Arched Glass Top
Inspiration for a mid-sized craftsman attached one-car garage remodel in Atlanta
Inspiration for a mid-sized craftsman attached one-car garage remodel in Atlanta
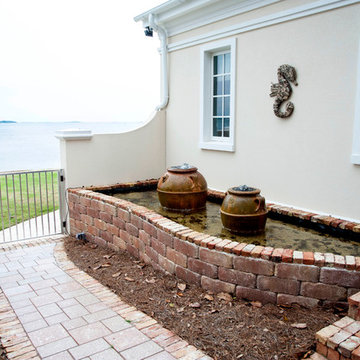
 Smith Building Specialties, Inc.
Inspiration for a mid-sized contemporary side yard brick garden path in Miami.
 Smith Building Specialties, Inc.
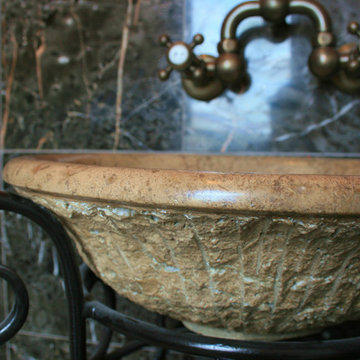
Inspiration for a timeless black tile and porcelain tile bathroom remodel in Miami with a vessel sink
 Steven's Premier Painting
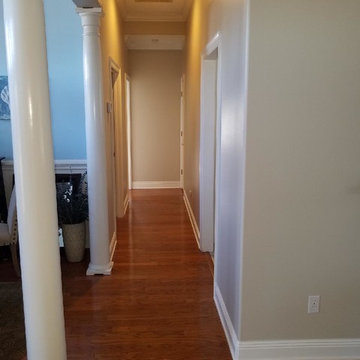
Hallway - mid-sized transitional medium tone wood floor and brown floor hallway idea in Miami with gray walls


 Doorsmith Inc.
Double Car Special Design
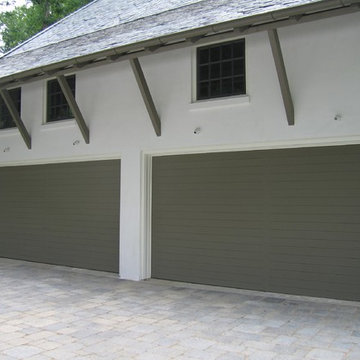
Inspiration for a large contemporary attached three-car garage remodel in Atlanta
Inspiration for a large contemporary attached three-car garage remodel in Atlanta
 Doorsmith Inc.
Lexington
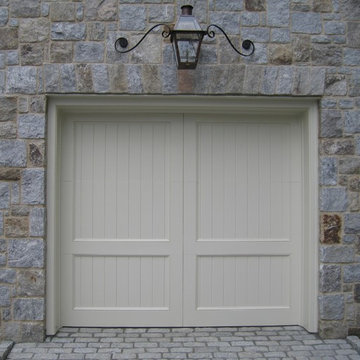
Inspiration for a mid-sized timeless attached one-car garage remodel in Atlanta
Inspiration for a mid-sized timeless attached one-car garage remodel in Atlanta
 Smith Building Specialties, Inc.

Inspiration for a small industrial brick floor powder room remodel in Miami with beige walls and a console sink
 Architech Stairs & Railings
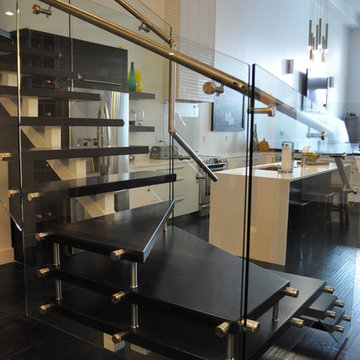
In some tighter spaces is staircase is required to step up quickly within a small distance. Keeping the design interesting and still meeting these requirements can often be a challenge. The geometrical twists included in this stair make it an interesting focal point of this loft style condo.
 Post Services Inc


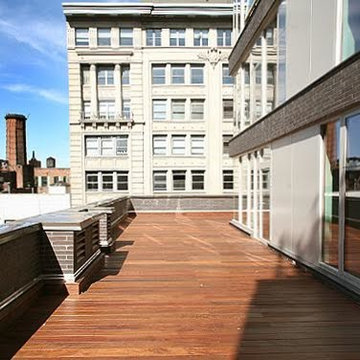
The roof was replaced with new insulation, flashing and leaders to the gutter system. The roof was replaced and the roof top deck that will be made of Trex will be added soon as part of this project.
 Divine Design Center
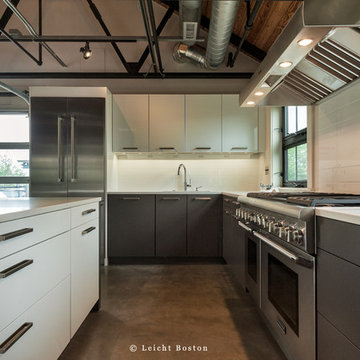
Large trendy l-shaped eat-in kitchen photo in Boston with an undermount sink, flat-panel cabinets, gray cabinets, quartz countertops, white backsplash, stainless steel appliances and an island


 Post Services Inc
The roof was replaced with new insulation, flashing and leaders to the gutter system. The roof was replaced and the roof top deck that will be made of Trex will be added soon as part of this project.
 Smith Building Specialties, Inc.
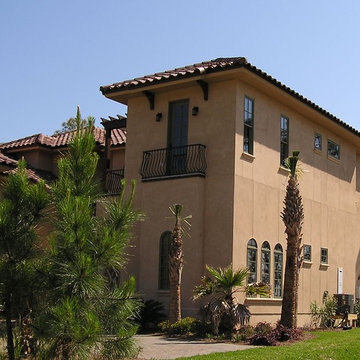
Smith Building Specialties supplied the Andersen Windows on this job. This home was built by Masker Construction.
Large tuscan beige two-story stucco exterior home photo in Miami with a hip roof
Large tuscan beige two-story stucco exterior home photo in Miami with a hip roof
 Architech Stairs & Railings
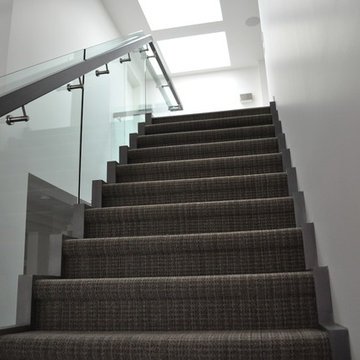
Sawtooth style stringers on this modern staircase design turn an otherwise plain looking construction grade staircase into a central piece of this new modern home. Railing consists of 12mm glass with a continuous wood rectangular profile design. Retro-fit as an after thought by Architech Stairs & Railings.

Sponsored
Columbus, OH

Hope Restoration & General Contracting
Columbus Design-Build, Kitchen & Bath Remodeling, Historic Renovations
 Carrington Interior Redesign
Abbey Johnson Photography
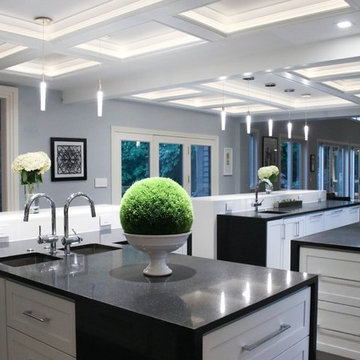
Example of a large transitional l-shaped porcelain tile kitchen pantry design in Detroit with an undermount sink, shaker cabinets, white cabinets, quartzite countertops, gray backsplash, stone tile backsplash, stainless steel appliances and two islands
Example of a large transitional l-shaped porcelain tile kitchen pantry design in Detroit with an undermount sink, shaker cabinets, white cabinets, quartzite countertops, gray backsplash, stone tile backsplash, stainless steel appliances and two islands

 Smith Building Specialties, Inc.
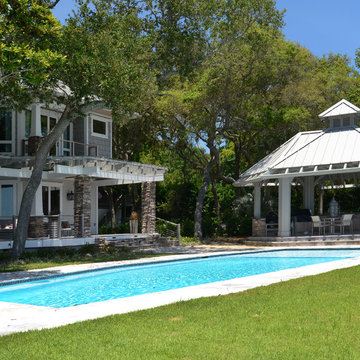
Inspiration for a large tropical backyard concrete and rectangular lap pool remodel in Miami
31