
Search results for "Professionals" in Home Design Ideas

 BRENT SILVER CONSTRUCTION
Open concept kitchen - large transitional u-shaped light wood floor and beige floor open concept kitchen idea in Los Angeles with glass-front cabinets, white cabinets, gray backsplash, stainless steel appliances, an island, gray countertops, a farmhouse sink and solid surface countertops

 BBA Architects
Example of a transitional dark wood floor living room design in Chicago with white walls and a stone fireplace

 A-1 Professional Contracting
Large elegant gray two-story stone exterior home photo in Miami with a hip roof
Find the right local pro for your project

 studioplusthree
Example of a trendy multicolored floor kitchen/dining room combo design in Sydney with white walls and no fireplace

 A-K Design Professionals LLC
Inspiration for a mid-sized contemporary formal and open concept light wood floor living room remodel in Other with beige walls, a standard fireplace, a stone fireplace and no tv
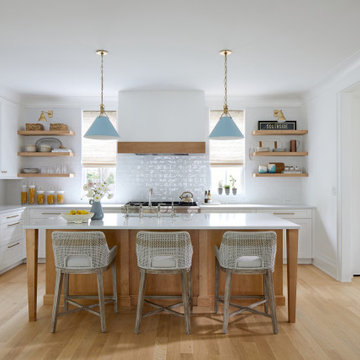






 My Three Sons Professional Painting
Mid-sized trendy entryway photo in Louisville with a red front door




 Urbana Design Studio
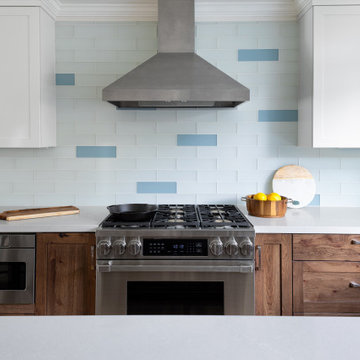
This professional Dacor range was the crowning jewel of this beautiful kitchen. As a true foody, the range was a very important decision in this kitchen renovation.
Kate Falconer Photography
 Webb Yates Engineers
Client: Private
Architect: Cousins & Cousins Architects
Contractor: Romark Projects Ltd
Photography: Jack Hobhouse
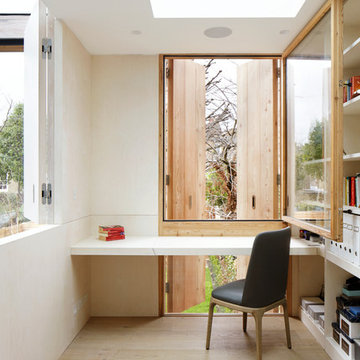
Inspiration for a small contemporary built-in desk light wood floor and beige floor home office library remodel in London with white walls
Inspiration for a small contemporary built-in desk light wood floor and beige floor home office library remodel in London with white walls

Sponsored
Columbus, OH

Wannemacher Interiors
Customized Award-Winning Interior Design Solutions in Franklin Cnty OH
 Johnston Architects
Sozinho Imagery
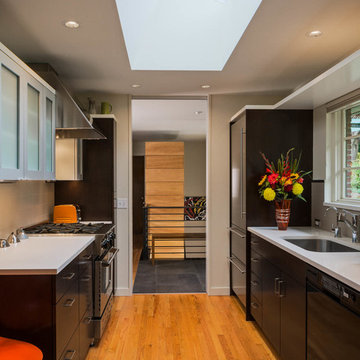
Example of a mid-sized trendy galley light wood floor kitchen design in Seattle with a single-bowl sink, flat-panel cabinets, black cabinets, stainless steel appliances, quartz countertops, gray backsplash and no island
Example of a mid-sized trendy galley light wood floor kitchen design in Seattle with a single-bowl sink, flat-panel cabinets, black cabinets, stainless steel appliances, quartz countertops, gray backsplash and no island

 CBI Design Professionals, Inc.
In 2014, we were approached by a couple to achieve a dream space within their existing home. They wanted to expand their existing bar, wine, and cigar storage into a new one-of-a-kind room. Proud of their Italian heritage, they also wanted to bring an “old-world” feel into this project to be reminded of the unique character they experienced in Italian cellars. The dramatic tone of the space revolves around the signature piece of the project; a custom milled stone spiral stair that provides access from the first floor to the entry of the room. This stair tower features stone walls, custom iron handrails and spindles, and dry-laid milled stone treads and riser blocks. Once down the staircase, the entry to the cellar is through a French door assembly. The interior of the room is clad with stone veneer on the walls and a brick barrel vault ceiling. The natural stone and brick color bring in the cellar feel the client was looking for, while the rustic alder beams, flooring, and cabinetry help provide warmth. The entry door sequence is repeated along both walls in the room to provide rhythm in each ceiling barrel vault. These French doors also act as wine and cigar storage. To allow for ample cigar storage, a fully custom walk-in humidor was designed opposite the entry doors. The room is controlled by a fully concealed, state-of-the-art HVAC smoke eater system that allows for cigar enjoyment without any odor.

 Trademaster Construction Professionals
Alcove shower - mid-sized contemporary master cement tile medium tone wood floor alcove shower idea in Indianapolis with gray cabinets, a two-piece toilet, yellow walls, an undermount sink and solid surface countertops

 Mihaly Slocombe
Brunswick Parlour transforms a Victorian cottage into a hard-working, personalised home for a family of four.
Our clients loved the character of their Brunswick terrace home, but not its inefficient floor plan and poor year-round thermal control. They didn't need more space, they just needed their space to work harder.
The front bedrooms remain largely untouched, retaining their Victorian features and only introducing new cabinetry. Meanwhile, the main bedroom’s previously pokey en suite and wardrobe have been expanded, adorned with custom cabinetry and illuminated via a generous skylight.
At the rear of the house, we reimagined the floor plan to establish shared spaces suited to the family’s lifestyle. Flanked by the dining and living rooms, the kitchen has been reoriented into a more efficient layout and features custom cabinetry that uses every available inch. In the dining room, the Swiss Army Knife of utility cabinets unfolds to reveal a laundry, more custom cabinetry, and a craft station with a retractable desk. Beautiful materiality throughout infuses the home with warmth and personality, featuring Blackbutt timber flooring and cabinetry, and selective pops of green and pink tones.
The house now works hard in a thermal sense too. Insulation and glazing were updated to best practice standard, and we’ve introduced several temperature control tools. Hydronic heating installed throughout the house is complemented by an evaporative cooling system and operable skylight.
The result is a lush, tactile home that increases the effectiveness of every existing inch to enhance daily life for our clients, proving that good design doesn’t need to add space to add value.


 Stephens Landscaping Professionals
Granite Steps and Softscapes
This is an example of a mid-sized rustic full sun backyard stone landscaping in Manchester for summer.
This is an example of a mid-sized rustic full sun backyard stone landscaping in Manchester for summer.
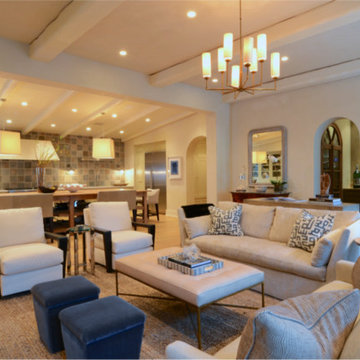 A-K Design Professionals LLC
Large trendy open concept light wood floor family room photo in Other with white walls, a standard fireplace, a stone fireplace and a media wall

 Professional Window Treatments
Example of a mid-sized trendy slate floor and gray floor enclosed dining room design in Other with white walls and no fireplace
81