
Search results for "Professionals" in Home Design Ideas
 Woodheat Specialists DBA: The Chimney Doctors

Inspiration for a mid-sized transitional formal and enclosed medium tone wood floor and brown floor living room remodel in Other with beige walls, a standard fireplace, no tv and a stone fireplace

 Squared Away
Space Organized by Squared Away
Photography by Karen Sachar & Assoc.
Example of a large minimalist men's walk-in closet design in Houston with flat-panel cabinets
Example of a large minimalist men's walk-in closet design in Houston with flat-panel cabinets

Find the right local pro for your project
 Jacksonville Organizer - Organized Home / Office
Kim Lindsey Photography
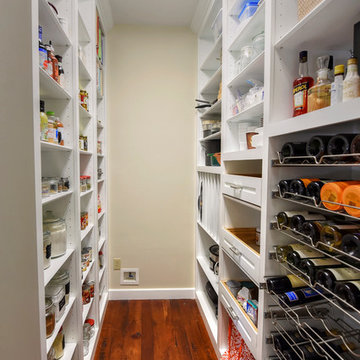

Kitchen pantry - mid-sized traditional galley dark wood floor kitchen pantry idea in Jacksonville with wood countertops and stainless steel appliances
Kitchen pantry - mid-sized traditional galley dark wood floor kitchen pantry idea in Jacksonville with wood countertops and stainless steel appliances


 Nampa Floors and Interiors
Europa Carpet

Mid-sized transitional carpeted l-shaped staircase photo in Boise with carpeted risers
Mid-sized transitional carpeted l-shaped staircase photo in Boise with carpeted risers
 The Container Store Custom Closets

Keep art supplies and games contained in our Tint Stacking Drawers and Grid Totes on elfa® shelving. Both The Drawers and Totes are the perfect size for stacking and can easily be moved from room to room.



 Artemis Landscape Architects, Inc.
This is an example of a small farmhouse full sun backyard gravel formal garden in Bridgeport for summer.

 Ducks in Order: Professional Organizing
Catherine Brinks

Kids' room - small shabby-chic style girl kids' room idea in Chicago with pink walls
Kids' room - small shabby-chic style girl kids' room idea in Chicago with pink walls
 alairhomesdecatur
Designed & Built by Renewal Design-Build. RenewalDesignBuild.com
Photography by: Jeff Herr Photography

Eat-in kitchen - 1960s l-shaped gray floor eat-in kitchen idea in Atlanta with a single-bowl sink, flat-panel cabinets, light wood cabinets, quartzite countertops, yellow backsplash, glass tile backsplash and stainless steel appliances
Eat-in kitchen - 1960s l-shaped gray floor eat-in kitchen idea in Atlanta with a single-bowl sink, flat-panel cabinets, light wood cabinets, quartzite countertops, yellow backsplash, glass tile backsplash and stainless steel appliances



 Marvista Design + Build
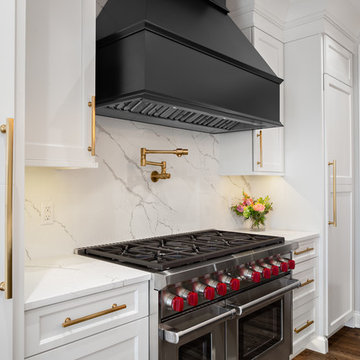
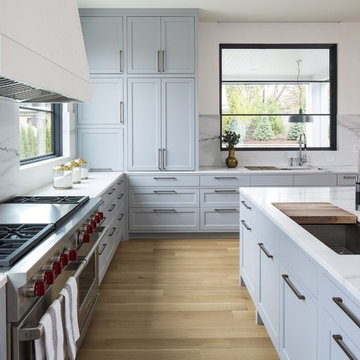
Keep the chef in the family happy with this profession 48" gas range with double ovens by Wolf.
Inspiration for a large transitional u-shaped medium tone wood floor and brown floor kitchen remodel in Other with an undermount sink, flat-panel cabinets, black cabinets, quartz countertops, white backsplash, stone slab backsplash, stainless steel appliances, an island and white countertops
Inspiration for a large transitional u-shaped medium tone wood floor and brown floor kitchen remodel in Other with an undermount sink, flat-panel cabinets, black cabinets, quartz countertops, white backsplash, stone slab backsplash, stainless steel appliances, an island and white countertops

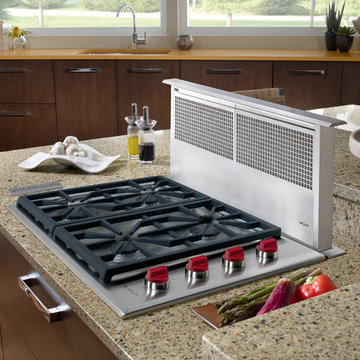
 Universal Appliance and Kitchen Center
Wolf 30" Professional Gas Cooktop, CG304P/S
Wolf 30" Downdraft Hood, DD30
Trendy kitchen photo in Los Angeles
Trendy kitchen photo in Los Angeles

 Boss Design Center
Inspiration for a large transitional u-shaped light wood floor and beige floor open concept kitchen remodel in DC Metro with an undermount sink, shaker cabinets, gray cabinets, marble countertops, white backsplash, marble backsplash, paneled appliances, an island and white countertops
 The Organized Couple - Professional Organizers

This closet contains towels and linens for a family of 3. The top shelf holds blankets and sheets, while the next two shelves house towels, wash cloths and hand towels. The bottom two shelves are for toiletries and extra storage items.
 Ania Banachowicz
2015 © AB2 Designers

Inspiration for a large contemporary beige two-story wood exterior home remodel in Miami
Inspiration for a large contemporary beige two-story wood exterior home remodel in Miami
84