
Search results for "Professionals" in Home Design Ideas


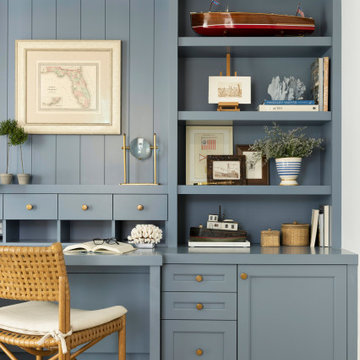


 SCJ Studio Landscape Architecture
minimalist concrete water feature, concrete wall, lush planting
Design ideas for a mid-sized contemporary partial sun front yard concrete paver landscaping in Seattle.
Design ideas for a mid-sized contemporary partial sun front yard concrete paver landscaping in Seattle.
Find the right local pro for your project

 studiovert environmental + interior design
Our client has traveled the world, collecting what speaks to her. We had boxes of artwork we wanted to hang, we used thrift store frames and a few new pieces to create this installation. We custom built the sofa and table which doubles as two twin daybeds, using apple plywood and thick dowels. The cushions are from Anthropologie. The chair was found locally, tables from Article. The rug was sourced from Morocco. The room was under lit, so we added a George Nelson pendant for maximum wattage. We paired it with a twin in the kitchen for added light and balance.

 Houghland Architecture, Inc.

Screened, covered porch with eating area and gathering space
Large transitional porch idea in Charlotte
Large transitional porch idea in Charlotte


 Arete Culture
Inspiration for a transitional dark wood floor living room remodel in Singapore with white walls


 Ferguson Bath, Kitchen & Lighting Gallery
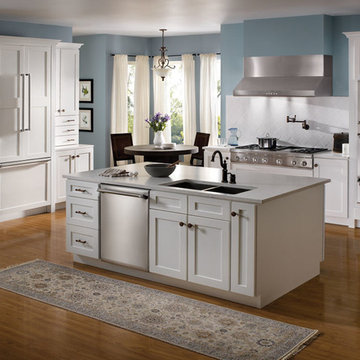
Large transitional medium tone wood floor and brown floor kitchen photo in Other with a double-bowl sink, shaker cabinets, white cabinets, white backsplash, ceramic backsplash, stainless steel appliances and an island
 Austin Studio Architects
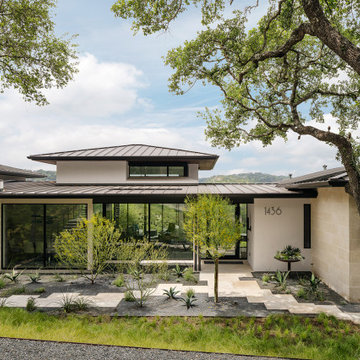
Modern home exterior in Austin, TX.
Minimalist house exterior photo in Austin
Minimalist house exterior photo in Austin
 Trademaster Construction Professionals

Corner shower - small contemporary master gray tile and cement tile corner shower idea in Indianapolis with a two-piece toilet, gray walls, an integrated sink and solid surface countertops
 Professional Building and Renovations, LLC

Walk-in shower with frameless shower doors and subway tile.
Small trendy 3/4 white tile and ceramic tile porcelain tile and brown floor bathroom photo in DC Metro with raised-panel cabinets, white cabinets, a two-piece toilet, gray walls, an undermount sink and marble countertops
Small trendy 3/4 white tile and ceramic tile porcelain tile and brown floor bathroom photo in DC Metro with raised-panel cabinets, white cabinets, a two-piece toilet, gray walls, an undermount sink and marble countertops

 Universal Appliance and Kitchen Center
Wolf 30" Professional Gas Cooktop Stainless Steel | CG304P
Available at Universal Appliance and Kitchen Center | uakc.com
Patented dual-stacked sealed burners:
Bring new dimensions of control to your cooking. Wolf's dual-stacked burner design, with two tiers of flame ports, bring the flame closer to (or further away from) the cooking vessel to deliver the right heat for the task at hand.
18,000 Btu burner:
The most powerful burner on a Wolf gas cooktop ever. Boil even large stock pots of water 25 percent faster than with earlier models.
Simmer and melt:
The lower tier of the Wolf dual-stacked burner provides a range of precision control down to the merest breath of flame, capably maintaining the ultra-low Btus you need to splendidly melt chocolate or cheese and confidently keep homemade sauces and soups at the ideal simmer for hours.
Signature Wolf controls:
Wolf professional gas cooktops feature our signature red knobs (black or brushed stainless knobs are available) set against a stainless steel control panel with laser-etched graphics and LED indicator lights.
Seamless stainless steel burner pan:
Cleanup is simple, thanks to the one-piece stainless steel burner pan.
Porcelain-coated, cast-iron burner grates:
Continuous cast-iron grates with a matte black, porcelain finish let you slide pots easily on and off heat, or from one burner to another.
Individual spark ignition system:
Each burner has a sensor that detects if the flame has gone out while you're cooking and automatically reignites it electronically.
Technical Features:
Gas pressure regulator built into unit
ETL certified for US and Canada
Electrical Requirements: 110/120 V AC 60 Hz, 15 amp dedicated circuit
(2) 9,200 Btu burners
12,000 Btu burner
18,000 Btu burner
Star-K Kosher certified as Sabbath and holiday-compliant



 Rudloff Custom Builders
This traditional home in Villanova features Carrera marble and wood accents throughout, giving it a classic European feel. We completely renovated this house, updating the exterior, five bathrooms, kitchen, foyer, and great room. We really enjoyed creating a wine and cellar and building a separate home office, in-law apartment, and pool house.
Rudloff Custom Builders has won Best of Houzz for Customer Service in 2014, 2015 2016, 2017 and 2019. We also were voted Best of Design in 2016, 2017, 2018, 2019 which only 2% of professionals receive. Rudloff Custom Builders has been featured on Houzz in their Kitchen of the Week, What to Know About Using Reclaimed Wood in the Kitchen as well as included in their Bathroom WorkBook article. We are a full service, certified remodeling company that covers all of the Philadelphia suburban area. This business, like most others, developed from a friendship of young entrepreneurs who wanted to make a difference in their clients’ lives, one household at a time. This relationship between partners is much more than a friendship. Edward and Stephen Rudloff are brothers who have renovated and built custom homes together paying close attention to detail. They are carpenters by trade and understand concept and execution. Rudloff Custom Builders will provide services for you with the highest level of professionalism, quality, detail, punctuality and craftsmanship, every step of the way along our journey together.
Specializing in residential construction allows us to connect with our clients early in the design phase to ensure that every detail is captured as you imagined. One stop shopping is essentially what you will receive with Rudloff Custom Builders from design of your project to the construction of your dreams, executed by on-site project managers and skilled craftsmen. Our concept: envision our client’s ideas and make them a reality. Our mission: CREATING LIFETIME RELATIONSHIPS BUILT ON TRUST AND INTEGRITY.
Photo Credit: Jon Friedrich Photography
Design Credit: PS & Daughters
 Bolder Homes Ltd.

Example of a trendy u-shaped light wood floor and beige floor eat-in kitchen design in Vancouver with a farmhouse sink, flat-panel cabinets, light wood cabinets, white backsplash, stainless steel appliances, an island and yellow countertops

 Ann Lowengart Interiors
The three-level Mediterranean revival home started as a 1930s summer cottage that expanded downward and upward over time. We used a clean, crisp white wall plaster with bronze hardware throughout the interiors to give the house continuity. A neutral color palette and minimalist furnishings create a sense of calm restraint. Subtle and nuanced textures and variations in tints add visual interest. The stair risers from the living room to the primary suite are hand-painted terra cotta tile in gray and off-white. We used the same tile resource in the kitchen for the island's toe kick.

 Haus Interior Design
**Featured in Home & Design Magazine!
The inspiration for this unique project draws on the clients’ love of Paris and the city’s vibrant romanticism and mix of architectural styles. Our challenge was to elevate builder-grade finishes in a newly-constructed townhome to create an urban retreat with aged patina for this young couple. Soft industrial elements were layered over Old-World inspired details on nearly every surface for maximum impact. We added rustic wood ceilings and industrial beams to create drama, texture, and value throughout.
A Parisian-inspired glass/iron wall divider relieves the open concept floor plan, creating a more intimate seating space. Oversized pendants of steel, blown glass, horsehair and faux horn provide soft illumination while drawing the eye upward to architectural ceiling details. Custom midnight blue built-ins create a library that frames the entry and study. The deep and dramatic color palette of paint and wallpaper that adorns the walls is a vibrant mix of cobalt, citron, teal and smoky lavender. Light pours into the rooms from the large windows, reflects off the oversized acid-wash mirror, and forms dramatic shadows on the walls, setting the mood for this home.

 Rudloff Custom Builders
This European kitchen has several different areas and functions. Each area has its own specific details but are tied together with distinctive farmhouse feel, created by combining medium wood and white cabinetry, different styles of cabinetry, mixed metals, warm, earth toned tile floors, blue granite countertops and a subtle blue and white backsplash. The hand-hammered copper counter on the peninsula ties in with the hammered copper farmhouse sink. The blue azul granite countertops have a deep layer of texture and beautifully play off the blue and white Italian tile backsplash and accent wall. The high gloss black hood was custom-made and has chrome banding. The French Lacanche stove has soft gold controls. This kitchen also has radiant heat under its earth toned limestone floors. A special feature of this kitchen is the wood burning stove. Part of the original 1904 house, we repainted it and set it on a platform. We made the platform a cohesive part of the space defining wall by using a herringbone pattern trim, fluted porcelain tile and crown moulding with roping. The office area’s built in desk and cabinets provide a convenient work and storage space. Topping the room off is a coffered ceiling.
In this classic English Tudor home located in Penn Valley, PA, we renovated the kitchen, mudroom, deck, patio, and the exterior walkways and driveway. The European kitchen features high end finishes and appliances, and heated floors for year-round comfort! The outdoor areas are spacious and inviting. The open trellis over the hot tub provides just the right amount of shelter. These clients were referred to us by their architect, and we had a great time working with them to mix classic European styles in with contemporary, current spaces.
Rudloff Custom Builders has won Best of Houzz for Customer Service in 2014, 2015 2016, 2017 and 2019. We also were voted Best of Design in 2016, 2017, 2018, 2019 which only 2% of professionals receive. Rudloff Custom Builders has been featured on Houzz in their Kitchen of the Week, What to Know About Using Reclaimed Wood in the Kitchen as well as included in their Bathroom WorkBook article. We are a full service, certified remodeling company that covers all of the Philadelphia suburban area. This business, like most others, developed from a friendship of young entrepreneurs who wanted to make a difference in their clients’ lives, one household at a time. This relationship between partners is much more than a friendship. Edward and Stephen Rudloff are brothers who have renovated and built custom homes together paying close attention to detail. They are carpenters by trade and understand concept and execution. Rudloff Custom Builders will provide services for you with the highest level of professionalism, quality, detail, punctuality and craftsmanship, every step of the way along our journey together.
Specializing in residential construction allows us to connect with our clients early in the design phase to ensure that every detail is captured as you imagined. One stop shopping is essentially what you will receive with Rudloff Custom Builders from design of your project to the construction of your dreams, executed by on-site project managers and skilled craftsmen. Our concept: envision our client’s ideas and make them a reality. Our mission: CREATING LIFETIME RELATIONSHIPS BUILT ON TRUST AND INTEGRITY.
Photo Credit: Linda McManus Images
 Alair Homes Plano

We turned this once drab monotone kitchen into a bright modern kitchen with a creative twist. The homeowners wanted to maintain the same footprint but use all new finishes, as well as adding a "wow" factor. New white shaker style cabinets brighten up this kitchen, as well as the bath. Ship-lap inspired custom doors were created for the island. Quartzmaster white countertops were installed throughout the kitchen with an Antique Moss Rain glass 3"x12" backsplash tile, which pulled the whole room together with the contrasting Cityscape (SW 7067) gray walls. The chiseled front farmhouse sink added a cool unique element to this modern kitchen.
Design by Hatfield Builders & Remodelers | Photography by Versatile Imaging

78