
Search results for "Professionals" in Home Design Ideas

 Woodheat Specialists DBA: The Chimney Doctors
Living room - mid-sized traditional formal and enclosed medium tone wood floor and brown floor living room idea in Other with beige walls, a standard fireplace, a tile fireplace and no tv




Find the right local pro for your project
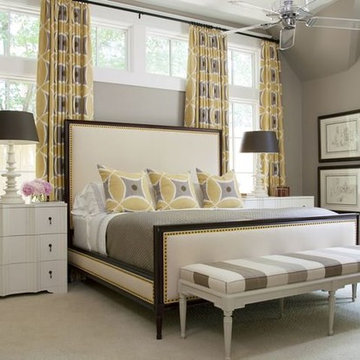

 Redhead Design

This home office was built into a nook in the kitchen and we put in custom built-ins to take advantage of the space.
Inspiration for a mid-sized timeless built-in desk light wood floor, beige floor and wallpaper home office remodel in Baltimore
Inspiration for a mid-sized timeless built-in desk light wood floor, beige floor and wallpaper home office remodel in Baltimore
 Oxbow & Olin Design Studio LLC

Modern and sleek bathroom with black, white and gray. Black shaker cabinets with ample drawer storage and full height linen. Tie-dye gray and black Noble Marble countertops add a boho touch to this modern bathroom. A bold and edgy wall mount faucet from Waterworks adds a modern touch. The shower has simple white ceramic subway tiles with a grid pattern and contrasting black grout, accented by a unique cross shaped shampoo niche. Black basalt chevron on the shower pan ties in the modern black, white and gray hexagon floor. Two round mirrors overlap for a designer look. This bathroom is finished off by knurled black CB2 hardware and 2 hanging pendants from Mitzi with gorgeous chrome dipped light bulbs.
 Artisan Custom Closets

This custom built mudroom in Marietta offers individual lockers and cubbies for this mother of four. Features include white raised panel doors and drawer fronts, beadboard backing, robe hooks, lots of overhead and below storage, and chrome hardware.


 skip knoll inc professional remodeling
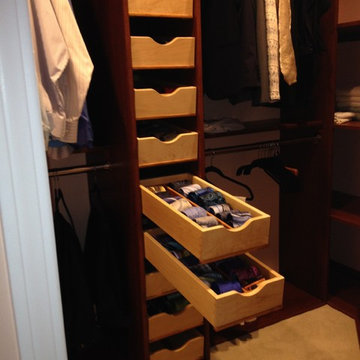
Example of a mid-sized classic men's carpeted walk-in closet design in Other with open cabinets and dark wood cabinets
 Pharaoh Manufacturing
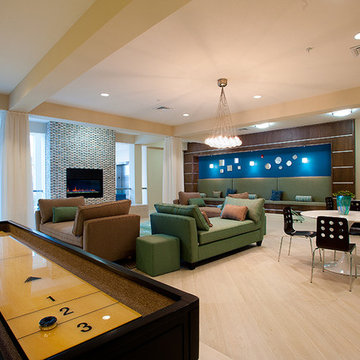
Inspiration for a large contemporary open concept light wood floor and beige floor game room remodel in Los Angeles with beige walls, a standard fireplace, a tile fireplace and no tv
 A-K Design Professionals LLC

Powder room - mid-sized rustic multicolored tile powder room idea in Other with a vessel sink, wood countertops, beige walls and brown countertops
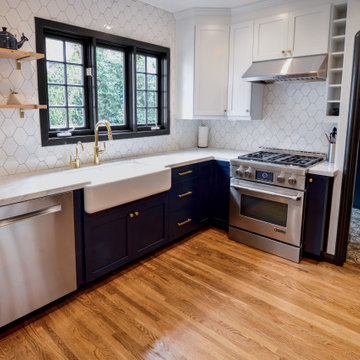
Eat-in kitchen - large craftsman light wood floor eat-in kitchen idea in Los Angeles with a farmhouse sink, shaker cabinets, blue cabinets, marble countertops, white backsplash, porcelain backsplash, stainless steel appliances and white countertops

 Nampa Floors and Interiors
Solitaire Carpet
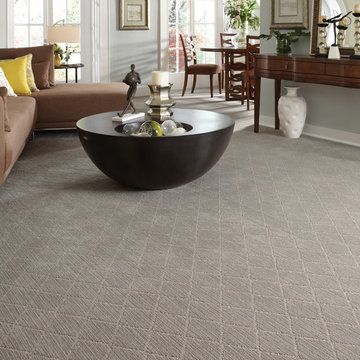
Inspiration for a contemporary living room remodel in Boise
Inspiration for a contemporary living room remodel in Boise


 My Three Sons Professional Painting
Deck - small traditional backyard deck idea in Louisville with no cover

 Professional Design Group
Inspiration for a mid-sized traditional backyard concrete paver garden path in Richmond.
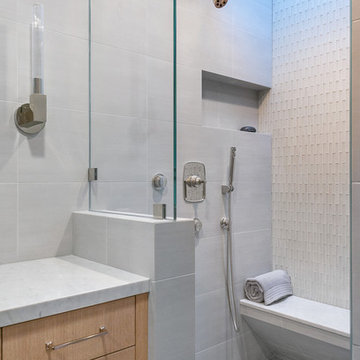

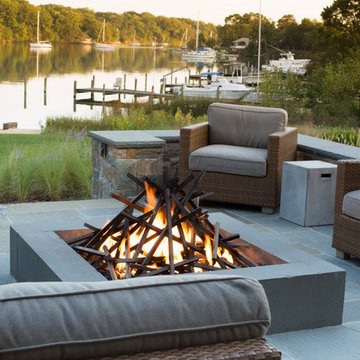
 National Association of Landscape Professionals
Credits: Michael Prokopchak and David Burroughs
Example of a patio design in Other
Example of a patio design in Other

 Michael Nash Design, Build & Homes

A family of five, who lives in a prestigious McLean neighborhood, was looking to renovate and upgrade their 20-year-old kitchen. Goals of the renovation were to move the cooktop out of the island, install all professional-quality appliances, achieve better traffic flow and update the appearance of the space.
The plan was to give a French country look to this kitchen, by carrying the overall soft and creamy color scheme of main floor furniture in the new kitchen. As such, the adjacent family room had to become a significant part of the remodel.
The back wall of the kitchen is now occupied by 48” professional range under a custom wood hood. A new tower style refrigerator covered in matching wood panels is placed at the end of the run, just create more work space on both sides of the stove.
The large contrasting Island in a dark chocolate finish now offers a second dishwasher, a beverage center and built in microwave. It also serves as a large buffet style counter space and accommodate up to five seats around it.
The far wall of the space used to have a bare wall with a 36” fireplace in it. The goal of this renovation was to include all the surrounding walls in the design. Now the entire wall is made of custom cabinets, including display cabinetry on the upper half. The fireplace is wrapped with a matching color mantel and equipped with a big screen TV.
Smart use of detailed crown and trim molding are highlights of this space and help bring the two rooms together, as does the porcelain tile floor. The attached family room provides a casual, comfortable space for guest to relax. And the entire space is perfect for family gatherings or entertaining.
 Two Navy Lane
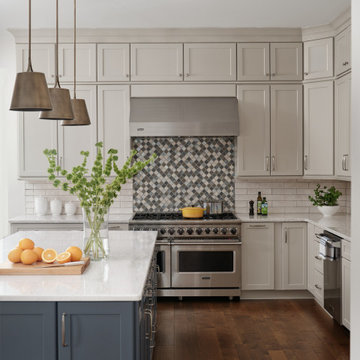
This transitional kitchen design blends timeless cabinetry with modern details, creating a functional yet elegant space. The perimeter cabinets in a soft greige finish contrast beautifully with a navy blue island, topped with a bright quartz countertop for a fresh, clean look. A professional-grade stainless steel range takes center stage, framed by a stunning diamond-patterned mosaic tile backsplash that adds depth and texture. Overhead, a trio of brass pendant lights provides warm illumination and a touch of sophistication. Styled with fresh citrus and greenery, the kitchen feels both lively and inviting—perfect for everyday cooking as well as entertaining.
 User
UserKarolina Zawistowska
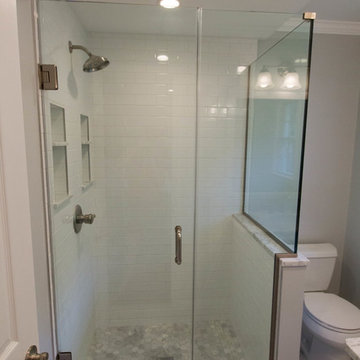
Small transitional master white tile and ceramic tile marble floor and gray floor corner shower photo in Newark with shaker cabinets, white cabinets, a two-piece toilet, gray walls, an undermount sink, marble countertops and a hinged shower door
Small transitional master white tile and ceramic tile marble floor and gray floor corner shower photo in Newark with shaker cabinets, white cabinets, a two-piece toilet, gray walls, an undermount sink, marble countertops and a hinged shower door
95