
Search results for "Professionals" in Home Design Ideas

 BE Landscape Design
Design ideas for a mid-sized contemporary drought-tolerant and full sun front yard river rock garden path in Los Angeles for spring.
 User
UserKarolina Zawistowska

Corner shower - small transitional master white tile and ceramic tile marble floor and gray floor corner shower idea in Newark with shaker cabinets, white cabinets, a two-piece toilet, gray walls, an undermount sink, marble countertops and a hinged shower door
Corner shower - small transitional master white tile and ceramic tile marble floor and gray floor corner shower idea in Newark with shaker cabinets, white cabinets, a two-piece toilet, gray walls, an undermount sink, marble countertops and a hinged shower door

Find the right local pro for your project
 The Floor Center

Inspiration for a mid-sized transitional master beige tile and porcelain tile vinyl floor and beige floor bathroom remodel in Los Angeles with dark wood cabinets, beige walls, an undermount sink and recessed-panel cabinets
 Garage Solutions Savannah

Variety of hook styles and sizes to fit your needs
Inspiration for a mid-sized timeless two-car garage remodel in Atlanta
Inspiration for a mid-sized timeless two-car garage remodel in Atlanta
 Fine House Photography
Fine House Photography
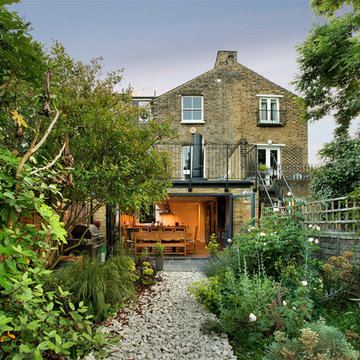
Photo of a mid-sized traditional backyard gravel landscaping in London.
Photo of a mid-sized traditional backyard gravel landscaping in London.
 Hutch Design Build
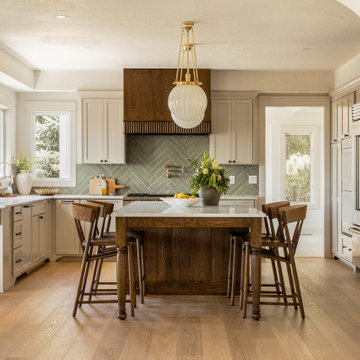
After — the heart of the remodel. A custom walnut hood surround, green glazed herringbone backsplash, and a warm walnut island take the place of heavy cherry cabinetry.


 CBI Design Professionals, Inc.
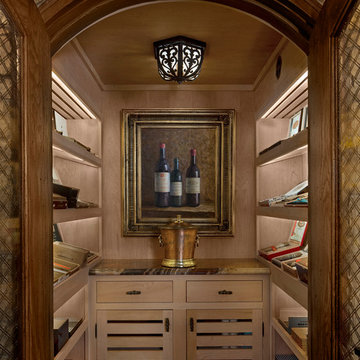
In 2014, we were approached by a couple to achieve a dream space within their existing home. They wanted to expand their existing bar, wine, and cigar storage into a new one-of-a-kind room. Proud of their Italian heritage, they also wanted to bring an “old-world” feel into this project to be reminded of the unique character they experienced in Italian cellars. The dramatic tone of the space revolves around the signature piece of the project; a custom milled stone spiral stair that provides access from the first floor to the entry of the room. This stair tower features stone walls, custom iron handrails and spindles, and dry-laid milled stone treads and riser blocks. Once down the staircase, the entry to the cellar is through a French door assembly. The interior of the room is clad with stone veneer on the walls and a brick barrel vault ceiling. The natural stone and brick color bring in the cellar feel the client was looking for, while the rustic alder beams, flooring, and cabinetry help provide warmth. The entry door sequence is repeated along both walls in the room to provide rhythm in each ceiling barrel vault. These French doors also act as wine and cigar storage. To allow for ample cigar storage, a fully custom walk-in humidor was designed opposite the entry doors. The room is controlled by a fully concealed, state-of-the-art HVAC smoke eater system that allows for cigar enjoyment without any odor.
 Nampa Floors and Interiors

Genoa Carpet on Stairs
Mid-sized transitional carpeted straight staircase photo in Boise with carpeted risers
Mid-sized transitional carpeted straight staircase photo in Boise with carpeted risers
 Woodheat Specialists DBA: The Chimney Doctors

Example of a mid-sized transitional formal and enclosed medium tone wood floor and brown floor living room design in Other with beige walls, a standard fireplace, a tile fireplace and no tv

 Absolute Closets and Cabinetry
Mid-sized elegant women's walk-in closet photo in Las Vegas with open cabinets and medium tone wood cabinets
 Carrington Interior Redesign
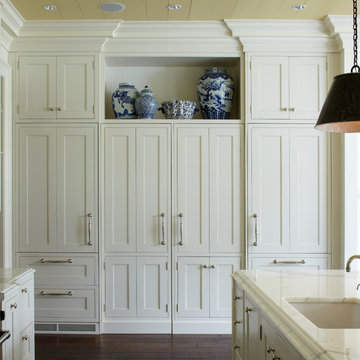
Example of a large transitional l-shaped porcelain tile kitchen pantry design in Detroit with an undermount sink, shaker cabinets, white cabinets, quartzite countertops, gray backsplash, stone tile backsplash, stainless steel appliances and two islands


Sponsored
Columbus, OH

Wannemacher Interiors
Customized Award-Winning Interior Design Solutions in Franklin Cnty OH
 Pharaoh Manufacturing

Game room - mid-sized contemporary open concept carpeted and beige floor game room idea in Los Angeles with a wall-mounted tv, beige walls and no fireplace
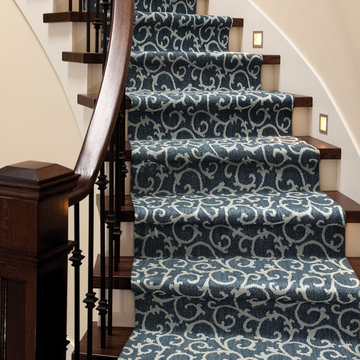 Nampa Floors and Interiors
Mallorca Carpet on Stairs
Example of a mid-sized transitional wooden curved staircase design in Boise with painted risers
Example of a mid-sized transitional wooden curved staircase design in Boise with painted risers
 Carrington Interior Redesign
Kitchen pantry - large transitional l-shaped porcelain tile kitchen pantry idea in Detroit with an undermount sink, shaker cabinets, white cabinets, quartzite countertops, gray backsplash, stone tile backsplash, stainless steel appliances and two islands

 Jacksonville Organizer - Organized Home / Office
Room was converted from small bedroom to luxurious master bedroom closet. Cabinet supplier, Cabinetry by Kitchen-Envy, and I designed cabinetry and inserts including custom jewelry mirror and drawers.

Sponsored
Columbus, OH
Wannemacher Interiors
Customized Award-Winning Interior Design Solutions in Franklin Cnty OH

 The Organized Couple - Professional Organizers
This shoe rack was organized with women's shoes starting at the top, and men's at the bottom.
The top rack includes shoes that are special occasion, which are used less often so the client is not reaching for the step ladder on a daily basis. It is then further categorized by other materials/style and color.
 Masterwork Home

Entryway - mid-sized traditional slate floor entryway idea in New York with beige walls and a glass front door
97