
Search results for "Professionelle installationen" in Home Design Ideas
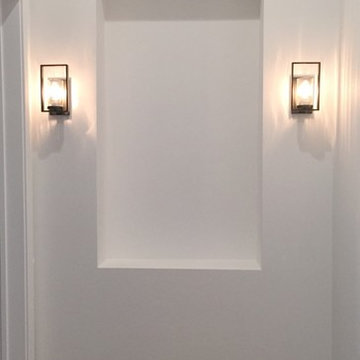
 Lighting Unlimited, Inc.
Inspiration for a modern light wood floor hallway remodel in Sacramento with white walls
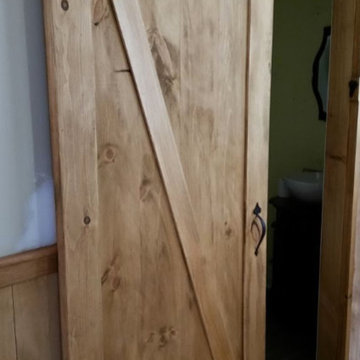
 North Summit Builders LLC
Example of a mid-sized classic medium tone wood floor single front door design in Boston with white walls and a medium wood front door
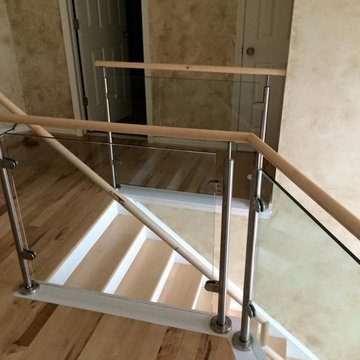
 Capozzoli Stairworks
Stainless steel glass railing, with stainless steel clips, stainless steel posts and round maple handrail made by Capozzoli Stairworks
Inspiration for a contemporary entryway remodel in Philadelphia
Inspiration for a contemporary entryway remodel in Philadelphia
Find the right local pro for your project

 Greatmats
Rosco Adagio Dance Flooring
This is a great dance floor for hard and soft shoes and all types of dancing.
https://www.greatmats.com/products/adagio.php

 Vision Design
What had been a very cramped, awkward master bathroom layout that barely accommodated one person became a spacious double vanity, double shower and master closet.
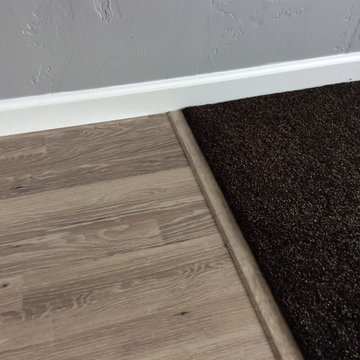
 Inside Story Carpet One
Living room - transitional open concept carpeted living room idea in Denver with gray walls
 A Stevens Design
Manhattan Apartment Renovation, April Stevens Designer, Lower East Side Construction, General Contractors
Example of a mid-sized minimalist white tile and stone slab porcelain tile home design design in New York with flat-panel cabinets, dark wood cabinets, a wall-mount toilet, gray walls and a trough sink
Example of a mid-sized minimalist white tile and stone slab porcelain tile home design design in New York with flat-panel cabinets, dark wood cabinets, a wall-mount toilet, gray walls and a trough sink


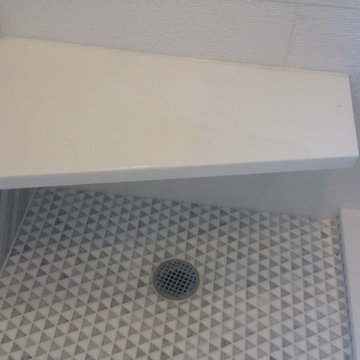
 Cano Eixo Construction
600 sq. foot Master Bedroom addition in Danville, California. [ Includes Master Suite, Master Bathroom, Master Walk-in Closet. ]
Master Bathroom with Hidden Shower Drain.
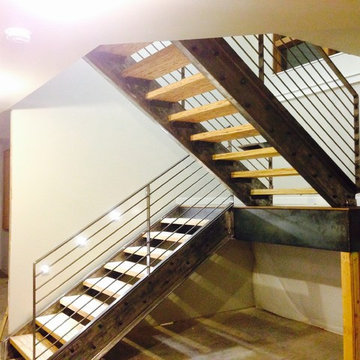
 3Sixteen Metal Fabrication
Example of a large minimalist wooden u-shaped open staircase design in Denver
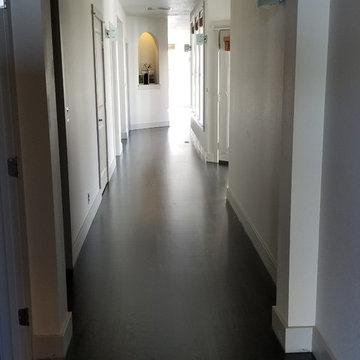
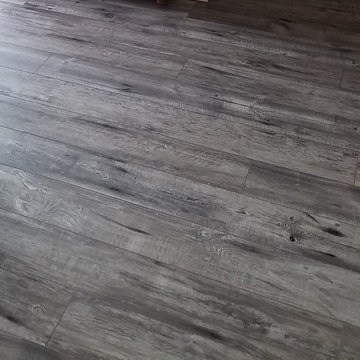
 King Hardwood Floors LLC
Hallway view of refinish project on a select grade white oak floor. We used Duraseal stain in a 4:1 mix of Classic Gray/True Black. We used Masterline Oil Base Finish in a Satin for the top coat.
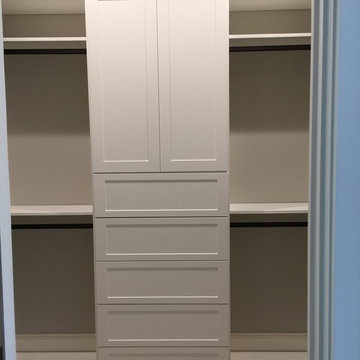
 Bella Systems - Custom Closets
Mission Style cabinets with double hanging storage on either side. There is a space for long hanging and many adjustable shelves.
Walk-in closet - mid-sized transitional gender-neutral carpeted and gray floor walk-in closet idea with shaker cabinets and white cabinets
Walk-in closet - mid-sized transitional gender-neutral carpeted and gray floor walk-in closet idea with shaker cabinets and white cabinets
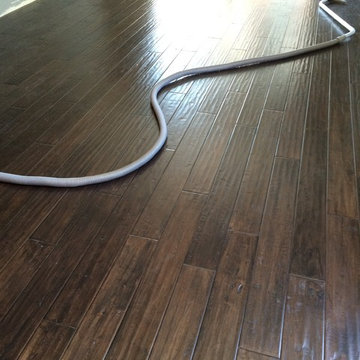
 Diablo Flooring,Inc
Diablo Flooring Inc - San Ramon CA Retailer -
Provenza Antico Collection created by our artisans with exceptional attention to detail with every board hand scraped, distressed, and hand stained to create a truly custom look floor. NEW MATTE COLORS ARRIVING AT PROVENZA DEALERS THIS SUMMER!
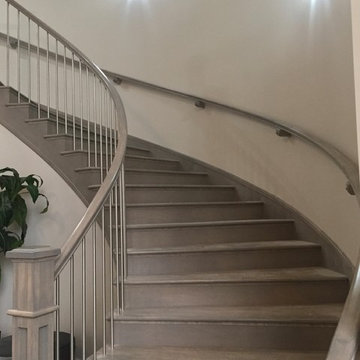
 DNC Stair Builders Inc.
Curved stairway with a light stain , The box newels are of the craftsman type , the spindles are stainless steel
Inspiration for a large modern curved staircase remodel
Inspiration for a large modern curved staircase remodel
 Tim
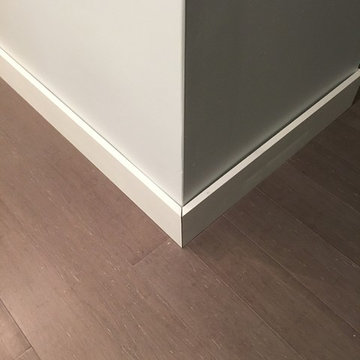
TimThe new 5.25" contemporary floor boards to compliment the Cali Bamboo Vintage Moonlight floor! Tim Young
Inspiration for a small contemporary open concept bamboo floor living room remodel in Philadelphia with gray walls and no fireplace
Inspiration for a small contemporary open concept bamboo floor living room remodel in Philadelphia with gray walls and no fireplace

 customized carpentry & construction
 Custom Made - Crown Mouldings
sprayed sherman williams White
Example of a small minimalist u-shaped porcelain tile eat-in kitchen design in Orange County with an undermount sink, shaker cabinets, white cabinets, quartz countertops, glass tile backsplash, stainless steel appliances and an island
Example of a small minimalist u-shaped porcelain tile eat-in kitchen design in Orange County with an undermount sink, shaker cabinets, white cabinets, quartz countertops, glass tile backsplash, stainless steel appliances and an island



 Gaile Guevara
| DETAILS + INTERSECTIONS | Baltic Birch sliding doors, wall panels and closet doors now installed. The serendipity of the meeting of materials to align over 20' spans its pretty awesome to see the ½" gable align on its inside edge with the floor boards. The intersection of surface planes meeting. Kudos to the team @caisleydevelopments @bisongoods for the final push.
#GGID_Bayshore #condoliving #interiordesign #design #renovations #materialstory #CoalHarbor #Vancouver #dwellhomes #houzz #teamwork #home #details #flush #white #balticbirch #construction #gaileguevara

 driscoll interior design, LLC
Driscoll Interior Design, LLC
Mid-sized transitional kids' white tile and porcelain tile porcelain tile and gray floor alcove bathtub photo in DC Metro with furniture-like cabinets, dark wood cabinets, a two-piece toilet, purple walls, an undermount sink and granite countertops
Mid-sized transitional kids' white tile and porcelain tile porcelain tile and gray floor alcove bathtub photo in DC Metro with furniture-like cabinets, dark wood cabinets, a two-piece toilet, purple walls, an undermount sink and granite countertops

 The Door Boutique & Hardware Store
Modern interior doors, privacy noise reduction glass,
Simonswerk hidden hinges, chrome long plate Emtek hardware, Teak veneer.
Trendy home design photo in Toronto
Trendy home design photo in Toronto
8