
Search results for "Professors" in Home Design Ideas
 User
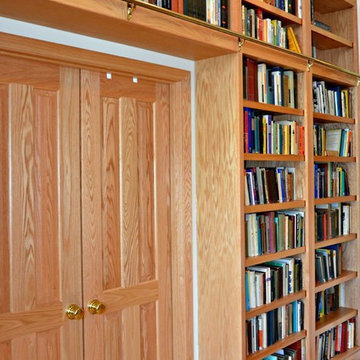
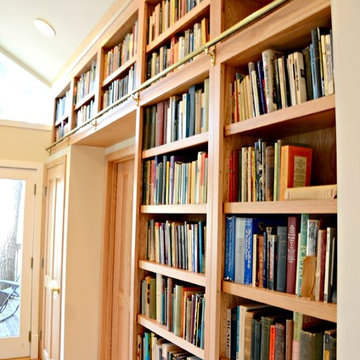
UserFor today's Friday Feature we wanted to show off a really cool living room remodel that we did. The homeowners are both professors and avid bookworms. They wanted room to store shelves and shelves of books while creating a livable space. These Custom Wood Products (CWP) natural oak cabinets provide a ton of storage space... even behind the TV!
 Tom Ralston Concrete
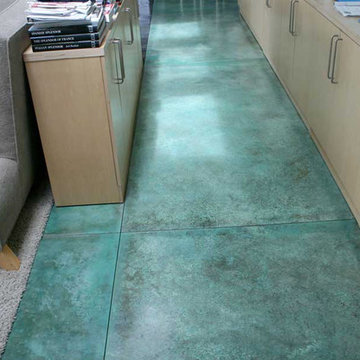
The Henriksen Residence was an amazing project. The owner Jorgen Henriksen, who is a retired Art Professor from the Boston University and a painter, had very clear ideas about which colors to use. The problem for TRC was the amount…there were 5-different color hardeners broadcast onto the slabs and a week later we were acid staining those floors with 3-different acid stains. At one point we pulled out our power trowels to assist with the color lay down because there was just far too much color to handle by hand. Later Jorgen added colorful concrete countertops and a shower with an exposed Mexican pebble floor.
 Jeffery Poss Architect, PLLC
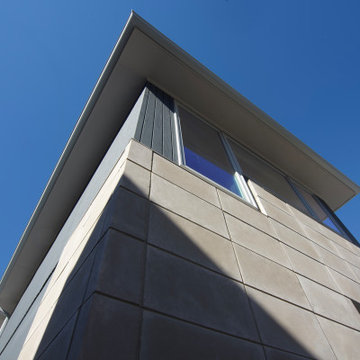
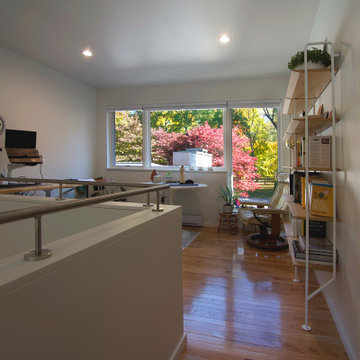
The site is a single-story mid-century residence that fronts Urbana's historic Carle Park. The owners are an academic couple with a young family who originally wanted to replace their dilapidated garage with one that would also contain a family gym. After discussing their priorities, we decided to eliminate the garage altogether, and replace it with a two-story tower.
On the ground floor is a fully equipped gym, with a power rack, Peloton bike, treadmill, and bike storage. Above the gym is an office for Professor Clancy. The raised office has a striking view of the park, as well as the surrounding landscape.
Proximity to their university jobs allowed the family to reduce their vehicles to a single electric crossover. The tower includes an EV charger adjacent to the driveway
Find the right local pro for your project
 Jeffery Poss Architect, PLLC
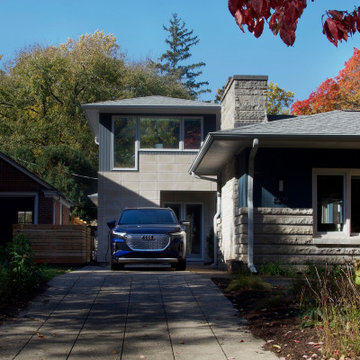
The site is a single-story mid-century residence that fronts Urbana's historic Carle Park. The owners are an academic couple with a young family who originally wanted to replace their dilapidated garage with one that would also contain a family gym. After discussing their priorities, we decided to eliminate the garage altogether, and replace it with a two-story tower.
On the ground floor is a fully equipped gym, with a power rack, Peloton bike, treadmill, and bike storage. Above the gym is an office for Professor Clancy. The raised office has a striking view of the park, as well as the surrounding landscape.
Proximity to their university jobs allowed the family to reduce their vehicles to a single electric crossover. The tower includes an EV charger adjacent to the driveway
 User
UserFor today's Friday Feature we wanted to show off a really cool living room remodel that we did. The homeowners are both professors and avid bookworms. They wanted room to store shelves and shelves of books while creating a livable space. These Custom Wood Products (CWP) natural oak cabinets provide a ton of storage space... even behind the TV!

 Skill Construction & Design, LLC
For today's Friday Feature we wanted to show off a really cool living room remodel that we did. The homeowners are both professors and avid bookworms. They wanted room to store shelves and shelves of books while creating a livable space. These Custom Wood Products (CWP) natural oak cabinets provide a ton of storage space... even behind the TV!
 YourPerfectFloor Epoxy Garage Floors MD,VA,DE,PA
Project video: https://www.youtube.com/watch?v=s2CA6iB-wiI
Construction time-lapse video: https://www.youtube.com/watch?v=Ax702eCgzNw


 Severine Piller Design LLC
severinepillerdesign
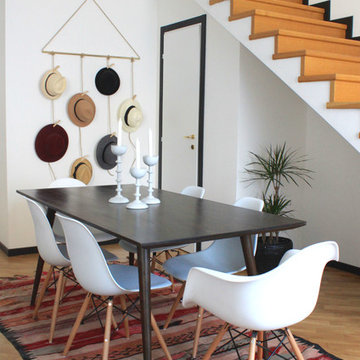
Great room - mid-sized eclectic light wood floor great room idea with white walls
Great room - mid-sized eclectic light wood floor great room idea with white walls
 Jeffery Poss Architect, PLLC
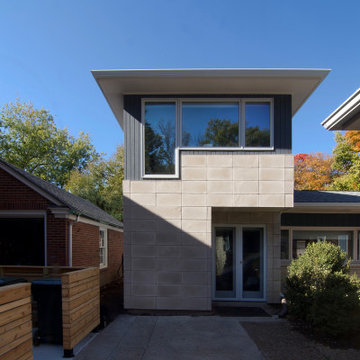
The site is a single-story mid-century residence that fronts Urbana's historic Carle Park. The owners are an academic couple with a young family who originally wanted to replace their dilapidated garage with one that would also contain a family gym. After discussing their priorities, we decided to eliminate the garage altogether, and replace it with a two-story tower.
On the ground floor is a fully equipped gym, with a power rack, Peloton bike, treadmill, and bike storage. Above the gym is an office for Professor Clancy. The raised office has a striking view of the park, as well as the surrounding landscape.
Proximity to their university jobs allowed the family to reduce their vehicles to a single electric crossover. The tower includes an EV charger adjacent to the driveway
 Jeffery Poss Architect, PLLC
The site is a single-story mid-century residence that fronts Urbana's historic Carle Park. The owners are an academic couple with a young family who originally wanted to replace their dilapidated garage with one that would also contain a family gym. After discussing their priorities, we decided to eliminate the garage altogether, and replace it with a two-story tower.
On the ground floor is a fully equipped gym, with a power rack, Peloton bike, treadmill, and bike storage. Above the gym is an office for Professor Clancy. The raised office has a striking view of the park, as well as the surrounding landscape.
Proximity to their university jobs allowed the family to reduce their vehicles to a single electric crossover. The tower includes an EV charger adjacent to the driveway
 Tom Ralston Concrete
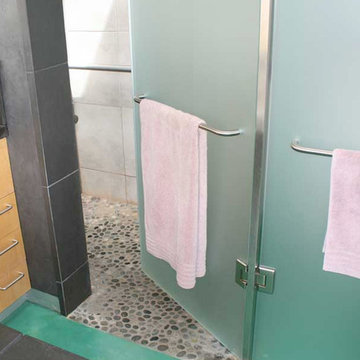
The Henriksen Residence was an amazing project. The owner Jorgen Henriksen, who is a retired Art Professor from the Boston University and a painter, had very clear ideas about which colors to use. The problem for TRC was the amount…there were 5-different color hardeners broadcast onto the slabs and a week later we were acid staining those floors with 3-different acid stains. At one point we pulled out our power trowels to assist with the color lay down because there was just far too much color to handle by hand. Later Jorgen added colorful concrete countertops and a shower with an exposed Mexican pebble floor.
![Volume Zero, LLC [architectural design studio]](https://st.hzcdn.com/fimgs/ca0356070537acff_9871-w32-h32-b0-p0--.jpg) Volume Zero, LLC [architectural design studio]
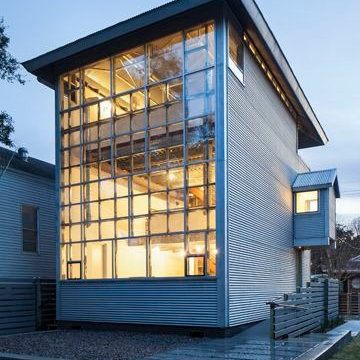
Volume Zero, LLC [architectural design studio]The existing house was designed by one of our architecture professors who recently passed away. It was a labor of great love and an in-depth exploration of his ideas – manifested in heavy-gauge steel and corrugated metal…seemingly modern and yet beautifully vernacular and simple … a vertical shotgun house.
The exterior of the existing house was beautiful as it was; we only cleaned it up and gave it a polish. A new entry sequence with a new ramp and rear patio ties the house to its exterior surroundings. Our colleagues, David Keiffer and Michael Nius, worked on the exterior portion of this project.
As the original house was a labor of love, so too was the renovation and completion of the house as a residence for the School's visiting faculty.
 Volume Zero, LLC [architectural design studio]
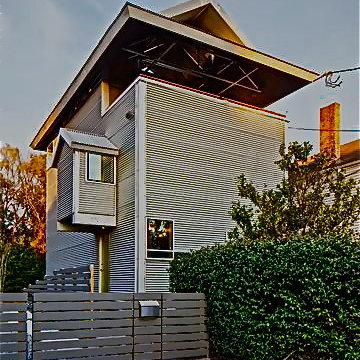
The existing house was designed by one of our architecture professors who recently passed away. It was a labor of great love and an in-depth exploration of his ideas – manifested in heavy-gauge steel and corrugated metal…seemingly modern and yet beautifully vernacular and simple … a vertical shotgun house.
The exterior of the existing house was beautiful as it was; we only cleaned it up and gave it a polish. A new entry sequence with a new ramp and rear patio ties the house to its exterior surroundings. Our colleagues, David Keiffer and Michael Nius, worked on the exterior portion of this project.
As the original house was a labor of love, so too was the renovation and completion of the house as a residence for the School's visiting faculty.
 Salt Architecture LLC
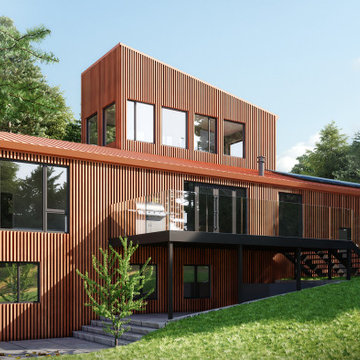
This modern structure is a new primary residence for a soon-to-be-retired professor of mathematics. The three-bedroom, 2-1/2 bath custom home is primarily on two floors but features a third-story look-out containing a study and presenting panoramic views of the gorge. Large picture windows on the main living floor open the interior to notable views on two distinct axes: the westerly view presents a view of the Columbia River as it winds its way toward Portland, the northerly view frames the majestic Mt. St. Helens. The bottom-most level is a two-bedroom accessory dwelling area for extended family to be used during extended visits. A three-car garage makes space for snow removal equipment, two vehicles and a limited shop.
The home features a rooftop photovoltaic array providing enough electric power to sell back to the utility district during much of the year, and a geothermal loop for heating and cooling. Corrugated metal siding and standing seam roofing meets the safety requirements of the area that is prone to forest fires.
 Margot Hartford Photography
Photo: Margot Hartford © 2017 Houzz
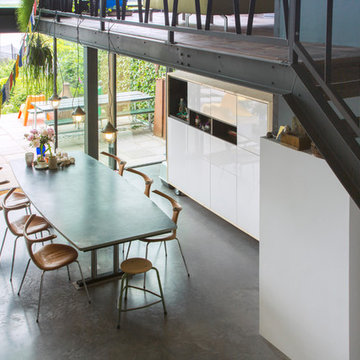
Dining room - eclectic dining room idea
Dining room - eclectic dining room idea
 Jeffery Poss Architect, PLLC
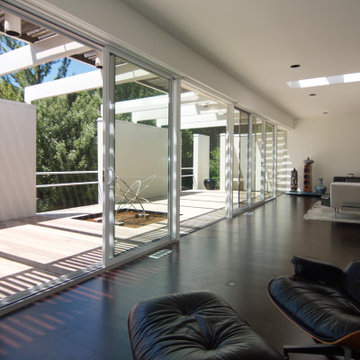
In 1974, Jack Sherman Baker, FAIA, designed this striking residence for Gertrude “GiGi” Robinson, a sociology professor at the University of Illinois. The house features three unique units – a studio apartment and guest bedroom on the ground floor, and a large, light filled dwelling unit on the second floor. Unfortunately, years of neglect have taken their toll on the exterior envelope and grounds.
The objective of this phase was to revitalize the exterior with new cladding, resolve structural problems, and restore and upgrade interior finishes and details. These new elements are introduced with sensitivity for the existing design, maintaining and enhancing the concepts powerfully executed in the original design.
The objective of the second phase is to add three unique elements to the originl composition: a reflecting pool in the entrance courtyard, a lap pool along the western edge, and a rooftop terrace and pavilion. These new elements are introduced with sensitivity for the existing design, maintaining and enhancing the spatial and proportional concepts powerfully executed in the original residence.

 CairnsCraft Design & Remodel
Great spacious bathroom with lot of amenities.
Photographer: Jon Upson
Large elegant master beige tile and porcelain tile drop-in bathtub photo in San Diego with an undermount sink, raised-panel cabinets, medium tone wood cabinets, granite countertops, beige walls and a two-piece toilet
Large elegant master beige tile and porcelain tile drop-in bathtub photo in San Diego with an undermount sink, raised-panel cabinets, medium tone wood cabinets, granite countertops, beige walls and a two-piece toilet
 Ballard + Mensua Architecture
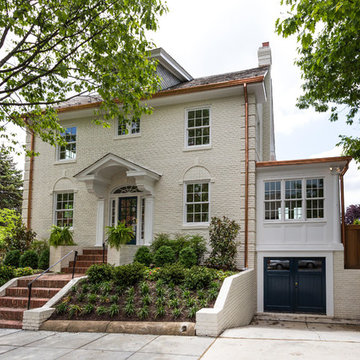
This historic Cleveland Park home has housed a Georgetown Professor and a well known cartoon artist for the New Yorker and Washington Post. The front as shown here has original beautiful masonry details and a charming facade, but had not been maintained and was in ill repair when our client Hans and Ginny Wydler purchased the property. Hans Wydler is owner of one of the most successful real estate firms, Wydler Brothers and his wife Ginny loves interior design and the two decided to start a development team to create spec home developments that are finished to a very high level. They hired Ballard Mensua to help them to expand and renovate the home. We then hired Kathryn Everett as our landscape designer and Clemens Group Construction as our builder to complete the team. We believe the project to be a successful example of maintaining historic charm while adding modern amenities. Some day, we will do the same thing for Seth Ballard and his wife to move into .. it is a great house for a young family or for empty nesters who want to sell their large suburban home and move to where they can walk to restaurants and the park.
 Volume Zero, LLC [architectural design studio]
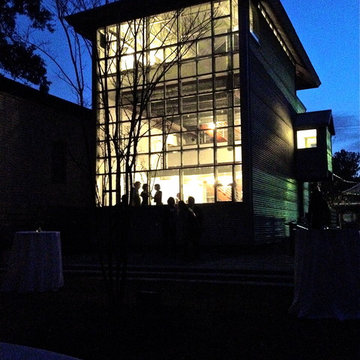
The existing house was designed by one of our architecture professors who recently passed away. It was a labor of great love and an in-depth exploration of his ideas – manifested in heavy-gauge steel and corrugated metal…seemingly modern and yet beautifully vernacular and simple … a vertical shotgun house.
The exterior of the existing house was beautiful as it was; we only cleaned it up and gave it a polish. A new entry sequence with a new ramp and rear patio ties the house to its exterior surroundings. Our colleagues, David Keiffer and Michael Nius, worked on the exterior portion of this project.
As the original house was a labor of love, so too was the renovation and completion of the house as a residence for the School's visiting faculty.
18